Welcome to 2140 Soft Pine Lane, a beautifully maintained 4-bedroom, 2.5-bath home offering approximately 2,531 square feet of comfortable living space in the established Remington Oaks community. Step inside to discover a thoughtfully designed floor plan featuring a formal sitting room, a spacious family room, and a separate dining area-providing plenty of room for everyday living and entertaining. The kitchen offers a center island, walk-in pantry, and breakfast area, creating a welcoming space for gathering and enjoying meals. Upstairs, retreat to the generously sized primary suite, complete with its own private sitting area perfect for a home office, reading nook, or personal relaxation space. Three additional spacious bedrooms offer flexibility for guests, hobbies, or working from home. Enjoy added peace of mind with numerous major updates, including a NEW ROOF, two furnaces replaced in 2025, an AC condenser replaced in 2024, and a NEW WATER HEATER in 2026. Hardwood flooring installed on the main level in 2022 adds warmth and character throughout the living spaces. Conveniently located near Kennesaw State University, Town Center at Cobb, I-75, shopping, dining, and everyday essentials, this home combines generous living space with easy access to everything the area has to offer. BONUS: Eligible buyers may qualify for up to $17,500 in down payment and closing cost assistance through Bank of America's homebuyer assistance programs, subject to program guidelines and lender approval.
Active
Price cut: $10K (10/8)
$415,000
2140 Soft Pine Ln NW, Acworth, GA 30102
4beds
2,531sqft
Single Family Residence
Built in 1994
7,884 Square Feet Lot
$410,600 Zestimate®
$164/sqft
$56/mo HOA
What's special
New roofSpacious family roomSeparate dining areaWalk-in pantryBreakfast areaThoughtfully designed floor planGenerously sized primary suite
- 31 days
- 266
- 24
Zillow last checked:
Listing updated:
Listed by:
Liliya Kapilevich 678-481-4486,
Keller Williams Realty Atlanta North
Source: GAMLS,MLS#: 10843944
Facts & features
Interior
Bedrooms & bathrooms
- Bedrooms: 4
- Bathrooms: 3
- Full bathrooms: 2
- 1/2 bathrooms: 1
Rooms
- Room types: Family Room, Foyer, Laundry
Dining room
- Features: Separate Room
Kitchen
- Features: Breakfast Bar, Breakfast Room, Kitchen Island, Walk-in Pantry
Heating
- Central, Forced Air, Natural Gas, Zoned
Cooling
- Ceiling Fan(s), Central Air, Electric, Zoned
Appliances
- Included: Dishwasher, Disposal, Microwave
- Laundry: In Hall
Features
- Double Vanity, Separate Shower, Tray Ceiling(s), Walk-In Closet(s)
- Flooring: Carpet, Hardwood, Tile
- Windows: Bay Window(s)
- Basement: None
- Number of fireplaces: 1
- Fireplace features: Factory Built, Family Room, Gas Starter
- Common walls with other units/homes: No Common Walls
Interior area
- Total structure area: 2,531
- Total interior livable area: 2,531 sqft
- Finished area above ground: 2,531
- Finished area below ground: 0
Property
Parking
- Total spaces: 2
- Parking features: Attached, Garage, Garage Door Opener, Kitchen Level
- Has attached garage: Yes
Accessibility
- Accessibility features: Garage Van Access
Features
- Levels: Two
- Stories: 2
- Patio & porch: Patio
- Exterior features: Other
- Body of water: None
Lot
- Size: 7,884 Square Feet
- Features: Level
Details
- Parcel number: 20001503490
Construction
Type & style
- Home type: SingleFamily
- Architectural style: Traditional
- Property subtype: Single Family Residence
Materials
- Brick, Concrete
- Foundation: Slab
- Roof: Composition
Condition
- Resale
- New construction: No
- Year built: 1994
Utilities & green energy
- Sewer: Public Sewer
- Water: Public
- Utilities for property: Cable Available, Electricity Available, Natural Gas Available, Sewer Available, Underground Utilities, Water Available
Community & HOA
Community
- Features: Pool, Street Lights, Tennis Court(s)
- Security: Smoke Detector(s)
- Subdivision: Remington Oaks
HOA
- Has HOA: Yes
- Services included: Swimming, Tennis
- HOA fee: $675 annually
Location
- Region: Acworth
Financial & listing details
- Price per square foot: $164/sqft
- Tax assessed value: $415,480
- Annual tax amount: $3,709
- Date on market: 9/10/2026
- Cumulative days on market: 31 days
- Listing agreement: Exclusive Right To Sell
- Listing terms: Cash,Conventional,FHA
- Electric utility on property: Yes
Estimated market value
$410,600
$390,000 - $431,000
$2,572/mo
Price history
| Date | Event | Price |
|---|---|---|
| 10/8/2026 | Price change | $415,000-2.4%$164/sqft |
Source:  GAMLS #10843944 Report a problem GAMLS #10843944 Report a problem | ||
| 9/11/2026 | Listed for sale | $425,000$168/sqft |
Source: GAMLS #10843944 Report a problem | ||
| 9/1/2026 | Listing removed | $425,000$168/sqft |
Source: GAMLS #10807288 Report a problem | ||
| 7/16/2026 | Listed for sale | $425,000+124.9%$168/sqft |
Source:  FMLS GA #7806117 Report a problem FMLS GA #7806117 Report a problem | ||
| 12/19/2014 | Sold | $189,000-1.6%$75/sqft |
Source:  FMLS GA #5365432 Report a problem FMLS GA #5365432 Report a problem | ||
| 11/15/2014 | Pending sale | $192,000$76/sqft |
Source: RE/MAX Around Atlanta #5365432 Report a problem | ||
| 11/11/2014 | Listed for sale | $192,000+71.4%$76/sqft |
Source: RE/MAX Around Atlanta #5365432 Report a problem | ||
| 10/11/2013 | Sold | $112,000+2.8%$44/sqft |
Source: FMLS GA #5074766 Report a problem | ||
| 6/6/2013 | Pending sale | $109,000$43/sqft |
Source: Coldwell Banker Residential Brokerage - Alpharetta/North Point #5074766 Report a problem | ||
| 10/18/2012 | Listed for sale | $109,000-42.6%$43/sqft |
Source: Coldwell Banker Residential Brokerage - Alpharetta/North Point #5074766 Report a problem | ||
| 12/19/2009 | Listing removed | $189,900$75/sqft |
Source: NRT Atlanta #2767550 Report a problem | ||
| 11/25/2009 | Price change | $189,900-3.1%$75/sqft |
Source: NRT Atlanta #2767550 Report a problem | ||
| 11/14/2009 | Price change | $195,900-2%$77/sqft |
Source: NRT Atlanta #2767550 Report a problem | ||
| 10/31/2009 | Listed for sale | $199,900+2.5%$79/sqft |
Source: NRT Atlanta #2767550 Report a problem | ||
| 1/26/2009 | Sold | $195,000-2.5%$77/sqft |
Source: Public Record Report a problem | ||
| 12/13/2008 | Price change | $199,900-1.5%$79/sqft |
Source: Keller Williams Realty #3781531 Report a problem | ||
| 7/26/2008 | Price change | $202,900-1.5%$80/sqft |
Source: Keller Williams Realty #3781531 Report a problem | ||
| 6/22/2008 | Listed for sale | $205,900+35.9%$81/sqft |
Source: Keller Williams Realty #3781531 Report a problem | ||
| 4/28/2008 | Sold | $151,500-18.7%$60/sqft |
Source: Public Record Report a problem | ||
| 10/23/2007 | Sold | $186,374-16.5%$74/sqft |
Source: Public Record Report a problem | ||
| 5/3/2007 | Sold | $223,200+10.5%$88/sqft |
Source: Public Record Report a problem | ||
| 3/16/2006 | Sold | $202,000+37.5%$80/sqft |
Source: Public Record Report a problem | ||
| 4/20/1994 | Sold | $146,900$58/sqft |
Source: Public Record Report a problem | ||
Public tax history
| Year | Property taxes | Tax assessment |
|---|---|---|
| 2024 | $3,712 +43.1% | $166,192 +19% |
| 2023 | $2,593 +5.7% | $139,636 +30.2% |
| 2022 | $2,453 +0% | $107,236 |
| 2021 | $2,453 +26.8% | $107,236 +28.3% |
| 2020 | $1,934 | $83,560 |
| 2019 | $1,934 | $83,560 |
| 2018 | $1,934 | $83,560 +6.4% |
| 2017 | $1,934 +8.8% | $78,520 |
| 2016 | $1,777 +67.8% | $78,520 +75.3% |
| 2015 | $1,059 -0.9% | $44,788 |
| 2014 | $1,068 -39.2% | $44,788 -23.6% |
| 2013 | $1,756 +16.7% | $58,616 |
| 2012 | $1,504 -15.8% | $58,616 -13.6% |
| 2011 | $1,786 +5.5% | $67,840 |
| 2010 | $1,693 -13.2% | $67,840 |
| 2009 | $1,950 +34.3% | $67,840 +0.9% |
| 2006 | $1,453 -0.4% | $67,216 |
| 2005 | $1,459 | $67,216 |
| 2004 | $1,459 +15.9% | $67,216 +14.8% |
| 2003 | $1,259 -0.1% | $58,529 |
| 2002 | $1,260 -6.4% | $58,529 |
| 2001 | $1,346 -1.5% | $58,529 |
| 2000 | $1,366 | $58,529 |
Find assessor info on the county website
Monthly payment
Est. payment
Payment breakdown
Explore the cost of this home by adjusting the details. Changes won't be saved.Climate risks
Neighborhood: 30102
Nearby schools
Schools provided by the listing agent
- Elementary: Pitner
- Middle: Palmer
- High: Kell
Source: GAMLS. This data may not be complete. We recommend contacting the local school district to confirm school assignments for this home.


Similar homes
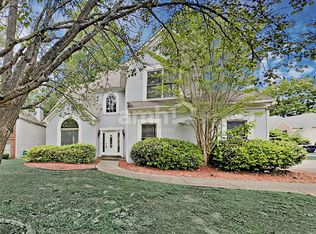
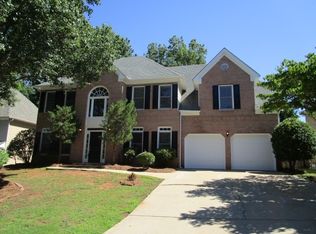
- $450,0004 bd3 ba2.7k sqft1879 Tranquil Field Dr NW, Acworth, GA 30102Active

 MLS ID #10804084, Marty Devine, VIBE Realty. GAMLS
 - $385,0005 bd3 ba3k sqft306 Queensbury Walk, Acworth, GA 30102Active
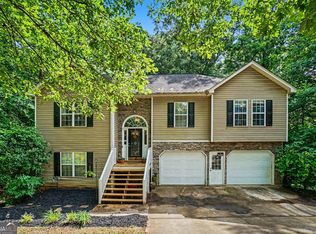 MLS ID #10771645, Mark Spain, Mark Spain Real Estate. GAMLS
 - $370,0004 bd2 ba1.7k sqft4771 Pinefield Dr NW, Acworth, GA 30102Active
 MLS ID #10829816, Melissa Nettesheim, Keller Williams Realty Atl. Partners. GAMLS
 - $445,0005 bd3 ba2.7k sqft4903 Thornwood Knl NW, Acworth, GA 30102Active
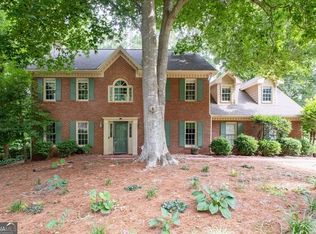 MLS ID #10794351, Sonya M Peterson, Realty One Group Edge. GAMLS
 - $485,0005 bd3 ba3k sqft4961 Thornwood Trce NW, Acworth, GA 30102ActiveMLS ID #10840396, Glennda Baker LeBlanc, Coldwell Banker Realty. GAMLS
- $385,0003 bd3 ba1.8k sqft4458 High Gate Dr NW, Acworth, GA 30101ActiveMLS ID #10849948, Karen M Lance, Atlanta Communities. GAMLS
- $370,0004 bd2 ba2.1k sqft7080 Sumit Creek Dr NW, Kennesaw, GA 30152ActiveMLS ID #10857997, Kad Mendoza, Mendoza Realty. GAMLS
- $410,0004 bd4 ba2.9k sqft3089 Kaley Dr NW, Kennesaw, GA 30152ActiveMLS ID #10783916, Angie Fiveash, Coldwell Banker Realty. GAMLS
- $400,0004 bd4 ba2.3k sqft330 Justin Dr, Woodstock, GA 30188Active Under ContractMLS ID #10842021, The Premier Group, Keller Williams Realty Partners. GAMLS
- $380,0003 bd3 ba2.4k sqft2588 Kennesaw Springs Ct NW, Kennesaw, GA 30144ActiveMLS ID #10835010, Janice Overbeck, Keller Williams Realty Atlanta North. GAMLS
- $455,0004 bd3 ba2.4k sqft3910 Mountain View Rd NW, Kennesaw, GA 30152ActiveMLS ID #10846620, Leila K Davis, Keller Williams Rlty. Partners. GAMLS
- $430,0003 bd3 ba2.3k sqft3324 Hampreston Way NW, Kennesaw, GA 30144ActiveMLS ID #10827856, Jim Fountain, Elated Real Estate. GAMLS
- $469,9003 bd3 ba1.7k sqft2545 Jewell Dr, Marietta, GA 30066ActiveMLS ID #10869862, Lindsey Haas, Keller Williams Realty. GAMLS
- $484,9005 bd3 ba2.5k sqft6034 Silver Lace Ln NW, Acworth, GA 30101ActiveMLS ID #10820856, Justine Derby, Real Broker, LLC. GAMLS
- $519,4004 bd3 ba2.7k sqft4229 Sheffield Ct NW, Kennesaw, GA 30144ActiveMLS ID #10806479, Stacy H Corley, Atlanta Communities. GAMLS
- $445,0003 bd3 ba1.7k sqft17 Lilyfield Ln, Acworth, GA 30101ActiveMLS ID #10841192, Karen Hodges, Dwelli. GAMLS
- $409,0004 bd3 ba2.2k sqft1593 Woodmore Dr SW, Marietta, GA 30008ActiveMLS ID #10826872, Michelle Barraclough, Dwelli. GAMLS
- $365,0004 bd3 ba2.3k sqft4040 Brightmore Dr, Austell, GA 30106For Sale
 MLS ID #7851266, Maggie Grosse, Keller Williams Realty Signature Partners. FMLS GA
 - $525,0004 bd4 ba2.3k sqft4002 Baywatch Cv NW, Acworth, GA 30101ActiveMLS ID #10763124, Lindsey Haas, Keller Williams Realty. GAMLS
- $399,9003 bd3 ba1.9k sqft996 Miles Ct, Powder Springs, GA 30127ActiveMLS ID #10833496, Derek Whitner, BHGRE Metro Brokers. GAMLS
