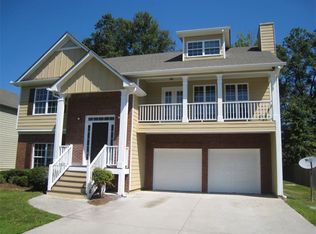
Freshly painted and featuring newer LVP flooring throughout both floors, this Austell home offers comfortable living with plenty of room to spread out. The eat-in kitchen features stainless steel appliances and a gas stove, making everyday meals and entertaining a breeze. Upstairs, three bedrooms include an oversized primary suite with a walk-in closet and renovated bathroom featuring a double vanity, separate soaking tub, and shower with new glass doors. The lower level provides added flexibility with a bonus living space, additional bedroom, and bathroom-ideal for guests, a home office, or a second gathering area. Walk out to the private, fenced backyard with room to relax, play, and entertain. Active HOA with neighborhood events, playground, swim/tennis.
Active
$365,000
4040 Brightmore Dr, Austell, GA 30106
4beds
--sqft
Single Family Residence
Built in 2006
7,840 Square Feet Lot
$363,400 Zestimate®
$--/sqft
$40/mo HOA
What's special
Private fenced backyardStainless steel appliancesWalk-in closetRenovated bathroomEat-in kitchenOversized primary suiteSeparate soaking tub
- 18 days
- 338
- 65
Zillow last checked:
Listing updated:
Listed by:
Maggie Grosse 770-402-2480,
Keller Williams Realty
Source: GAMLS,MLS#: 10872542
Facts & features
Interior
Bedrooms & bathrooms
- Bedrooms: 4
- Bathrooms: 3
- Full bathrooms: 3
- Main level bathrooms: 2
- Main level bedrooms: 3
Rooms
- Room types: Bonus Room
Kitchen
- Features: Breakfast Area
Heating
- Central
Cooling
- Central Air, Electric
Appliances
- Included: Dishwasher
- Laundry: In Basement
Features
- Double Vanity, Split Bedroom Plan, Tray Ceiling(s), Walk-In Closet(s)
- Flooring: Carpet
- Windows: Double Pane Windows
- Basement: Bath Finished,Exterior Entry,Finished,Interior Entry,Partial
- Number of fireplaces: 1
- Fireplace features: Family Room
- Common walls with other units/homes: No Common Walls
Interior area
- Total structure area: 0
- Finished area above ground: 0
- Finished area below ground: 0
Property
Parking
- Total spaces: 2
- Parking features: Garage
- Has garage: Yes
Features
- Levels: Multi/Split
- Patio & porch: Deck
- Fencing: Back Yard
- Body of water: None
Lot
- Size: 7,840 Square Feet
- Features: Level, Private
Details
- Parcel number: 18013800650
- Special conditions: Estate Owned
Construction
Type & style
- Home type: SingleFamily
- Architectural style: Craftsman
- Property subtype: Single Family Residence
Materials
- Brick, Concrete
- Foundation: Block
- Roof: Composition
Condition
- Resale
- New construction: No
- Year built: 2006
Utilities & green energy
- Sewer: Public Sewer
- Water: Public
- Utilities for property: Cable Available, Electricity Available, Sewer Available, Water Available
Community & HOA
Community
- Features: Playground, Pool, Sidewalks, Street Lights, Tennis Court(s), Walk To Schools, Near Shopping
- Subdivision: Stonebrook
HOA
- Has HOA: Yes
- Services included: Other
- HOA fee: $482 annually
Location
- Region: Austell
Financial & listing details
- Tax assessed value: $370,900
- Annual tax amount: $3,157
- Date on market: 10/8/2026
- Cumulative days on market: 18 days
- Listing agreement: Exclusive Right To Sell
- Electric utility on property: Yes
Estimated market value
$363,400
$345,000 - $382,000
$2,237/mo
Price history
| Date | Event | Price |
|---|---|---|
| 10/8/2026 | Listed for sale | $365,000+1.7% |
Source:  FMLS GA #7851266 Report a problem FMLS GA #7851266 Report a problem | ||
| 9/16/2025 | Sold | $359,000 |
Source:  GAMLS #10552071 Report a problem GAMLS #10552071 Report a problem | ||
| 8/12/2025 | Pending sale | $359,000 |
Source: GAMLS #10552071 Report a problem | ||
| 7/28/2025 | Price change | $359,000-2.7% |
Source: GAMLS #10552071 Report a problem | ||
| 6/26/2025 | Listed for sale | $369,000+84.6% |
Source: GAMLS #10552071 Report a problem | ||
| 3/22/2007 | Sold | $199,900 |
Source: Public Record Report a problem | ||
Public tax history
| Year | Property taxes | Tax assessment |
|---|---|---|
| 2024 | $3,157 +18.3% | $148,360 |
| 2023 | $2,668 +36.3% | $148,360 +77.8% |
| 2022 | $1,958 -0.6% | $83,420 |
| 2021 | $1,968 | $83,420 |
| 2020 | $1,968 +10.3% | $83,420 +11.4% |
| 2019 | $1,785 | $74,896 |
| 2018 | $1,785 | $74,896 +28% |
| 2017 | $1,785 +67.3% | $58,500 +14% |
| 2016 | $1,067 -2.4% | $51,296 |
| 2015 | $1,094 -1% | $51,296 |
| 2014 | $1,105 -1% | $51,296 |
| 2013 | $1,115 -1% | $51,296 |
| 2012 | $1,126 -2.3% | $51,296 -1.7% |
| 2011 | $1,152 +3.9% | $52,168 |
| 2010 | $1,109 | $52,168 |
| 2009 | $1,109 | $52,168 |
Find assessor info on the county website
Monthly payment
Est. payment
Payment breakdown
Explore the cost of this home by adjusting the details. Changes won't be saved.Climate risks
Neighborhood: 30106
Nearby schools
Schools provided by the listing agent
- Elementary: Austell
- Middle: Garrett
- High: South Cobb
Source: GAMLS. This data may not be complete. We recommend contacting the local school district to confirm school assignments for this home.


Similar homes
- $390,0006 bd3 ba2.6k sqft4060 Landover Ct, Austell, GA 30106For Sale

 MLS ID #7856565, Yvonne Harris, Her-Co, LLC. FMLS GA
 - $400,0004 bd3 ba-- sqft6834 Winding Wade Trl, Austell, GA 30168Active

 MLS ID #10879024, Cheves Goble, Keller Williams Realty. GAMLS
 - $355,0004 bd3 ba1.7k sqft5822 Mitchell Chase Trl, Mableton, GA 30126Active
 MLS ID #10874581, Ria Shannon, Orchard Brokerage, LLC. GAMLS
 - $344,9994 bd3 ba2.2k sqft5276 Miranda Way, Powder Springs, GA 30127For Sale
 MLS ID #11950560, Shellie Ayers, Your Home Sold Guaranteed Realty Heritage Oaks. My State MLS
 - $350,0004 bd2 ba2.3k sqft4014 Villa Lake Rd, Powder Springs, GA 30127For SaleMLS ID #7849499, Berenger Greer, Birch River Realty, LLC.. FMLS GA
- $360,0004 bd3 ba1.4k sqft3393 Orange Ln NW, Acworth, GA 30101ActiveMLS ID #10877163, Scott Ritch, Keller Williams Realty Partners. GAMLS
- $387,0005 bd3 ba3.6k sqft7110 Smithers Way SW, Atlanta, GA 30331ActiveMLS ID #10876656, Mike Price, eXp Realty. GAMLS
- $339,9003 bd3 ba2.7k sqft475 Cascade Rise Ct SW, Atlanta, GA 30331ActiveMLS ID #10877808, Jarod Haymes, eXp Realty. GAMLS
- $355,0004 bd3 ba2.3k sqft4485 Greycliff Pointe, Douglasville, GA 30135ActiveMLS ID #10833215, Gail Burns Grant, BHGRE Metro Brokers. GAMLS
- $350,0004 bd3 ba-- sqft130 Stroud Dr SE, Mableton, GA 30126Active Under ContractMLS ID #10719966, Ryan Lewis, LPT Realty. GAMLS
- $367,0004 bd3 ba2.4k sqft2613 Kolb Manor Cir SW, Marietta, GA 30008ActiveMLS ID #10614949, Kristen Hallom, BHGRE Metro Brokers. GAMLS
- $385,0005 bd3 ba3.2k sqft4751 Crinklepoint Ct, Douglasville, GA 30134ActiveMLS ID #10759802, Valerie M Lowery, Redfin Corporation. GAMLS
- $359,0004 bd3 ba2.1k sqft11 Gannon Gap Ct, Douglasville, GA 30134ActiveMLS ID #10727103, Kris Roberts, BHGRE Metro Brokers. GAMLS
- $369,9004 bd3 ba2.6k sqft228 Meryton Cir, Dallas, GA 30157ActiveMLS ID #10826520, Brenton Newton, HomeSmart. GAMLS
- $365,0004 bd3 ba2.9k sqft108 Heritage Club Cir, Dallas, GA 30132ActiveMLS ID #10822683, Mike Caudell, BHGRE Metro Brokers. GAMLS
- $415,0004 bd3 ba2.5k sqft206 Five Iron Ct NW, Kennesaw, GA 30144ActiveMLS ID #10873536, Andre Liscinsky, Coldwell Banker Realty. GAMLS
- $350,0005 bd3 ba3.1k sqft645 Wildboar Ct, Fairburn, GA 30213ActiveMLS ID #10853081, Livian, Keller Williams Realty Consultants. GAMLS
- $350,0004 bd3 ba2.4k sqft172 Polo Xing, Hiram, GA 30141For SaleMLS ID #7735170, Denise Anderson, Investor Solutions Realty, LLC.. FMLS GA
- $394,9005 bd3 ba2.4k sqft3783 Refinement Way, Douglasville, GA 30135For SaleMLS ID #7843886, JEAN DELATYREE, Wynd Realty, LLC. FMLS GA
- $400,0004 bd3 ba3k sqft2986 Olde Tabby Dr, Douglasville, GA 30135ActiveMLS ID #10769075, Dariean Ward, Hester Group, REALTORS. GAMLS
