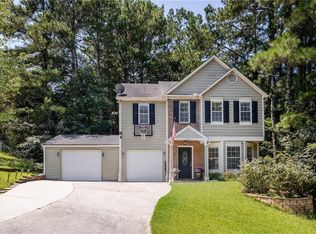
Positioned on a corner lot in a quiet, established community, this well-maintained brick and frame home offers a smart layout, generous living space, and easy access to the E/W Connector, shopping, dining, and more. The kitchen offers both function and flow, with a breakfast bar, casual dining area, and two pantries, opening directly to the spacious family room with a fireplace - perfect for everyday living and entertaining. A large formal dining room provides ample space for hosting. Upstairs, the primary suite features his and her walk-in closets and a private bath with a garden tub. Additional highlights include an upstairs laundry room and zoned HVAC for efficient climate control. This is a great opportunity to own a well-designed home in a convenient West Marietta location.
Active
Price cut: $3K (8/4)
$367,000
2613 Kolb Manor Cir SW, Marietta, GA 30008
4beds
2,454sqft
Single Family Residence
Built in 2013
6,316 Square Feet Lot
$361,300 Zestimate®
$150/sqft
$25/mo HOA
What's special
Generous living spaceCasual dining areaLarge formal dining roomSmart layoutCorner lotTwo pantriesUpstairs laundry room
- 382 days
- 623
- 50
Zillow last checked:
Listing updated:
Listed by:
Kristen Hallom Kristen Halom 678-250-4880,
BHGRE Metro Brokers
Source: GAMLS,MLS#: 10614949
Facts & features
Interior
Bedrooms & bathrooms
- Bedrooms: 4
- Bathrooms: 3
- Full bathrooms: 2
- 1/2 bathrooms: 1
Rooms
- Room types: Other
Dining room
- Features: Separate Room
Kitchen
- Features: Breakfast Bar, Kitchen Island, Pantry, Breakfast Area
Heating
- Central
Cooling
- Central Air, Zoned
Appliances
- Included: Dishwasher, Disposal, Refrigerator
- Laundry: Upper Level
Features
- Walk-In Closet(s)
- Flooring: Carpet, Hardwood
- Basement: None
- Number of fireplaces: 1
- Common walls with other units/homes: No Common Walls
Interior area
- Total structure area: 2,454
- Total interior livable area: 2,454 sqft
- Finished area above ground: 2,454
- Finished area below ground: 0
Video & virtual tour
Property
Parking
- Total spaces: 2
- Parking features: Garage
- Has garage: Yes
Accessibility
- Accessibility features: Other
Features
- Levels: Two
- Stories: 2
- Patio & porch: Patio
- Fencing: Back Yard,Fenced,Privacy,Wood
Lot
- Size: 6,316 Square Feet
- Features: Corner Lot, Level
- Residential vegetation: Cleared
Details
- Additional structures: Shed(s)
- Parcel number: 19076700760
- Special conditions: As Is
Construction
Type & style
- Home type: SingleFamily
- Architectural style: Traditional
- Property subtype: Single Family Residence
Materials
- Brick
- Foundation: Slab
- Roof: Composition
Condition
- Resale
- New construction: No
- Year built: 2013
Utilities & green energy
- Sewer: Public Sewer
- Water: Public
- Utilities for property: Cable Available, Electricity Available, Natural Gas Available, Phone Available, Sewer Available, Water Available
Community & HOA
Community
- Features: Street Lights
- Security: Smoke Detector(s)
- Subdivision: KOLB MANOR
HOA
- Has HOA: Yes
- Services included: None
- HOA fee: $300 annually
Location
- Region: Marietta
Financial & listing details
- Price per square foot: $150/sqft
- Tax assessed value: $364,360
- Annual tax amount: $3,622
- Date on market: 10/3/2025
- Cumulative days on market: 351 days
- Listing agreement: Exclusive Right To Sell
- Electric utility on property: Yes
Estimated market value
$361,300
$343,000 - $379,000
$2,644/mo
Price history
| Date | Event | Price |
|---|---|---|
| 8/4/2026 | Price change | $367,000-0.8%$150/sqft |
Source:  GAMLS #10614949 Report a problem GAMLS #10614949 Report a problem | ||
| 6/17/2026 | Listed for sale | $370,000$151/sqft |
Source:  FMLS GA #7657640 Report a problem FMLS GA #7657640 Report a problem | ||
| 6/3/2026 | Listing removed | $370,000$151/sqft |
Source: GAMLS #10614949 Report a problem | ||
| 5/20/2026 | Price change | $370,000-5.1%$151/sqft |
Source: GAMLS #10614949 Report a problem | ||
| 4/24/2026 | Price change | $390,000-4.9%$159/sqft |
Source: GAMLS #10614949 Report a problem | ||
| 2/19/2026 | Price change | $410,000-2.4%$167/sqft |
Source: GAMLS #10614949 Report a problem | ||
| 10/3/2025 | Listed for sale | $420,000+75%$171/sqft |
Source: GAMLS #10614949 Report a problem | ||
| 8/23/2019 | Listing removed | $240,000$98/sqft |
Source: BHGRE METRO BROKERS #6583160 Report a problem | ||
| 8/23/2019 | Listed for sale | $240,000+1.3%$98/sqft |
Source: BHGRE METRO BROKERS #6583160 Report a problem | ||
| 8/21/2019 | Sold | $237,000-1.3%$97/sqft |
Source:  GAMLS #8619442 Report a problem GAMLS #8619442 Report a problem | ||
| 7/25/2019 | Pending sale | $240,000$98/sqft |
Source: BHGRE METRO BROKERS #6583160 Report a problem | ||
| 7/10/2019 | Listed for sale | $240,000+33.3%$98/sqft |
Source: BHGRE METRO BROKERS #6583160 Report a problem | ||
| 6/2/2014 | Sold | $180,000$73/sqft |
Source:  FMLS GA #5226044 Report a problem FMLS GA #5226044 Report a problem | ||
| 4/17/2014 | Pending sale | $180,000$73/sqft |
Source: Duffy Realty of Atlanta #5226044 Report a problem | ||
| 3/20/2014 | Listed for sale | $180,000$73/sqft |
Source: Duffy Realty of Atlanta #5226044 Report a problem | ||
| 2/20/2014 | Pending sale | $180,000$73/sqft |
Source: Duffy Realty of Atlanta #5226044 Report a problem | ||
| 1/30/2014 | Listed for sale | $180,000$73/sqft |
Source: Duffy Realty of Atlanta #5226044 Report a problem | ||
| 1/19/2014 | Pending sale | $180,000$73/sqft |
Source: Duffy Realty of Atlanta #5226044 Report a problem | ||
| 12/22/2013 | Listed for sale | $180,000$73/sqft |
Source: Duffy Realty of Atlanta #5226044 Report a problem | ||
| 12/17/2013 | Pending sale | $180,000$73/sqft |
Source: Duffy Realty of Atlanta #5226044 Report a problem | ||
| 12/5/2013 | Listed for sale | $180,000+620%$73/sqft |
Source: Duffy Realty of Atlanta #5226044 Report a problem | ||
| 8/22/2013 | Sold | $25,000$10/sqft |
Source: Public Record Report a problem | ||
Public tax history
| Year | Property taxes | Tax assessment |
|---|---|---|
| 2024 | $3,622 +17.6% | $145,744 |
| 2023 | $3,080 -9.4% | $145,744 +8.5% |
| 2022 | $3,399 +25.3% | $134,312 +30.5% |
| 2021 | $2,712 +7% | $102,924 +8.6% |
| 2020 | $2,534 +17.4% | $94,800 +9.4% |
| 2019 | $2,158 +7.2% | $86,632 +8.3% |
| 2018 | $2,013 | $80,020 |
| 2017 | $2,013 +28.7% | $80,020 +26.4% |
| 2016 | $1,564 -2.5% | $63,292 |
| 2015 | $1,604 -14.7% | $63,292 |
| 2014 | $1,880 +771.7% | $63,292 +779.1% |
| 2013 | $216 -32.6% | $7,200 -32.1% |
| 2012 | $320 -0.2% | $10,600 |
| 2011 | $321 +5.3% | $10,600 |
| 2010 | $305 -49% | $10,600 -49% |
| 2009 | $598 | $20,800 |
Find assessor info on the county website
Monthly payment
Est. payment
Payment breakdown
Explore the cost of this home by adjusting the details. Changes won't be saved.Climate risks
Neighborhood: 30008
Nearby schools
Schools provided by the listing agent
- Elementary: Hollydale
- Middle: Smitha
- High: Osborne
Source: GAMLS. This data may not be complete. We recommend contacting the local school district to confirm school assignments for this home.
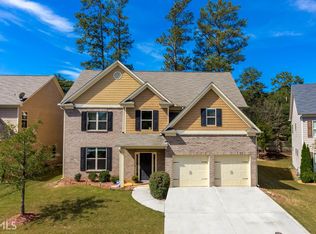
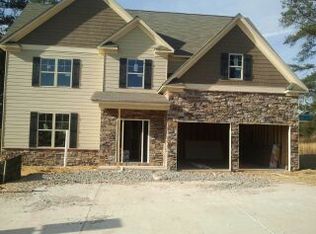
Similar homes
- $369,0005 bd3 ba2.3k sqft44 Forrest Hills Dr, Dallas, GA 30157Active
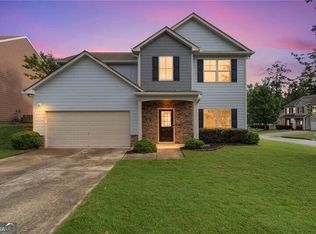
 MLS ID #10875661, Patricia May, REMAX Around Atlanta. GAMLS
 - $329,9003 bd3 ba3.4k sqft2358 Loren Falls Ln SW, Marietta, GA 30008Active
 MLS ID #10784388, Rachel Smith, Hester Group, REALTORS. GAMLS
 - $498,4004 bd3 ba2.5k sqft1924 Azure Grove Ct, Marietta, GA 30008Active
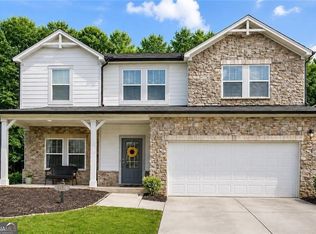 MLS ID #10827205, Mikel D Muffley, Weichert Realtors - The Collective. GAMLS
 - $350,0003 bd3 ba1.7k sqft1711 Bertram Ln SW, Marietta, GA 30008For Sale
 MLS ID #7821207, Renee Nersesyan, Compass. FMLS GA
 - $415,0004 bd3 ba2.5k sqft206 Five Iron Ct NW, Kennesaw, GA 30144ActiveMLS ID #10873536, Andre Liscinsky, Coldwell Banker Realty. GAMLS
- $350,0003 bd3 ba1.7k sqft2175 Windstream Ln SW, Marietta, GA 30060For SaleMLS ID #7813715, Ashley Cohen, Atlanta Fine Homes Sotheby's International. FMLS GA
- $350,0003 bd3 ba1.8k sqft4446 Greys Rise Way SW, Marietta, GA 30008For SaleMLS ID #7847124, PAIGE SLYMAN, Slyman Real Estate, LLC.. FMLS GA
- $399,9003 bd3 ba2.6k sqft285 Winter Park Ln, Powder Springs, GA 30127For SaleMLS ID #7837081, WANDA ANTOINE, EA Realty of Georgia. FMLS GA
- $467,0004 bd2 ba2.3k sqft848 Springs Crest Dr, Dallas, GA 30157ActiveMLS ID #10874372, Edgar Camarena, Keller Williams Realty Consultants. GAMLS
- $365,0004 bd3 ba2.9k sqft108 Heritage Club Cir, Dallas, GA 30132ActiveMLS ID #10822683, Mike Caudell, BHGRE Metro Brokers. GAMLS
- $399,9004 bd3 ba2.5k sqft89 Creekside Dr, Dallas, GA 30157ActiveMLS ID #10850175, Zachary Barnes, Atlantic Real Estate Brokers. GAMLS
- $359,0004 bd3 ba2.1k sqft11 Gannon Gap Ct, Douglasville, GA 30134ActiveMLS ID #10727103, Kris Roberts, BHGRE Metro Brokers. GAMLS
- $379,0004 bd3 ba2.5k sqft40 Due West Ln, Dallas, GA 30157ActiveMLS ID #10766631, Kevin Pickles, Keller Williams Realty. GAMLS
- $394,9005 bd3 ba2.4k sqft3783 Refinement Way, Douglasville, GA 30135For SaleMLS ID #7843886, JEAN DELATYREE, Wynd Realty, LLC. FMLS GA
- $389,0003 bd3 ba2k sqft1258 Discover Green Ln, Mableton, GA 30126ActiveMLS ID #10873830, Jackye Mumphrey, Keller Williams Realty Cityside. GAMLS
- $359,9005 bd3 ba2.3k sqft4783 Burford Ct NW, Acworth, GA 30102For SaleMLS ID #7826811, COURTNEY CUMMINS, Triton Property Group, Inc.. FMLS GA
- $318,0004 bd4 ba2.5k sqft4192 Integrity Way, Powder Springs, GA 30127Active Under ContractMLS ID #10851079, Jane Ingram, Atlanta Communities. GAMLS
- $350,0005 bd3 ba3.1k sqft645 Wildboar Ct, Fairburn, GA 30213ActiveMLS ID #10853081, Livian, Keller Williams Realty Consultants. GAMLS
- $440,0004 bd4 ba2.8k sqft6331 Salinger Ct SE, Mableton, GA 30126ActiveMLS ID #10849931, Amrita Chhabra, Atlanta Communities. GAMLS
