NEW PRICE!!! Welcome to 2358 Loren Falls Lane SW, a spacious 3-bedroom, 2.5-bath home tucked away in an established Marietta neighborhood known for its convenient location, mature trees, and strong sense of community. This home offers an excellent opportunity for buyers looking to add their own personal touches while building equity from day one. Inside, you'll find a functional floor plan with generous living spaces, a large primary suite, and a finished basement that provides incredible flexibility for a media room, home office, gym, playroom, guest space, or additional entertaining area. The basement adds valuable square footage and versatility rarely found at this price point. While the home could benefit from cosmetic updates such as fresh paint and flooring, the bones are solid, and the potential is undeniable. For buyers willing to invest a little TLC, this property presents a chance to create a home tailored to their style without paying a premium for someone else's renovations. The private backyard offers space for outdoor enjoyment, while the neighborhood's convenient location provides easy access to shopping, dining, parks, schools, and major commuter routes. Priced to reflect its current condition and designed to attract value-minded buyers, this home stands out as one of the best opportunities in the area. Sellers are motivated and open to considering buyer concessions with an acceptable offer, creating additional flexibility for qualified purchasers. Don't miss the chance to unlock the full potential of this Marietta gem and make it your own.
Active
Price cut: $14.1K (9/1)
$329,900
2358 Loren Falls Ln SW, Marietta, GA 30008
3beds
3,430sqft
Single Family Residence
Built in 1991
9,147 Square Feet Lot
$328,300 Zestimate®
$96/sqft
$-- HOA
What's special
Finished basementGenerous living spacesFunctional floor planMature treesLarge primary suite
- 130 days
- 790
- 98
Zillow last checked:
Listing updated:
Listed by:
Rachel Smith 703-597-6635,
Hester Group, REALTORS
Source: GAMLS,MLS#: 10784388
Facts & features
Interior
Bedrooms & bathrooms
- Bedrooms: 3
- Bathrooms: 3
- Full bathrooms: 2
- 1/2 bathrooms: 1
Rooms
- Room types: Other
Dining room
- Features: Seats 12+
Kitchen
- Features: Breakfast Area
Heating
- Central
Cooling
- Central Air
Appliances
- Included: Dishwasher
- Laundry: Laundry Closet
Features
- Double Vanity, Walk-In Closet(s)
- Flooring: Carpet, Hardwood
- Basement: Full
- Number of fireplaces: 1
- Fireplace features: Family Room
- Common walls with other units/homes: No Common Walls
Interior area
- Total structure area: 3,430
- Total interior livable area: 3,430 sqft
- Finished area above ground: 2,630
- Finished area below ground: 800
Property
Parking
- Total spaces: 2
- Parking features: Attached
- Has attached garage: Yes
Features
- Levels: Three Or More
- Stories: 3
- Patio & porch: Deck
- Exterior features: Other
Lot
- Size: 9,147 Square Feet
- Features: Level
Details
- Parcel number: 19048700620
Construction
Type & style
- Home type: SingleFamily
- Architectural style: Traditional
- Property subtype: Single Family Residence
Materials
- Other
- Foundation: Slab
- Roof: Other
Condition
- Resale
- New construction: No
- Year built: 1991
Utilities & green energy
- Electric: 220 Volts
- Sewer: Public Sewer
- Water: Public
- Utilities for property: Cable Available, Electricity Available, Natural Gas Available, Phone Available, Sewer Available, Water Available
Community & HOA
Community
- Features: None
- Subdivision: CUMBERLAND CREEK
HOA
- Has HOA: No
- Services included: Other
Location
- Region: Marietta
Financial & listing details
- Price per square foot: $96/sqft
- Tax assessed value: $351,600
- Annual tax amount: $3,205
- Date on market: 6/12/2026
- Cumulative days on market: 130 days
- Listing agreement: Exclusive Agency
- Listing terms: Cash,Conventional,FHA,VA Loan
- Electric utility on property: Yes
Estimated market value
$328,300
$312,000 - $345,000
$2,705/mo
Price history
| Date | Event | Price |
|---|---|---|
| 9/1/2026 | Price change | $329,900-4.1%$96/sqft |
Source:  GAMLS #10784388 Report a problem GAMLS #10784388 Report a problem | ||
| 7/24/2026 | Price change | $344,000-3.1%$100/sqft |
Source:  FMLS GA #7787251 Report a problem FMLS GA #7787251 Report a problem | ||
| 6/12/2026 | Listed for sale | $354,900+134.3%$103/sqft |
Source: GAMLS #10784388 Report a problem | ||
| 2/24/2004 | Sold | $151,500$44/sqft |
Source: Agent Provided Report a problem | ||
Public tax history
| Year | Property taxes | Tax assessment |
|---|---|---|
| 2024 | $3,207 +23.3% | $140,640 +2.1% |
| 2023 | $2,602 +2.6% | $137,728 +26.7% |
| 2022 | $2,535 +9.7% | $108,740 +10.4% |
| 2021 | $2,311 +26% | $98,504 +28.4% |
| 2020 | $1,834 | $76,696 |
| 2019 | $1,834 +20.6% | $76,696 +23% |
| 2018 | $1,520 | $62,372 |
| 2017 | $1,520 +23.9% | $62,372 +20.3% |
| 2016 | $1,227 +2.3% | $51,852 +4.7% |
| 2015 | $1,199 -0.8% | $49,536 |
| 2014 | $1,209 +31.4% | $49,536 +25.3% |
| 2013 | $920 -3.3% | $39,540 -1.9% |
| 2012 | $951 -23.1% | $40,312 -18.9% |
| 2011 | $1,237 -6.6% | $49,708 -11.9% |
| 2010 | $1,325 -5.9% | $56,428 -6.3% |
| 2009 | $1,408 +13.7% | $60,224 |
| 2006 | $1,239 -0.5% | $60,224 |
| 2005 | $1,244 -17.8% | $60,224 +18.9% |
| 2004 | $1,513 +47.8% | $50,656 |
| 2003 | $1,024 -0.1% | $50,656 |
| 2002 | $1,025 -7.6% | $50,656 |
| 2001 | $1,110 -2.4% | $50,656 |
| 2000 | $1,137 | $50,656 |
Find assessor info on the county website
Monthly payment
Est. payment
Payment breakdown
Explore the cost of this home by adjusting the details. Changes won't be saved.Climate risks
Neighborhood: 30008
Nearby schools
Schools provided by the listing agent
- Elementary: Dowell
- Middle: Smitha
- High: Osborne
Source: GAMLS. This data may not be complete. We recommend contacting the local school district to confirm school assignments for this home.

Similar homes
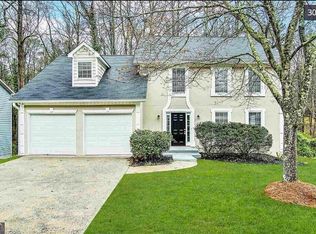
- $350,0003 bd3 ba1.7k sqft1711 Bertram Ln SW, Marietta, GA 30008For Sale
 MLS ID #7821207, Renee Nersesyan, Compass. FMLS GA
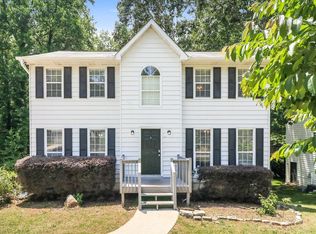
 - $350,0004 bd2 ba2.2k sqft2641 Foxglove Dr SW, Marietta, GA 30064Active

 MLS ID #10810555, Karla Urrutia, Hester Group, REALTORS. GAMLS

 - $349,0003 bd2 ba1.9k sqft3115 Country Lake Dr, Powder Springs, GA 30127For Sale
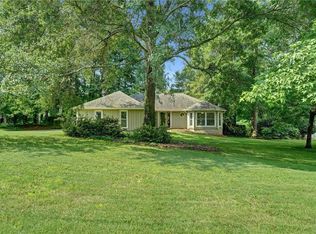 MLS ID #7807206, KEITH BOWMAN, Maximum One Realty Greater ATL.. FMLS GA
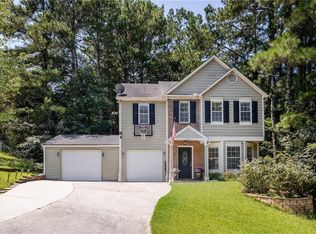
 - $367,0004 bd3 ba2.4k sqft2613 Kolb Manor Cir SW, Marietta, GA 30008Active
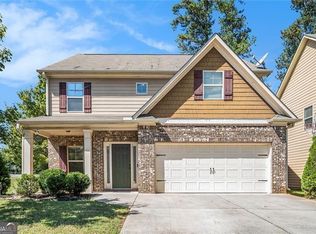 MLS ID #10614949, Kristen Hallom, BHGRE Metro Brokers. GAMLS
 - $350,0004 bd2 ba2.3k sqft4014 Villa Lake Rd, Powder Springs, GA 30127For SaleMLS ID #7849499, Berenger Greer, Birch River Realty, LLC.. FMLS GA
- $350,0003 bd3 ba1.8k sqft4446 Greys Rise Way SW, Marietta, GA 30008For SaleMLS ID #7847124, PAIGE SLYMAN, Slyman Real Estate, LLC.. FMLS GA
- $454,9003 bd3 ba1.9k sqft4704 Vineyard Ct SE, Smyrna, GA 30082ActiveMLS ID #10875013, Sean Weiss, Keller Williams Realty Partners. GAMLS
- $333,0003 bd3 ba2.1k sqft4050 Paloverde Dr NW, Kennesaw, GA 30144ActiveMLS ID #10848949, Tanya Pickens, Opendoor Brokerage. GAMLS
- $481,5003 bd3 ba2.9k sqft2443 Barrett Preserve Ct SW, Marietta, GA 30064ActiveMLS ID #10875188, Annette Davis, BHHS Georgia Properties. GAMLS
- $359,9003 bd2 ba2.9k sqft229 Oak Landing Dr, Douglasville, GA 30134ActiveMLS ID #10870050, Brandi Childers, Realty One Group Edge. GAMLS
- $365,0004 bd2 ba1.9k sqft3784 Butterfield Dr NW, Kennesaw, GA 30152For SaleMLS ID #7839205, BECKY GODBEE, Atlanta Fine Homes Sotheby's International. FMLS GA
- $385,0003 bd3 ba2.8k sqft6464 Westerly Way, Douglasville, GA 30135ActiveMLS ID #10873611, Jany Toledo, Keller Williams Realty Atl. Partners. GAMLS
- $339,0006 bd4 ba2.7k sqft6567 Oakwood Dr, Douglasville, GA 30135ActiveMLS ID #10870555, Alex Velasco, BHGRE Metro Brokers. GAMLS
- $350,0003 bd3 ba1.8k sqft4821 Olde Mill Dr, Marietta, GA 30066Active Under ContractMLS ID #10820879, Jill Heineck, Keller Williams Realty PeachtreeRoad. GAMLS
- $325,0003 bd2 ba1.9k sqft11 Mitchell Run, Hiram, GA 30141ActiveMLS ID #10871647, Melissa St. Germain, Buy Georgia Realty. GAMLS
- $280,0004 bd3 ba2.3k sqft6854 John West Rd, Winston, GA 30187ActiveMLS ID #10872927, Jessica K Rossey, Georgia Life Realty. GAMLS
- $415,0004 bd3 ba2.5k sqft206 Five Iron Ct NW, Kennesaw, GA 30144ActiveMLS ID #10873536, Andre Liscinsky, Coldwell Banker Realty. GAMLS
- $369,9004 bd3 ba2.6k sqft228 Meryton Cir, Dallas, GA 30157ActiveMLS ID #10826520, Brenton Newton, HomeSmart. GAMLS
- $335,0003 bd2 ba1.7k sqft3783 Vineyards Lake Cir NW #21, Kennesaw, GA 30144For SaleMLS ID #7853322, CHERYL D BRIGHT SCHALK, Dorsey Alston Realtors. FMLS GA
