Set against a wooded backdrop and just minutes from Marietta Square, this inviting 3 bedroom, 2.5 bathroom home offers comfortable living, generous outdoor space, and a convenient location close to shopping, dining, parks, and everyday essentials. A welcoming front porch and 2-car garage complete the exterior. Inside, the family room is filled with natural light and centered around a fireplace, creating a comfortable gathering space. A separate dining room provides plenty of room for meals and entertaining, while the kitchen features granite countertops, stainless steel appliances, ample cabinetry, and direct access to the backyard. A half bath completes the main level. Upstairs, the owner's suite features a private bath, while 2 additional bedrooms share a full bathroom. The laundry is also conveniently located upstairs, keeping everyday routines close to the bedrooms. Outdoor living is a highlight, with a spacious covered patio offering plenty of room to lounge, dine, or entertain while overlooking the private, tree-lined backyard. A fire pit adds another inviting place to gather and enjoy the outdoors. With its comfortable floor plan, inviting outdoor spaces, and convenient setting near shopping, dining, and everyday amenities, this home offers an easy balance of indoor and outdoor living in a location that keeps everything within reach.
Active
Price cut: $25K (9/30)
$350,000
1711 Bertram Ln SW, Marietta, GA 30008
3beds
1,748sqft
Single Family Residence, Residential
Built in 1993
8,629 Square Feet Lot
$347,600 Zestimate®
$200/sqft
$-- HOA
What's special
Private tree-lined backyardWelcoming front porchStainless steel appliancesWooded backdropSpacious covered patioAmple cabinetryFire pit
- 52 days
- 826
- 145
Zillow last checked:
Listing updated:
Listed by:
Renee Nersesyan,
Compass 404-668-6621
Source: FMLS GA,MLS#: 7821207
Facts & features
Interior
Bedrooms & bathrooms
- Bedrooms: 3
- Bathrooms: 3
- Full bathrooms: 2
- 1/2 bathrooms: 1
Rooms
- Room types: Bathroom, Bedroom, Dining Room, Family Room, Kitchen, Laundry, Master Bathroom, Master Bedroom
Primary bedroom
- Features: Oversized Master
- Level: Oversized Master
Bedroom
- Features: Oversized Master
Primary bathroom
- Features: Tub/Shower Combo
Dining room
- Features: Open Concept
Kitchen
- Features: Cabinets Stain, Eat-in Kitchen, Pantry
Heating
- Central, Forced Air, Zoned
Cooling
- Ceiling Fan(s), Central Air, Zoned
Appliances
- Included: Dishwasher, Disposal, Gas Water Heater, Microwave, Refrigerator
- Laundry: Laundry Room, Upper Level
Features
- Entrance Foyer, Walk-In Closet(s)
- Flooring: Carpet, Hardwood
- Windows: Insulated Windows
- Basement: Crawl Space
- Number of fireplaces: 1
- Fireplace features: Family Room
- Common walls with other units/homes: No Common Walls
Interior area
- Total structure area: 1,748
- Total interior livable area: 1,748 sqft
Video & virtual tour
Property
Parking
- Total spaces: 2
- Parking features: Attached, Garage, Garage Faces Front
- Attached garage spaces: 2
Accessibility
- Accessibility features: None
Features
- Levels: Two
- Stories: 2
- Patio & porch: Covered, Front Porch, Patio
- Exterior features: Private Yard
- Pool features: None
- Spa features: None
- Fencing: None
- Has view: Yes
- View description: Neighborhood
- Waterfront features: None
- Body of water: None
Lot
- Size: 8,629 Square Feet
- Features: Back Yard, Corner Lot, Front Yard
Details
- Additional structures: None
- Parcel number: 17008300900
- Other equipment: None
- Horse amenities: None
Construction
Type & style
- Home type: SingleFamily
- Architectural style: Traditional
- Property subtype: Single Family Residence, Residential
Materials
- Frame
- Foundation: Slab
- Roof: Composition
Condition
- Resale
- New construction: No
- Year built: 1993
Utilities & green energy
- Electric: None
- Sewer: Public Sewer
- Water: Public
- Utilities for property: Cable Available, Electricity Available, Natural Gas Available, Phone Available, Water Available
Green energy
- Energy efficient items: None
- Energy generation: None
Community & HOA
Community
- Features: Near Schools, Near Shopping, Sidewalks, Street Lights
- Security: Smoke Detector(s)
- Subdivision: Misty Ridge
HOA
- Has HOA: No
Location
- Region: Marietta
Financial & listing details
- Price per square foot: $200/sqft
- Tax assessed value: $273,390
- Annual tax amount: $611
- Date on market: 8/17/2026
- Cumulative days on market: 52 days
- Electric utility on property: Yes
- Road surface type: Asphalt
Estimated market value
$347,600
$330,000 - $365,000
$2,278/mo
Price history
| Date | Event | Price |
|---|---|---|
| 9/30/2026 | Price change | $350,000-6.7%$200/sqft |
Source:  FMLS GA #7821207 Report a problem FMLS GA #7821207 Report a problem | ||
| 8/17/2026 | Listed for sale | $375,000+282.7%$215/sqft |
Source: FMLS GA #7821207 Report a problem | ||
| 4/28/2014 | Sold | $98,000+1%$56/sqft |
Source:  FMLS GA #5265679 Report a problem FMLS GA #5265679 Report a problem | ||
| 3/27/2014 | Pending sale | $97,000$55/sqft |
Source: RE/MAX Unlimited #5265679 Report a problem | ||
| 3/22/2014 | Listed for sale | $97,000+39.6%$55/sqft |
Source: RE/MAX Unlimited #5265679 Report a problem | ||
| 2/18/2014 | Sold | $69,500+6.9%$40/sqft |
Source: FMLS GA #5190753 Report a problem | ||
| 9/23/2013 | Pending sale | $65,000$37/sqft |
Source: Better Homes and Gardens Real Estate Metro Brokers #7148513 Report a problem | ||
| 9/18/2013 | Listed for sale | $65,000$37/sqft |
Source: Better Homes and Gardens Real Estate Metro Brokers #7148513 Report a problem | ||
| 9/17/2013 | Pending sale | $65,000$37/sqft |
Source: Better Homes and Gardens Real Estate Metro Brokers #7148513 Report a problem | ||
| 9/17/2013 | Listed for sale | $65,000$37/sqft |
Source: Better Homes and Gardens Real Estate Metro Brokers #7148513 Report a problem | ||
| 9/15/2013 | Pending sale | $65,000$37/sqft |
Source: Better Homes and Gardens Real Estate Metro Brokers #7148513 Report a problem | ||
| 8/31/2013 | Listed for sale | $65,000-18.4%$37/sqft |
Source: Better Homes and Gardens Real Estate Metro Brokers #7148513 Report a problem | ||
| 3/12/1998 | Sold | $79,650$46/sqft |
Source: Public Record Report a problem | ||
Public tax history
| Year | Property taxes | Tax assessment |
|---|---|---|
| 2024 | $613 -68.2% | $109,356 |
| 2023 | $1,929 +15.5% | $109,356 +52.2% |
| 2022 | $1,670 | $71,836 |
| 2021 | $1,670 | $71,836 |
| 2020 | $1,670 +25.5% | $71,836 +63.8% |
| 2019 | $1,331 | $43,848 |
| 2018 | $1,331 | $43,848 +3.8% |
| 2017 | $1,331 +33.3% | $42,248 +21.6% |
| 2016 | $999 -2.4% | $34,732 |
| 2015 | $1,023 +132.7% | $34,732 +47% |
| 2014 | $440 -0.9% | $23,632 |
| 2013 | $444 -9.1% | $23,632 -5.4% |
| 2012 | $488 -8.4% | $24,968 -5.5% |
| 2011 | $533 -39.2% | $26,416 -33% |
| 2010 | $876 -29.7% | $39,420 -27.2% |
| 2009 | $1,245 +16.4% | $54,164 |
| 2006 | $1,069 +20.1% | $54,164 +17.3% |
| 2005 | $890 -35.5% | $46,176 |
| 2004 | $1,379 | $46,176 |
| 2003 | $1,379 +13.5% | $46,176 +13.5% |
| 2002 | $1,215 -0.5% | $40,692 |
| 2001 | $1,222 +21.7% | $40,692 +18.1% |
| 2000 | $1,004 | $34,455 |
Find assessor info on the county website
Monthly payment
Est. payment
Payment breakdown
Explore the cost of this home by adjusting the details. Changes won't be saved.Climate risks
Neighborhood: 30008
Nearby schools
Schools provided by the listing agent
- Middle: Smitha
- High: Osborne
Source: FMLS GA. This data may not be complete. We recommend contacting the local school district to confirm school assignments for this home.
Similar homes
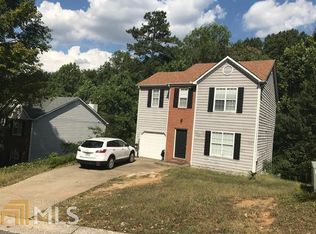
- $350,0003 bd3 ba1.7k sqft2175 Windstream Ln SW, Marietta, GA 30060For Sale
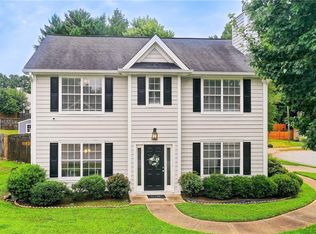
 MLS ID #7813715, Ashley Cohen, Atlanta Fine Homes Sotheby's International. FMLS GA
 - $350,0004 bd2 ba2.6k sqft6445 Sherwood Trl, Austell, GA 30168Active

 MLS ID #10868376, Brenda Greenwood, Keller Williams Realty Cityside. GAMLS
 - $369,0003 bd2 ba1.9k sqft3115 Country Lake Dr, Powder Springs, GA 30127For Sale
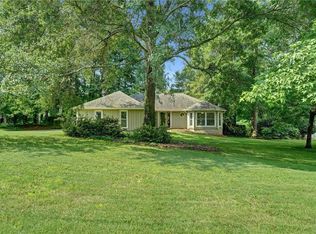 MLS ID #7807206, KEITH BOWMAN, Maximum One Realty Greater ATL.. FMLS GA
 - $367,0004 bd3 ba2.4k sqft2613 Kolb Manor Cir SW, Marietta, GA 30008Active
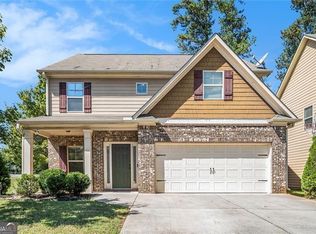 MLS ID #10614949, Kristen Hallom, BHGRE Metro Brokers. GAMLS
 - $350,0003 bd2 ba1.1k sqft551 Floyd Dr SE, Smyrna, GA 30082ActiveMLS ID #10792953, Ashley Johnson, LOCAL Realty. GAMLS
- $424,5004 bd3 ba2k sqft647 Shannon Green Cir SW, Mableton, GA 30126ActiveMLS ID #10869143, Jonathan Lee, BHHS Georgia Properties. GAMLS
- $365,0004 bd2 ba1.9k sqft3784 Butterfield Dr NW, Kennesaw, GA 30152For SaleMLS ID #7839205, BECKY GODBEE, Atlanta Fine Homes Sotheby's International. FMLS GA
- $405,0004 bd3 ba2.3k sqft1254 Wynford Colony SW, Marietta, GA 30064ActiveMLS ID #10782375, Tanya Pickens, Opendoor Brokerage. GAMLS
- $350,0003 bd2 ba1.9k sqft4929 Shallow Ridge Rd NE, Kennesaw, GA 30144Active Under ContractMLS ID #10805780, Path & Post Team, Path & Post. GAMLS
- $344,9003 bd3 ba1.7k sqft1682 Harvest Hill Ln NW, Acworth, GA 30144For SaleMLS ID #7791374, COURTNEY CUMMINS, Triton Property Group, Inc.. FMLS GA
- $325,0003 bd2 ba1.9k sqft3096 Woodcrest Way, Powder Springs, GA 30127For SaleMLS ID #7777618, The Griffith Group, Atlanta Fine Homes Sotheby's International. FMLS GA
- $375,0003 bd2 ba2k sqft5792 Stonehaven Dr NW, Kennesaw, GA 30152For SaleMLS ID #7835350, Mike Cash, Anderson Cash Realty. FMLS GA
- $330,0002 bd2 ba949 sqft704 Skyview Dr, Marietta, GA 30060For SaleMLS ID #7782487, Trip Medders, Atlanta Fine Homes Sotheby's International. FMLS GA
- $370,0003 bd2 ba1.5k sqft90 Maplewood Ln, Acworth, GA 30101ActiveMLS ID #10831723, Zack Bobo, ERA Sunrise Realty. GAMLS
- $399,9004 bd3 ba2.5k sqft89 Creekside Dr, Dallas, GA 30157ActiveMLS ID #10850175, Zachary Barnes, Atlantic Real Estate Brokers. GAMLS
- $340,0003 bd2 ba1.4k sqft4748 Fowler Cir, Acworth, GA 30101For SaleMLS ID #7814780, Kyle Stevens, Atlanta Fine Homes Sotheby's International. FMLS GA
- $400,0003 bd3 ba1.7k sqft3561 Plum Creek Trl NW, Kennesaw, GA 30152For SaleMLS ID #7815777, Emmanuel Olabode, EXP Realty, LLC.. FMLS GA
- $359,9004 bd3 ba1.6k sqft4643 Noah Overlook W, Acworth, GA 30101ActiveMLS ID #10835550, Naiverh C Castelao, Virtual Properties Realty.com. GAMLS
- $380,0003 bd2 ba1.7k sqft45 Quail Run, Acworth, GA 30101For SaleMLS ID #7803309, Christina Brown, Auben Realty, LLC. FMLS GA
- $359,9005 bd3 ba2.3k sqft4783 Burford Ct NW, Acworth, GA 30102For SaleMLS ID #7826811, COURTNEY CUMMINS, Triton Property Group, Inc.. FMLS GA
