Gorgeous lake lot ranch right here in Cobb county! Featuring 103' lakefront footage on a private lake with no responsibility to maintain! Big, gentle sloping yard, with a beautiful tree in front. Ranch features a hip roof with architectural shingles and vertical vinyl board and batten siding. Inside the open plan layout features a cathedral living room ceiling with a gas log fireplace. Kitchen on the right with a small bar and breakfast area with lake view! 3 Bedrooms off to the left, laundry, and 2 bathrooms. The dining room is front right and boasts a bay window in addition to a dry bar to the left with a sink and counter. Several rooms view the lake. Quiet neighborhood with long time residents and a fenced back yard make this one a great "catch." Owner has just installed a complete new HVAC system! Dallas Hwy., Lost Mountain, and downtown Powder Springs are close by and home is in the McEachern High School district. Showings by appointment. UNBELIEVABLE UPDATE: SELLER HAS REDUCED SALES PRICE BY $26,000! Very affordable lake living !
Active
Price cut: $10K (10/8)
$359,000
3115 Country Lake Dr, Powder Springs, GA 30127
3beds
1,987sqft
Single Family Residence, Residential
Built in 1988
0.34 Acres Lot
$357,200 Zestimate®
$181/sqft
$-- HOA
What's special
Gas log fireplaceBig gentle sloping yardOpen plan layoutNew hvac systemBeautiful tree in front
- 71 days
- 936
- 63
Zillow last checked:
Listing updated:
Listed by:
KEITH BOWMAN,
Maximum One Realty Greater ATL. 770-919-8825
Source: FMLS GA,MLS#: 7807206
Facts & features
Interior
Bedrooms & bathrooms
- Bedrooms: 3
- Bathrooms: 2
- Full bathrooms: 2
- Main level bathrooms: 2
- Main level bedrooms: 3
Rooms
- Room types: Other
Primary bedroom
- Features: Master on Main, Oversized Master
- Level: Master on Main, Oversized Master
Bedroom
- Features: Master on Main, Oversized Master
Primary bathroom
- Features: Tub/Shower Combo
Dining room
- Features: Separate Dining Room
Kitchen
- Features: Breakfast Bar, Cabinets White, View to Family Room, Other
Heating
- Natural Gas
Cooling
- Ceiling Fan(s), Central Air
Appliances
- Included: Dishwasher, Disposal, Gas Range, Microwave, Refrigerator
- Laundry: Laundry Room, Main Level
Features
- Cathedral Ceiling(s), Entrance Foyer, Walk-In Closet(s)
- Flooring: Carpet, Laminate, Tile
- Windows: Double Pane Windows
- Basement: None
- Number of fireplaces: 1
- Fireplace features: Factory Built, Gas Log, Living Room
- Common walls with other units/homes: No Common Walls
Interior area
- Total structure area: 1,987
- Total interior livable area: 1,987 sqft
- Finished area above ground: 100
Video & virtual tour
Property
Parking
- Total spaces: 2
- Parking features: Attached, Garage, Garage Door Opener, Garage Faces Side, Kitchen Level, Level Driveway
- Attached garage spaces: 2
- Has uncovered spaces: Yes
Accessibility
- Accessibility features: None
Features
- Levels: One
- Stories: 1
- Patio & porch: Deck, Front Porch
- Exterior features: Private Yard, Rain Gutters, No Dock
- Pool features: None
- Spa features: None
- Fencing: Back Yard,Fenced
- Has view: Yes
- View description: Lake
- Has water view: Yes
- Water view: Lake
- Waterfront features: Lake Front, Lake
- Body of water: Other
- Frontage length: Waterfrontage Length(103)
Lot
- Size: 0.34 Acres
- Features: Cul-De-Sac, Level, Private
Details
- Additional structures: Shed(s)
- Parcel number: 19057000190
- Other equipment: None
- Horse amenities: None
Construction
Type & style
- Home type: SingleFamily
- Architectural style: Ranch
- Property subtype: Single Family Residence, Residential
Materials
- Vinyl Siding
- Foundation: Slab
- Roof: Composition,Shingle
Condition
- Resale
- New construction: No
- Year built: 1988
Utilities & green energy
- Electric: 110 Volts, 220 Volts
- Sewer: Public Sewer
- Water: Public
- Utilities for property: Cable Available
Green energy
- Energy efficient items: None
- Energy generation: None
Community & HOA
Community
- Features: Street Lights
- Security: Smoke Detector(s)
- Subdivision: Country Lake
HOA
- Has HOA: No
Location
- Region: Powder Springs
Financial & listing details
- Price per square foot: $181/sqft
- Tax assessed value: $294,870
- Annual tax amount: $4,417
- Date on market: 8/1/2026
- Cumulative days on market: 71 days
- Road surface type: Asphalt, Paved
Estimated market value
$357,200
$339,000 - $375,000
$1,997/mo
Price history
| Date | Event | Price |
|---|---|---|
| 10/8/2026 | Price change | $359,000-2.7%$181/sqft |
Source:  FMLS GA #7807206 Report a problem FMLS GA #7807206 Report a problem | ||
| 9/25/2026 | Price change | $369,000-2.6%$186/sqft |
Source: FMLS GA #7807206 Report a problem | ||
| 9/17/2026 | Price change | $379,000-1.6%$191/sqft |
Source: FMLS GA #7807206 Report a problem | ||
| 8/1/2026 | Listed for sale | $385,000+145.2%$194/sqft |
Source: FMLS GA #7807206 Report a problem | ||
| 10/29/2008 | Sold | $157,000-4.8%$79/sqft |
Source: Public Record Report a problem | ||
| 9/18/2008 | Price change | $164,900-2.9%$83/sqft |
Source: eWebEngine #3714623 Report a problem | ||
| 7/7/2008 | Price change | $169,900-2.9%$86/sqft |
Source: eWebEngine #3714623 Report a problem | ||
| 5/22/2008 | Listed for sale | $175,000+23.7%$88/sqft |
Source: eWebEngine #3714623 Report a problem | ||
| 5/29/2002 | Sold | $141,500+546.1%$71/sqft |
Source: Public Record Report a problem | ||
| 6/1/1995 | Sold | $21,900$11/sqft |
Source: Public Record Report a problem | ||
Public tax history
| Year | Property taxes | Tax assessment |
|---|---|---|
| 2024 | $3,556 -0.7% | $117,948 -0.7% |
| 2023 | $3,581 +5.9% | $118,760 +6.6% |
| 2022 | $3,381 +56% | $111,408 +56% |
| 2021 | $2,167 | $71,404 |
| 2020 | $2,167 +8.9% | $71,404 +8.9% |
| 2019 | $1,990 | $65,580 |
| 2018 | $1,990 | $65,580 +10.9% |
| 2017 | $1,990 +17.1% | $59,140 |
| 2016 | $1,700 +17.6% | $59,140 +20.5% |
| 2015 | $1,446 +41.4% | $49,080 +42.6% |
| 2014 | $1,022 +6.6% | $34,408 +7.5% |
| 2013 | $959 -4.2% | $32,008 -3.4% |
| 2012 | $1,001 -30.4% | $33,140 -30.2% |
| 2011 | $1,438 +5.3% | $47,508 |
| 2010 | $1,366 -20% | $47,508 -20% |
| 2009 | $1,706 +40.1% | $59,352 |
| 2006 | $1,218 -0.5% | $59,352 |
| 2005 | $1,224 | $59,352 |
| 2004 | $1,224 +19.7% | $59,352 +17.3% |
| 2003 | $1,023 +7.4% | $50,608 |
| 2002 | $952 -8.4% | $50,608 |
| 2001 | $1,039 +25.3% | $50,608 +26.2% |
| 2000 | $829 | $40,102 |
Find assessor info on the county website
Monthly payment
Est. payment
Payment breakdown
Explore the cost of this home by adjusting the details. Changes won't be saved.Climate risks
Neighborhood: 30127
Nearby schools
Schools provided by the listing agent
- Elementary: Dowell
- Middle: Tapp
- High: McEachern
Source: FMLS GA. This data may not be complete. We recommend contacting the local school district to confirm school assignments for this home.
- $415,0003 bd2 ba2.2k sqft3117 Country Lake Dr, Powder Springs, GA 30127Sold

- $335,9003 bd2 ba1.9k sqft3113 Country Lake Dr, Powder Springs, GA 30127Off Market
- $348,5003 bd2 ba2.1k sqft3119 Country Lake Dr, Powder Springs, GA 30127Off Market
- $319,8003 bd2 ba1.5k sqft3116 Country Lake Dr, Powder Springs, GA 30127Off Market
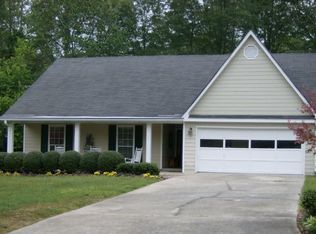
Similar homes
- $350,0003 bd2 ba1.5k sqft3614 Whitfield Way, Powder Springs, GA 30127Active
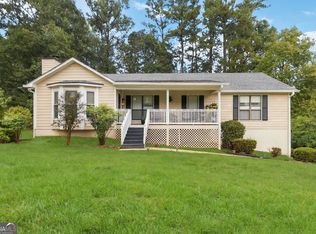
 MLS ID #10870670, Mayra Senquiz, Your Home Sold Guaranteed. GAMLS
 - $350,0004 bd2 ba2.3k sqft4014 Villa Lake Rd, Powder Springs, GA 30127For Sale

 MLS ID #7849499, Berenger Greer, Birch River Realty, LLC.. FMLS GA
 - $329,9003 bd2 ba1.5k sqft4960 Shipp Rd, Powder Springs, GA 30127Active
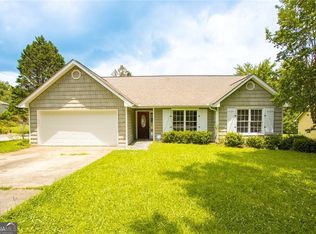 MLS ID #10794530, Derek Whitner, BHGRE Metro Brokers. GAMLS
 - $355,9004 bd3 ba2.2k sqft5276 Miranda Way, Powder Springs, GA 30127For Sale
 MLS ID #11950560, Shellie Ayers, Your Home Sold Guaranteed Realty Heritage Oaks. My State MLS
 - $350,0004 bd2 ba2.2k sqft2641 Foxglove Dr SW, Marietta, GA 30064ActiveMLS ID #10810555, Karla Urrutia, Hester Group, REALTORS. GAMLS
- $325,0003 bd2 ba1.9k sqft3096 Woodcrest Way, Powder Springs, GA 30127For SaleMLS ID #7777618, The Griffith Group, Atlanta Fine Homes Sotheby's International. FMLS GA
- $365,0004 bd2 ba1.9k sqft3784 Butterfield Dr NW, Kennesaw, GA 30152For SaleMLS ID #7839205, BECKY GODBEE, Atlanta Fine Homes Sotheby's International. FMLS GA
- $375,0003 bd2 ba2k sqft5792 Stonehaven Dr NW, Kennesaw, GA 30152For SaleMLS ID #7835350, Mike Cash, Anderson Cash Realty. FMLS GA
- $350,0003 bd3 ba1.7k sqft1711 Bertram Ln SW, Marietta, GA 30008For SaleMLS ID #7821207, Renee Nersesyan, Compass. FMLS GA
- $369,9993 bd2 ba2.9k sqft229 Oak Landing Dr, Douglasville, GA 30134ActiveMLS ID #10870050, Brandi Childers, Realty One Group Edge. GAMLS
- $350,0003 bd3 ba1.7k sqft2175 Windstream Ln SW, Marietta, GA 30060For SaleMLS ID #7813715, Ashley Cohen, Atlanta Fine Homes Sotheby's International. FMLS GA
- $328,0003 bd3 ba1.8k sqft3143 Chase Ct SW, Marietta, GA 30008ActiveMLS ID #10739921, Tanya Pickens, Opendoor Brokerage. GAMLS
- $419,9004 bd3 ba2.8k sqft6011 Crabapple Way, Powder Springs, GA 30127ActiveMLS ID #10760665, Kimberly K Jeans, Keller Williams Realty. GAMLS
- $405,0004 bd3 ba2.3k sqft1254 Wynford Colony SW, Marietta, GA 30064ActiveMLS ID #10782375, Tanya Pickens, Opendoor Brokerage. GAMLS
- $367,0004 bd3 ba2.4k sqft2613 Kolb Manor Cir SW, Marietta, GA 30008ActiveMLS ID #10614949, Kristen Hallom, BHGRE Metro Brokers. GAMLS
- $369,9003 bd3 ba2k sqft2103 Clearvista Dr NW, Acworth, GA 30101For SaleMLS ID #7819988, Amanda Swatling, HomeSmart. FMLS GA
- $390,0003 bd2 ba1.5k sqft2803 Wellsly Ct NW, Kennesaw, GA 30144For SaleMLS ID #7840133, Sarah Oh, Millenia Realty Group, LLC.. FMLS GA
- $469,9003 bd4 ba2.5k sqft4630 Anastasia Ct SE, Mableton, GA 30126ActiveMLS ID #10868415, Young Kim, Keller Williams Realty Atl. Partners. GAMLS
- $370,0003 bd2 ba1.5k sqft90 Maplewood Ln, Acworth, GA 30101ActiveMLS ID #10831723, Zack Bobo, ERA Sunrise Realty. GAMLS
