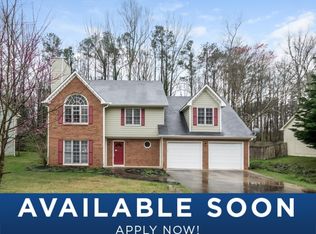
Welcome home to this beautifully maintained 4-bedroom, 2-bath home featuring an inviting open-concept floor plan. Hardwood floors flow throughout the main living areas and the spacious primary bedroom. The kitchen features granite countertops, tile flooring, and a view into the living room, creating the perfect space for everyday living and entertaining. The finish ed basement includes two versatile rooms with LVP and tile flooring, ideal for a home office, media room, gym, playroom, or guest space. A spacious two-car garage provides ample parking and additional storage.Step outside to enjoy the expansive, private, fully fenced backyard-perfect for entertaining, gardening, pets, or simply relaxing. A storage shed offers even more space for tools, lawn equipment, or seasonal items. Conveniently located near shopping, dining, parks, and major commuter routes, this move-in-ready home offers the perfect combination of comfort, functionality, and outdoor living. Don't miss your opportunity to make this Marietta gem your own-schedule your private showing today!
Active
$395,000
2641 Foxglove Dr SW, Marietta, GA 30064
4beds
2,251sqft
:
Get pre-qualified$2,574/mo
Single Family Residence
Built in 1987
0.41 Acres Lot
$387,400 Zestimate®
$175/sqft
$-- HOA
What's special
Inviting open-concept floor planKitchen features granite countertops
- 8 days |
- 443 |
- 23 |
Zillow last checked:
Listing updated:
Listed by:
Karla Urrutia 678-932-1254,
Hester Group, REALTORS
Source: GAMLS,MLS#: 10810555
Facts & features
Interior
Bedrooms & bathrooms
- Bedrooms: 4
- Bathrooms: 2
- Full bathrooms: 2
- Main level bathrooms: 2
- Main level bedrooms: 3
Rooms
- Room types: Media Room
Dining room
- Features: Dining Rm/Living Rm Combo, L Shaped
Kitchen
- Features: Pantry, Breakfast Bar
Heating
- Other
Cooling
- Central Air
Appliances
- Included: Washer, Dryer, Refrigerator
- Laundry: In Hall
Features
- High Ceilings, Master On Main Level
- Flooring: Hardwood, Carpet
- Basement: Finished,Full,Interior Entry
- Attic: Pull Down Stairs
- Number of fireplaces: 1
- Fireplace features: Living Room, Factory Built
- Common walls with other units/homes: No Common Walls
Interior area
- Total structure area: 2,251
- Total interior livable area: 2,251 sqft
- Finished area above ground: 1,516
- Finished area below ground: 735
Property
Parking
- Total spaces: 6
- Parking features: Garage, Attached, Basement
- Has attached garage: Yes
Features
- Levels: Multi/Split
- Patio & porch: Deck, Porch
- Fencing: Back Yard
Lot
- Size: 0.41 Acres
- Features: Other
Details
- Additional structures: Shed(s)
- Parcel number: 19071500330
- Special conditions: As Is
Construction
Type & style
- Home type: SingleFamily
- Architectural style: Traditional
- Property subtype: Single Family Residence
Materials
- Brick
- Roof: Composition
Condition
- Resale
- New construction: No
- Year built: 1987
Utilities & green energy
- Sewer: Public Sewer
- Water: Public
- Utilities for property: Electricity Available, Sewer Available
Green energy
- Energy efficient items: Insulation
Community & HOA
Community
- Features: None
- Subdivision: WEVR RUNN
HOA
- Has HOA: No
- Services included: None
Location
- Region: Marietta
Financial & listing details
- Price per square foot: $175/sqft
- Tax assessed value: $322,070
- Annual tax amount: $3,964
- Date on market: 7/22/2026
- Cumulative days on market: 8 days
- Listing agreement: Exclusive Agency
- Listing terms: FHA,Cash,Conventional
- Electric utility on property: Yes
Estimated market value
$387,400
$368,000 - $407,000
$2,424/mo
Price history
| Date | Event | Price |
|---|---|---|
| 7/22/2026 | Listed for sale | $395,000+38.6%$175/sqft |
Source:  GAMLS #10810555 Report a problem GAMLS #10810555 Report a problem | ||
| 7/9/2021 | Sold | $285,000+29.6%$127/sqft |
Source: Public Record Report a problem | ||
| 7/13/2018 | Sold | $219,900$98/sqft |
Source:  FMLS GA #6018615 Report a problem FMLS GA #6018615 Report a problem | ||
| 6/3/2018 | Pending sale | $219,900$98/sqft |
Source: 33 Realty Group, LLC #6018615 Report a problem | ||
| 5/29/2018 | Listed for sale | $219,900+77.3%$98/sqft |
Source: 33 Realty Group, LLC #6018615 Report a problem | ||
| 3/30/2018 | Listing removed | $124,000$55/sqft |
Source: BHGRE Metro Brokers #5840172 Report a problem | ||
| 3/30/2018 | Listed for sale | $124,0000%$55/sqft |
Source: BHGRE Metro Brokers #5840172 Report a problem | ||
| 3/28/2018 | Sold | $124,050+0%$55/sqft |
Source: FMLS GA #5840172 Report a problem | ||
| 3/14/2018 | Pending sale | $124,000$55/sqft |
Source: BHGRE Metro Brokers #8178094 Report a problem | ||
| 3/9/2018 | Price change | $124,000-17.3%$55/sqft |
Source: BHGRE Metro Brokers #8178094 Report a problem | ||
| 3/6/2018 | Listed for sale | $150,000$67/sqft |
Source: BHGRE Metro Brokers #8178094 Report a problem | ||
| 2/12/2018 | Pending sale | $150,000$67/sqft |
Source: BHGRE Metro Brokers #8178094 Report a problem | ||
| 2/7/2018 | Listed for sale | $150,000$67/sqft |
Source: BHGRE METRO BROKERS #8178094 Report a problem | ||
| 12/26/2017 | Pending sale | $150,000$67/sqft |
Source: BHGRE METRO BROKERS #8178094 Report a problem | ||
| 4/27/2017 | Listed for sale | $150,000+7.1%$67/sqft |
Source: BHGRE Metro Brokers #5840172 Report a problem | ||
| 6/11/2007 | Sold | $140,000+30.6%$62/sqft |
Source: Public Record Report a problem | ||
| 2/19/2007 | Sold | $107,177+9.4%$48/sqft |
Source: Public Record Report a problem | ||
| 9/2/1997 | Sold | $98,000$44/sqft |
Source: Public Record Report a problem | ||
Public tax history
| Year | Property taxes | Tax assessment |
|---|---|---|
| 2024 | $3,884 -1.3% | $128,828 -1.3% |
| 2023 | $3,934 +42.9% | $130,476 +43.8% |
| 2022 | $2,754 +25.7% | $90,728 |
| 2021 | $2,191 +19.6% | $90,728 +22.1% |
| 2020 | $1,831 -0.4% | $74,300 -0.4% |
| 2019 | $1,839 +7.1% | $74,628 +31.9% |
| 2018 | $1,717 | $56,560 |
| 2017 | $1,717 +19% | $56,560 +12.7% |
| 2016 | $1,443 +31% | $50,180 +34.3% |
| 2015 | $1,101 -0.8% | $37,368 |
| 2014 | $1,110 +29.5% | $37,368 +30.6% |
| 2013 | $857 -34.4% | $28,608 -33.8% |
| 2012 | $1,306 -0.2% | $43,244 |
| 2011 | $1,309 +4% | $43,244 -1.2% |
| 2010 | $1,258 -23.1% | $43,756 -23.1% |
| 2009 | $1,636 +54.1% | $56,908 |
| 2006 | $1,062 -0.5% | $56,908 |
| 2005 | $1,067 +31% | $56,908 +23.8% |
| 2004 | $814 | $45,952 |
| 2003 | $814 -0.2% | $45,952 |
| 2002 | $816 -9.6% | $45,952 |
| 2001 | $902 +27.9% | $45,952 +28.2% |
| 2000 | $705 | $35,836 |
Find assessor info on the county website
Monthly payment
Est. payment
Payment breakdown
Explore the cost of this home by adjusting the details. Changes won't be saved.Climate risks
Neighborhood: 30064
Nearby schools
GreatSchools rating
- 4/10Hollydale Elementary SchoolGrades: PK-5Distance: 1.3 mi
- 6/10Smitha Middle SchoolGrades: 6-8Distance: 1.4 mi
- 2/10Osborne High SchoolGrades: 9-12Distance: 4 mi
Schools provided by the listing agent
- Elementary: Hollydale
- Middle: Smitha
- High: Osborne
Source: GAMLS. This data may not be complete. We recommend contacting the local school district to confirm school assignments for this home.
- $313,8003 bd2 ba1.4k sqft2639 Foxglove Dr SW, Marietta, GA 30064Off Market
- $362,3003 bd3 ba1.6k sqft2643 Foxglove Dr SW, Marietta, GA 30064Off Market

- $348,2003 bd2 ba1.9k sqft2637 Foxglove Dr SW, Marietta, GA 30064Off Market
- $332,1003 bd3 ba1.4k sqft2645 Foxglove Dr SW, Marietta, GA 30064Off Market
- $394,4004 bd3 ba2.5k sqft2642 Foxglove Dr SW, Marietta, GA 30064Off Market
- $401,3004 bd3 ba2.5k sqft2642 Foxglove Dr SW #39, Marietta, GA 30064Off Market
- $306,5003 bd2 ba1.2k sqft3300 N Hampton Pl SW, Marietta, GA 30064Off Market
- $330,1003 bd2 ba1.9k sqft2640 Foxglove Dr SW, Marietta, GA 30064Off Market
A local agent can set up tours, give advice and negotiate with sellers.
Similar homes
- $450,0004 bd3 ba2k sqft3430 Hillbrook Ct SW, Marietta, GA 30008Active

 MLS ID #10787503, Ashley Hunter, Emerald Heights Realty. GAMLS
 - $425,0004 bd3 ba2.8k sqft3343 Mill Stream Ln SW, Austell, GA 30060Active
 MLS ID #10797302, Marsha Floyd, Coldwell Banker Realty. GAMLS
 - $425,0004 bd3 ba2.1k sqft1822 Penrose Ct, Powder Springs, GA 30127For Sale

 MLS ID #7798676, Wendy R Bunch, RE/MAX Pure. FMLS GA
 - $375,0004 bd2 ba1.9k sqft3784 Butterfield Dr NW, Kennesaw, GA 30152For Sale
 MLS ID #7790478, BECKY GODBEE, Atlanta Fine Homes Sotheby's International. FMLS GA
 - $350,0004 bd2 ba2k sqft1995 Calvary Hill Ct SW, Marietta, GA 30008ActiveMLS ID #10771491, Andrew Turner, Ansley RE|Christie's Int'l RE. GAMLS
- $432,0004 bd3 ba1.9k sqft3504 Wellsley Dr, Powder Springs, GA 30127ActiveMLS ID #10782368, Tanya Pickens, Opendoor Brokerage. GAMLS
- $350,0004 bd3 ba2.2k sqft3317 Hillside Dr, Powder Springs, GA 30127ActiveMLS ID #10785228, Mark Spain, Mark Spain Real Estate. GAMLS
- $400,0005 bd3 ba2.6k sqft3861 Mountain View Rd NW, Kennesaw, GA 30152Active Under ContractMLS ID #10798272, Shannon Babcock, Keystone Realty Group, LLC. GAMLS
- $435,0004 bd3 ba2.9k sqft4308 Shiloh Trl, Powder Springs, GA 30127For SaleMLS ID #7793551, Eric Berry, Real Broker, LLC.. FMLS GA
- $424,9003 bd3 ba2.2k sqft30 Flint Ridge Dr SE, Mableton, GA 30126ActiveMLS ID #10795301, Robert E Salmons Jr., Entera Realty. GAMLS
- $375,0004 bd3 ba2k sqft5723 Rutland Way, Powder Springs, GA 30127ActiveMLS ID #10773317, Don Goodner, Atlanta Communities. GAMLS
- $365,0004 bd3 ba2.1k sqft9569 Lakeview Ct, Douglasville, GA 30135ActiveMLS ID #10812038, Ricardo Cervantes, Atlanta Communities. GAMLS
- $365,0005 bd3 ba2k sqft4349 Starboard Dr, Powder Springs, GA 30127ActiveMLS ID #10787010, Sabrina Tyler, BHGRE Metro Brokers. GAMLS
- $480,0004 bd4 ba2.3k sqft1675 Longwood Dr SW, Marietta, GA 30008For SaleMLS ID #7785242, Mackenzie Crabtree, Mackenzie Crabtree Real Estate, LLC. FMLS GA
- $379,0004 bd3 ba2.1k sqft347 Viola Dr, Dallas, GA 30157For SaleMLS ID #7785430, KEVIN PICKLES, Keller Williams Realty Signature Partners. FMLS GA
- $328,0003 bd2 ba1.2k sqft3064 Fern Valley Dr SW, Marietta, GA 30008For SaleMLS ID #7786683, Amanda Resende, Atlanta Communities. FMLS GA
- $385,0004 bd3 ba2.1k sqft4553 Mars Ct NW, Acworth, GA 30101ActiveMLS ID #10786945, Stefan Swanson, Virtual Properties Realty.com. GAMLS
- $399,0004 bd3 ba2.5k sqft279 Heck Rd NE, Kennesaw, GA 30144ActiveMLS ID #10784204, Lawrence Jackson, Atlanta Communities. GAMLS
- $345,0003 bd2 ba2.3k sqft4045 Compton Cir, Powder Springs, GA 30127For SaleMLS ID #7789967, Nikki Murfree, Keller Williams Realty Atl North. FMLS GA
- $399,9954 bd2 ba2.7k sqft251 Eagle Lake Dr, Dallas, GA 30132ActiveMLS ID #10710187, Kayla Blan, Porch Property Group, LLC. GAMLS
