Welcome to this spacious and versatile 5-bedroom, 3-bathroom home designed to accommodate today's modern lifestyle. Beautiful hardwood floors extend throughout the home, adding warmth, elegance, and easy maintenance. The thoughtfully designed layout provides ample room for growing families, remote work, or hosting visitors. Retreat to the main-level primary suite, featuring a spa-inspired bathroom complete with double vanities, granite countertops, a relaxing, jetted tub, and a separate stand-alone shower, creating the perfect space to unwind after a long day. One of the home's standout features is its two fully equipped kitchens, one on the main level and one on the lower level, offering exceptional flexibility for multi-generational living, extended family accommodations, or potential rental income opportunities. Schedule a private tour today!
Active
$365,000
4349 Starboard Dr, Powder Springs, GA 30127
5beds
2,064sqft
Single Family Residence
Built in 1995
9,104 Square Feet Lot
$363,500 Zestimate®
$177/sqft
$-- HOA
What's special
Main-level primary suiteSeparate stand-alone showerGranite countertopsBeautiful hardwood floorsTwo fully equipped kitchensThoughtfully designed layoutRelaxing jetted tub
- 112 days
- 139
- 19
Zillow last checked:
Listing updated:
Listed by:
Sabrina Tyler Sabrina L Tyler,
BHGRE Metro Brokers
Source: GAMLS,MLS#: 10787010
Facts & features
Interior
Bedrooms & bathrooms
- Bedrooms: 5
- Bathrooms: 3
- Full bathrooms: 3
- Main level bathrooms: 2
- Main level bedrooms: 3
Rooms
- Room types: Laundry, Game Room, Exercise Room
Dining room
- Features: Dining Rm/Living Rm Combo
Kitchen
- Features: Second Kitchen, Pantry
Heating
- Other
Cooling
- Central Air, Other, Ceiling Fan(s)
Appliances
- Included: Dishwasher, Refrigerator
- Laundry: In Hall
Features
- Double Vanity
- Flooring: Hardwood
- Basement: Full
- Number of fireplaces: 1
- Fireplace features: Family Room, Gas Log, Gas Starter
- Common walls with other units/homes: No Common Walls
Interior area
- Total structure area: 2,064
- Total interior livable area: 2,064 sqft
- Finished area above ground: 1,392
- Finished area below ground: 672
Property
Parking
- Total spaces: 4
- Parking features: Garage
- Has garage: Yes
Accessibility
- Accessibility features: Other
Features
- Levels: Multi/Split
- Patio & porch: Deck
- Exterior features: Other
- Fencing: Privacy,Back Yard,Fenced
- Waterfront features: No Dock Or Boathouse
Lot
- Size: 9,104 Square Feet
- Features: Other
Details
- Additional structures: Other
- Parcel number: 19102100330
- Special conditions: As Is
Construction
Type & style
- Home type: SingleFamily
- Architectural style: A-Frame
- Property subtype: Single Family Residence
Materials
- Stucco
- Foundation: Slab
- Roof: Composition
Condition
- Updated/Remodeled
- New construction: No
- Year built: 1995
Utilities & green energy
- Electric: 220 Volts
- Sewer: Public Sewer
- Water: Public
- Utilities for property: Cable Available, Electricity Available, Natural Gas Available, Phone Available, Sewer Available
Community & HOA
Community
- Features: Park
- Subdivision: Powder Cove
HOA
- Has HOA: No
- Services included: None
Location
- Region: Powder Springs
Financial & listing details
- Price per square foot: $177/sqft
- Tax assessed value: $333,900
- Annual tax amount: $4,024
- Date on market: 6/29/2026
- Cumulative days on market: 57 days
- Listing agreement: Exclusive Right To Sell
- Electric utility on property: Yes
Estimated market value
$363,500
$345,000 - $382,000
$2,610/mo
Price history
| Date | Event | Price |
|---|---|---|
| 10/16/2026 | Listed for sale | $365,000$177/sqft |
Source:  GAMLS #10787010 Report a problem GAMLS #10787010 Report a problem | ||
| 9/8/2026 | Pending sale | $365,000$177/sqft |
Source: GAMLS #10787010 Report a problem | ||
| 8/31/2026 | Listed for sale | $365,000$177/sqft |
Source: GAMLS #10787010 Report a problem | ||
| 8/13/2026 | Pending sale | $365,000$177/sqft |
Source: GAMLS #10787010 Report a problem | ||
| 6/29/2026 | Listed for sale | $365,000+779.5%$177/sqft |
Source: GAMLS #10787010 Report a problem | ||
| 1/5/2012 | Sold | $41,500+10.1%$20/sqft |
Source: Public Record Report a problem | ||
| 10/7/2011 | Listed for sale | $37,700+7.4%$18/sqft |
Source: CENTURY 21 Bryant Realty #4280953 Report a problem | ||
| 9/6/2011 | Sold | $35,100-74.9%$17/sqft |
Source: Public Record Report a problem | ||
| 8/4/2011 | Listed for sale | $140,000-12.5%$68/sqft |
Source: Owner Report a problem | ||
| 6/2/2004 | Sold | $160,000+48.3%$78/sqft |
Source: Public Record Report a problem | ||
| 8/6/1998 | Sold | $107,900+16.6%$52/sqft |
Source: Public Record Report a problem | ||
| 10/4/1994 | Sold | $92,500$45/sqft |
Source: Public Record Report a problem | ||
Public tax history
| Year | Property taxes | Tax assessment |
|---|---|---|
| 2024 | $4,027 | $133,560 |
| 2023 | $4,027 +89.3% | $133,560 +90.5% |
| 2022 | $2,127 +0% | $70,092 |
| 2021 | $2,127 | $70,092 |
| 2020 | $2,127 +8.2% | $70,092 +8.2% |
| 2019 | $1,967 | $64,800 |
| 2018 | $1,967 | $64,800 +26.7% |
| 2017 | $1,967 +33.8% | $51,128 |
| 2016 | $1,470 +43% | $51,128 +46.5% |
| 2015 | $1,028 -0.8% | $34,896 |
| 2014 | $1,037 +108.5% | $34,896 +110.3% |
| 2013 | $497 -32.5% | $16,596 -32% |
| 2012 | $737 -18.3% | $24,400 -36.8% |
| 2011 | $902 -32.7% | $38,624 -30.5% |
| 2010 | $1,340 | $55,564 |
| 2009 | $1,340 +15% | $55,564 |
| 2006 | $1,165 -0.5% | $55,564 |
| 2005 | $1,171 +7.4% | $55,564 |
| 2004 | $1,090 +10.2% | $55,564 +8.6% |
| 2003 | $989 -0.1% | $51,164 |
| 2002 | $990 +9.5% | $51,164 +16.8% |
| 2001 | $904 -3.6% | $43,814 |
| 2000 | $938 | $43,814 |
Find assessor info on the county website
Monthly payment
Est. payment
Payment breakdown
Explore the cost of this home by adjusting the details. Changes won't be saved.Climate risks
Neighborhood: 30127
Nearby schools
Schools provided by the listing agent
- Elementary: Powder Springs
- Middle: Cooper
- High: Mceachern
Source: GAMLS. This data may not be complete. We recommend contacting the local school district to confirm school assignments for this home.
- $249,1003 bd2 ba1.4k sqft4351 Starboard Dr, Powder Springs, GA 30127Off Market

- $268,4003 bd3 ba1.4k sqft4347 Starboard Dr, Powder Springs, GA 30127Off Market
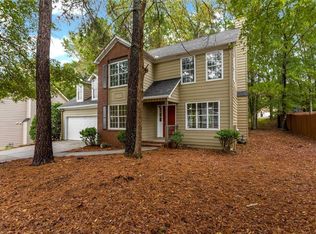
- $266,6003 bd2 ba1.6k sqft4345 Starboard Dr, Powder Springs, GA 30127Off Market
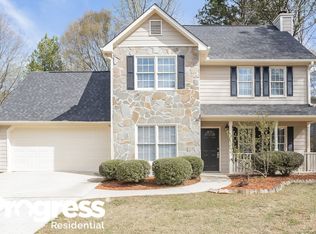
- $277,1004 bd3 ba1.9k sqft4370 Port Ln, Powder Springs, GA 30127Off Market
Similar homes
- $329,0003 bd3 ba2k sqft89 Thorntree Pass, Powder Springs, GA 30127For Sale

 MLS ID #7855746, Tanya Pickens, Opendoor Brokerage, LLC. FMLS GA
 - $350,0004 bd2 ba2.2k sqft2641 Foxglove Dr SW, Marietta, GA 30064Active

 MLS ID #10810555, Karla Urrutia, Hester Group, REALTORS. GAMLS
 - $370,0005 bd3 ba2.6k sqft44 Creekside Way, Hiram, GA 30141Active
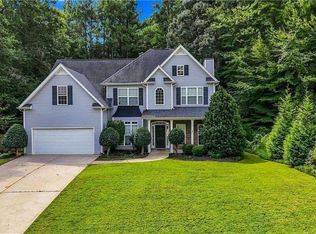 MLS ID #10843092, Yoana Vasileva, Lokation Real Estate LLC. GAMLS
 - $395,0004 bd3 ba2.3k sqft1254 Wynford Colony SW, Marietta, GA 30064Active
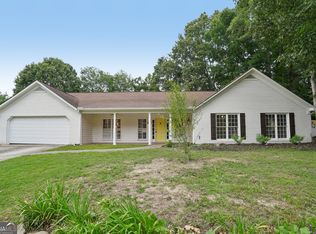 MLS ID #10782375, Tanya Pickens, Opendoor Brokerage. GAMLS
 - $329,9003 bd3 ba1.8k sqft4683 Larkfield Way #21, Powder Springs, GA 30127New ConstructionFMLS GA
- $394,9994 bd3 ba2.2k sqft9380 Grace Lake Dr, Douglasville, GA 30135ActiveMLS ID #10793064, Dana Zahedi, Compass. GAMLS
- $420,0003 bd2 ba2.1k sqft552 Rich Davis Rd, Hiram, GA 30141ActiveMLS ID #10871287, Tanya Pickens, Opendoor Brokerage. GAMLS
- $339,0006 bd4 ba2.7k sqft6567 Oakwood Dr, Douglasville, GA 30135ActiveMLS ID #10870555, Alex Velasco, BHGRE Metro Brokers. GAMLS
- $359,9005 bd3 ba2.3k sqft4783 Burford Ct NW, Acworth, GA 30102For SaleMLS ID #7826811, COURTNEY CUMMINS, Triton Property Group, Inc.. FMLS GA
- $336,0683 bd3 ba1.8k sqft3244 Winding Waters Way, Powder Springs, GA 30127New ConstructionFMLS GA
- $345,0003 bd2 ba1.6k sqft5946 Dodgen Rd SW, Mableton, GA 30126For SaleMLS ID #7850236, JASON HATCHER, Atlanta Fine Homes Sotheby's International. FMLS GA
- $454,9003 bd3 ba1.9k sqft4704 Vineyard Ct SE, Smyrna, GA 30082ActiveMLS ID #10875013, Sean Weiss, Keller Williams Realty Partners. GAMLS
- $328,0003 bd3 ba1.9k sqft15 Charleston Ct, Dallas, GA 30157ActiveMLS ID #10845601, Tanya Pickens, Opendoor Brokerage. GAMLS
- $315,0003 bd2 ba1.1k sqft6330 Pisgah Rd, Austell, GA 30168ActiveMLS ID #10855891, Tiana Artis, Redfin Corporation. GAMLS
- $359,5003 bd2 ba1.6k sqft2701 Abbotts Glen Pl NW, Acworth, GA 30101Active Under ContractMLS ID #10851255, James F Johnson, Sanders Real Estate. GAMLS
- $400,0003 bd3 ba1.7k sqft3561 Plum Creek Trl NW, Kennesaw, GA 30152For SaleMLS ID #7815777, Emmanuel Olabode, EXP Realty, LLC.. FMLS GA
- $399,0003 bd2 ba2.3k sqft6231 Emerald Springs Dr SE, Acworth, GA 30102For SaleMLS ID #7794674, RYAN DEUTSCH, Covenant Realty, Inc.. FMLS GA
- $435,0003 bd3 ba2.2k sqft954 Wandering Vine Dr SE, Mableton, GA 30126Active Under ContractMLS ID #10834105, Stephen Clark, Harry Norman Realtors. GAMLS
- $483,6004 bd4 ba2.9k sqft189 Castlebar Ct SE, Mableton, GA 30126ActiveMLS ID #10764368, Patricia Chung, Harry Norman Realtors. GAMLS
