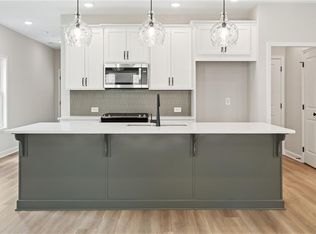
Welcome to the Norwood, a beautifully crafted townhome designed for modern living. This home features a spacious two-car garage and an open-concept layout where the living room seamlessly connects to the kitchen, creating an ideal space for gatherings and everyday life. A convenient half bath and large patio complete the main floor, perfect for indoor-outdoor living. Upstairs, the laundry room is thoughtfully located near the bedrooms for ease. Two secondary bedrooms share a full bathroom on one side, while the private primary suite is set apart, offering a luxurious retreat with a stand-alone soaking tub, LED mirrors, and a large walk-in closet conveniently adjacent to the elegant bathroom. Please visit the model center for access to this home and for details on current buyer incentives at 3149 New MacLand Rd Powder Springs, GA 30127.
Pending
Price increase: $11.1K (10/30)
$336,068
3244 Winding Waters Way, Powder Springs, GA 30127
3beds
1,880sqft
Townhouse, Residential
Built in 2026
1,306 Square Feet Lot
$344,400 Zestimate®
$179/sqft
$150/mo HOA
What's special
Large patioOpen-concept layoutLuxurious retreatLed mirrorsLarge walk-in closetElegant bathroomPrivate primary suite
- 78 days
- 59
- 3
Zillow last checked:
Listing updated:
Listed by:
Samuel Bass,
DFH Realty Ga, LLC 770-284-0841
Source: FMLS GA,MLS#: 7830584
Facts & features
Interior
Bedrooms & bathrooms
- Bedrooms: 3
- Bathrooms: 3
- Full bathrooms: 2
- 1/2 bathrooms: 1
Rooms
- Room types: Loft
Primary bedroom
- Features: Other
- Level: Other
Bedroom
- Features: Other
Primary bathroom
- Features: Separate Tub/Shower
Dining room
- Features: Open Concept
Kitchen
- Features: Kitchen Island
Heating
- Central
Cooling
- Ceiling Fan(s), Central Air
Appliances
- Included: Dishwasher, Microwave, Other, Refrigerator
- Laundry: Laundry Room, Upper Level
Features
- High Speed Internet, Other
- Flooring: Carpet, Vinyl
- Windows: None
- Basement: None
- Number of fireplaces: 1
- Fireplace features: None
- Common walls with other units/homes: 2+ Common Walls
Interior area
- Total structure area: 1,880
- Total interior livable area: 1,880 sqft
- Finished area above ground: 1,880
- Finished area below ground: 0
Video & virtual tour
Property
Parking
- Total spaces: 4
- Parking features: Garage, Garage Door Opener
- Garage spaces: 2
Accessibility
- Accessibility features: None
Features
- Levels: Two
- Stories: 2
- Patio & porch: None
- Exterior features: None, No Dock
- Pool features: None
- Spa features: None
- Fencing: None
- Has view: Yes
- View description: Other
- Waterfront features: None
- Body of water: None
Lot
- Size: 1,306 Square Feet
- Features: Level
Details
- Additional structures: None
- Parcel number: 19072500530
- Other equipment: None
- Horse amenities: None
Construction
Type & style
- Home type: Townhouse
- Architectural style: Mid-Century Modern,Modern,Townhouse
- Property subtype: Townhouse, Residential
- Attached to another structure: Yes
Materials
- Brick, Other
- Foundation: None
- Roof: Composition
Condition
- New Construction
- New construction: Yes
- Year built: 2026
Details
- Warranty included: Yes
Utilities & green energy
- Electric: Other
- Sewer: Public Sewer
- Water: Public
- Utilities for property: Cable Available, Electricity Available, Other
Green energy
- Energy efficient items: None
- Energy generation: None
Community & HOA
Community
- Features: Homeowners Assoc, Near Schools, Sidewalks
- Security: Fire Alarm, Smoke Detector(s)
- Subdivision: Concord Oaks
HOA
- Has HOA: Yes
- Services included: Maintenance Grounds
- HOA fee: $1,800 annually
Location
- Region: Powder Springs
Financial & listing details
- Price per square foot: $179/sqft
- Date on market: 9/1/2026
- Cumulative days on market: 179 days
- Listing terms: Cash,Conventional,FHA,VA Loan
- Ownership: Other
- Electric utility on property: Yes
- Road surface type: Other
Estimated market value
$344,400
$327,000 - $362,000
$2,424/mo
Price history
| Date | Event | Price |
|---|---|---|
| 10/30/2026 | Pending sale | $336,068+3.4%$179/sqft |
Source:  FMLS GA #7830584 Report a problem | ||
| 10/8/2026 | Price change | $324,990-3.3%$173/sqft |
Source:  Dream Finders Homes Report a problem | ||
| 8/22/2026 | Price change | $336,068-2.9%$179/sqft |
Source: Dream Finders Homes Report a problem | ||
| 7/22/2026 | Price change | $346,068-2.8%$184/sqft |
Source: FMLS GA #7767568 Report a problem | ||
| 6/5/2026 | Price change | $356,068-0.6%$189/sqft |
Source: Dream Finders Homes Report a problem | ||
| 2/21/2026 | Price change | $358,090-1.1%$190/sqft |
Source: Dream Finders Homes Report a problem | ||
| 2/11/2026 | Listed for sale | $362,090$193/sqft |
Source: Dream Finders Homes Report a problem | ||
Public tax history
Tax history is unavailable.
Monthly payment
Est. payment
Payment breakdown
Explore the cost of this home by adjusting the details. Changes won't be saved.Climate risks
Neighborhood: 30127
Nearby schools
Schools provided by the listing agent
- Elementary: Varner
- Middle: Tapp
- High: McEachern
Source: FMLS GA. This data may not be complete. We recommend contacting the local school district to confirm school assignments for this home.
- $320,0003 bd3 ba1.8k sqft3244 Winding Waters Way #36, Powder Springs, GA 30127Pending
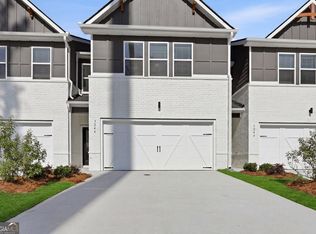
- $349,9904 bd3 ba1.8k sqft3248 Winding Waters Way, Powder Springs, GA 30127New Construction

- $359,0903 bd3 ba1.8k sqft3240 Winding Waters Way, Powder Springs, GA 30127Sold
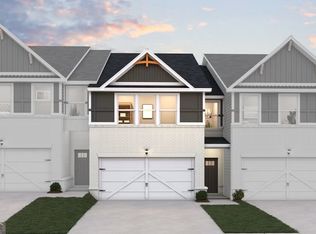
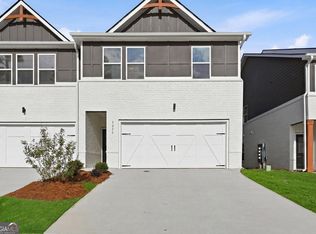
- $349,9904 bd3 ba1.8k sqft3236 Winding Waters Way, Powder Springs, GA 30127Pending
Similar homes
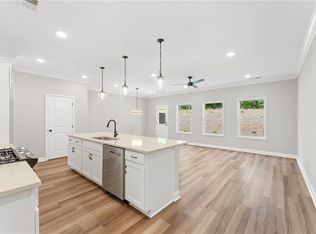
- $329,9003 bd3 ba1.8k sqft4683 Larkfield Way #21, Powder Springs, GA 30127New Construction
 FMLS GA
- $349,9003 bd3 ba1.8k sqft4671 Larkfield Way #18, Powder Springs, GA 30127New Construction
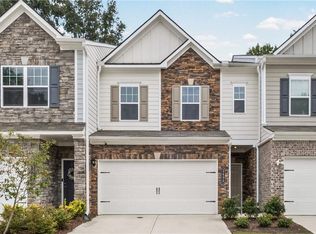
 FMLS GA
- $320,0003 bd3 ba1.8k sqft3498 Bellinger Dr, Powder Springs, GA 30127For Sale
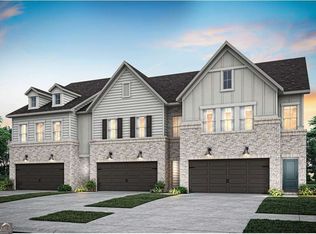
 MLS ID #7844303, Danielle Davis, Davis & Davis Real Estate. FMLS GA
- $369,9903 bd3 ba1.9k sqft5669 Tillman Way, Powder Springs, GA 30127Active
 MLS ID #10882015, Jaymie Dimbath, Pulte Realty of Georgia, Inc. GAMLS
- $419,9903 bd4 ba2.4k sqft3243 Basil Oak Dr, Powder Springs, GA 30127ActiveGAMLS
- $399,4703 bd3 ba2k sqft5665 Tillman Way, Powder Springs, GA 30127ActiveGAMLS
- $336,9903 bd3 ba1.7k sqft1010 Elowen Dr #95, Austell, GA 30168New ConstructionFMLS GA
- $408,5953 bd3 ba1.9k sqft5651 Tillman Way, Powder Springs, GA 30127ActiveGAMLS
- $374,9903 bd3 ba1.8k sqft3194 Croftside Cmns, Powder Springs, GA 30127New ConstructionFMLS GA
- $437,5313 bd3 ba2k sqft5655 Tillman Way, Powder Springs, GA 30127ActiveGAMLS
- $349,9003 bd2 ba1.6k sqft2705 Horseshoe Creek Dr SW, Marietta, GA 30064For SaleMLS ID #7857028, Joseph Subin, Joseph Sony Real Estate Consultants. FMLS GA
- $350,0003 bd3 ba1.8k sqft4446 Greys Rise Way SW, Marietta, GA 30008For SaleMLS ID #7847124, PAIGE SLYMAN, Slyman Real Estate, LLC.. FMLS GA
- $339,9003 bd3 ba1.8k sqft1402 Vayda Ct, Marietta, GA 30066ActiveMLS ID #10870592, Dany Drouin, Century 21 Results. GAMLS
- $403,9003 bd3 ba1.8k sqft276 Kinship Drive Southwest Dr SW, Mableton, GA 30126New ConstructionFMLS GA
- $445,0005 bd4 ba2.2k sqft2295 Worthington Dr, Powder Springs, GA 30127ActiveMLS ID #10793407, Martha Reina, Keller Williams Chattahoochee. GAMLS
- $343,9003 bd3 ba1.8k sqft280 Kinship Dr SW, Mableton, GA 30126New ConstructionFMLS GA
- $299,9003 bd3 ba1.5k sqft4713 Liberty Square Dr, Acworth, GA 30101ActiveMLS ID #10889239, Karen Tompkins, Coldwell Banker Realty. GAMLS
- $394,9003 bd3 ba2k sqft1121 Arrowlake Rd SW, Marietta, GA 30064For SaleMLS ID #7830001, Joo Young Tamaki, Young & Partners Realty. FMLS GA
- $337,0003 bd3 ba2.1k sqft231 Lantana Xing, Dallas, GA 30132ActiveMLS ID #10821508, Kimberly T Aaron, BHGRE Metro Brokers. GAMLS
- $416,2053 bd3 ba1.8k sqft6780 Armonia Dr SW, Mableton, GA 30126New ConstructionFMLS GA
