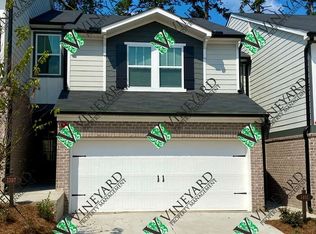
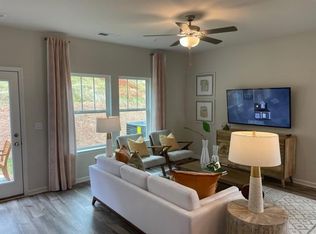
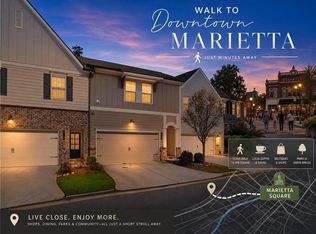
Unbelievable location! Better than new, this gorgeous 3-bedroom, 2.5-bath energy-efficient smart townhome is freshly painted and ideally located just minutes from Historic Marietta Square, Kennesaw Mountain walking trails, Kennesaw State University, and I-575 & I-75. This stunning home features an amazing open-concept floor plan with a gourmet kitchen showcasing elegant gray cabinets, white quartz countertops, stainless steel appliances, and a large center island perfect for additional seating and entertaining. Beautiful EVT flooring flows throughout the entire main level. Upstairs, the spacious primary suite offers a spa-inspired bathroom with double vanities, a tiled walk-in shower, and an expansive walk-in closet you will absolutely love. A versatile loft area provides the perfect space for a home office, media room, or play area. The upstairs laundry room and multiple storage closets add extra convenience. This smart home includes a SkyBell doorbell, Wi-Fi enabled thermostat, smart lighting, and a garage door opener. Enjoy relaxing evenings on your private patio or take advantage of the community amenities including a dog park, playground, and cozy firepit. Lawn maintenance is included through the HOA for easy living! A perfect combination of comfort, style, and convenience - this home truly has it all!
Active
$349,900
1402 Vayda Ct, Marietta, GA 30066
3beds
1,888sqft
Townhouse
Built in 2021
1,263 Square Feet Lot
$346,700 Zestimate®
$185/sqft
$250/mo HOA
What's special
Private patioSpacious primary suiteAmazing open-concept floor planStainless steel appliancesExpansive walk-in closetTiled walk-in showerFreshly painted
- 12 days
- 299
- 29
Zillow last checked:
Listing updated:
Listed by:
Sumbal Sheikh 470-991-1265,
Homeland Realty Group
Source: GAMLS,MLS#: 10834175
Facts & features
Interior
Bedrooms & bathrooms
- Bedrooms: 3
- Bathrooms: 3
- Full bathrooms: 2
- 1/2 bathrooms: 1
Rooms
- Room types: Family Room, Laundry
Kitchen
- Features: Breakfast Area, Breakfast Bar, Kitchen Island
Heating
- Central, Heat Pump
Cooling
- Central Air, Heat Pump
Appliances
- Included: Dishwasher, Microwave, Refrigerator
- Laundry: Upper Level
Features
- Double Vanity, Walk-In Closet(s)
- Flooring: Carpet
- Windows: Double Pane Windows
- Basement: None
- Attic: Pull Down Stairs
- Has fireplace: No
- Common walls with other units/homes: 2+ Common Walls
Interior area
- Total structure area: 1,888
- Total interior livable area: 1,888 sqft
- Finished area above ground: 1,888
- Finished area below ground: 0
Property
Parking
- Total spaces: 2
- Parking features: Garage, Garage Door Opener
- Has garage: Yes
Features
- Levels: Two
- Stories: 2
- Patio & porch: Patio
- Waterfront features: No Dock Or Boathouse
- Body of water: None
Lot
- Size: 1,263 Square Feet
- Features: Level
Details
- Parcel number: 16079901390
Construction
Type & style
- Home type: Townhouse
- Architectural style: Brick Front
- Property subtype: Townhouse
- Attached to another structure: Yes
Materials
- Concrete
- Foundation: Slab
- Roof: Composition
Condition
- Resale
- New construction: No
- Year built: 2021
Utilities & green energy
- Sewer: Public Sewer
- Water: Public
- Utilities for property: Cable Available, Electricity Available, High Speed Internet, Natural Gas Available, Phone Available, Sewer Available, Water Available
Community & HOA
Community
- Features: Playground, Sidewalks, Street Lights, Near Public Transport, Walk To Schools, Near Shopping
- Security: Smoke Detector(s)
- Subdivision: Bells Landing
HOA
- Has HOA: Yes
- Services included: Other
- HOA fee: $3,000 annually
Location
- Region: Marietta
Financial & listing details
- Price per square foot: $185/sqft
- Tax assessed value: $379,660
- Annual tax amount: $1,285
- Date on market: 8/27/2026
- Listing agreement: Exclusive Right To Sell
- Electric utility on property: Yes
Estimated market value
$346,700
$329,000 - $364,000
$2,706/mo
Price history
| Date | Event | Price |
|---|---|---|
| 8/27/2026 | Listed for sale | $349,900+46.2%$185/sqft |
Source:  FMLS GA #7828287 Report a problem FMLS GA #7828287 Report a problem | ||
| 7/7/2026 | Sold | $239,321-31.1%$127/sqft |
Source: Public Record Report a problem | ||
| 6/25/2026 | Price change | $347,500-0.4%$184/sqft |
Source:  GAMLS #10777174 Report a problem GAMLS #10777174 Report a problem | ||
| 5/25/2026 | Listed for sale | $349,000-14.9%$185/sqft |
Source: FMLS GA #7776045 Report a problem | ||
| 10/22/2023 | Listing removed | $409,900$217/sqft |
Source: FMLS GA #7250109 Report a problem | ||
| 8/17/2023 | Price change | $409,900-1.2%$217/sqft |
Source: FMLS GA #7250109 Report a problem | ||
| 8/1/2023 | Listed for sale | $415,000+7.1%$220/sqft |
Source: GAMLS #10183725 Report a problem | ||
| 1/27/2022 | Sold | $387,480$205/sqft |
Source: FMLS GA #6957059 Report a problem | ||
| 1/13/2022 | Pending sale | $387,480$205/sqft |
Source: FMLS GA #6957059 Report a problem | ||
| 12/10/2021 | Price change | $387,480+0.5%$205/sqft |
Source: GAMLS #9067794 Report a problem | ||
| 11/15/2021 | Pending sale | $385,480$204/sqft |
Source: GAMLS #9067794 Report a problem | ||
| 10/15/2021 | Listed for sale | $385,480$204/sqft |
Source: FMLS GA #6957059 Report a problem | ||
Public tax history
| Year | Property taxes | Tax assessment |
|---|---|---|
| 2024 | $1,285 | $151,864 |
| 2023 | $1,285 +6.5% | $151,864 +6.5% |
| 2022 | $1,206 | $142,540 |
Find assessor info on the county website
Monthly payment
Est. payment
Payment breakdown
Explore the cost of this home by adjusting the details. Changes won't be saved.Climate risks
Neighborhood: 30066
Nearby schools
Schools provided by the listing agent
- Elementary: Sawyer Road
- Middle: Marietta
- High: Marietta
Source: GAMLS. This data may not be complete. We recommend contacting the local school district to confirm school assignments for this home.
- $438,9801 bd1 ba1.2k sqft1691 Bells Ferry Rd, Marietta, GA 30066Off Market
- $269,7003 bd2 ba1.5k sqft1691 Bells Ferry Rd #1401, Marietta, GA 30066Off Market
- $290,4003 bd2 ba1.8k sqft1691 Bells Ferry Rd #1421, Marietta, GA 30066Off Market
- $362,3003 bd2 ba1.6k sqft1398 Vayda Ct, Marietta, GA 30066Off Market
Similar homes
- $349,0003 bd3 ba1.8k sqft1251 Willamette Way, Marietta, GA 30008Active
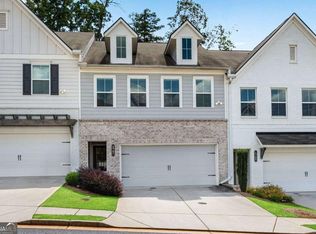
 MLS ID #10840427, Lisa Simpson, I Heart Atlanta Brokerage. GAMLS
 - $379,5003 bd2 ba1.8k sqft2357 Chimney Cottage Cir NE, Marietta, GA 30066Active
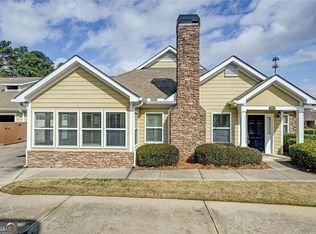 MLS ID #10786679, Sandy Lamberth, Harry Norman Realtors. GAMLS
 - $319,5003 bd4 ba1.9k sqft402 Heritage Park Trce NW #21, Kennesaw, GA 30144Active
 MLS ID #10760656, Alex Velasco, BHGRE Metro Brokers. GAMLS
 - $409,9003 bd3 ba1.8k sqft378 Niles Ct #2, Marietta, GA 30060For Sale
 MLS ID #7785238, Stephen Freudenberg, Realco Brokers, Inc.. FMLS GA
 - $385,0003 bd3 ba1.8k sqft4446 Greys Rise Way SW, Marietta, GA 30008For SaleMLS ID #7788145, PAIGE SLYMAN, Slyman Real Estate, LLC.. FMLS GA
- $439,0003 bd3 ba1.9k sqft3899 Clarington Dr, Marietta, GA 30066For SaleMLS ID #7827530, Venkata Gaddam, Dream Realty Group, LLC.. FMLS GA
- $348,0003 bd4 ba1.9k sqft1162 Buice Lake Pkwy, Acworth, GA 30102ActiveMLS ID #10818491, Lavanya Thadiparthi, Sekhars Realty, Inc.. GAMLS
- $373,0003 bd4 ba2k sqft2719 Hedgeway Cir, Kennesaw, GA 30144For SaleMLS ID #7796688, Chunhua Tan, Atlanta Realty Global, LLC.. FMLS GA
- $350,0003 bd3 ba1.5k sqft2913 Ilir Mnr NW, Atlanta, GA 30318ActiveMLS ID #10830460, Viviana Martinez, Hester Group, REALTORS. GAMLS
- $450,0004 bd4 ba2.5k sqft1508 Burberry Aly, Marietta, GA 30008ActiveMLS ID #10841463, Brittany Leaphart, Keller Williams West Atlanta. GAMLS
- $349,9003 bd3 ba1.8k sqft6772 Armonia Dr SW, Mableton, GA 30126New ConstructionFMLS GA
- $325,0002 bd4 ba2k sqft251 Derby Ct, Acworth, GA 30102ActiveMLS ID #10831043, Tony Narcisse, HomeSmart. GAMLS
- $345,0003 bd4 ba1.5k sqft1064 Liberty Pkwy NW, Atlanta, GA 30318For SaleMLS ID #7820713, Mary Rose Perez, Atlanta Fine Homes Sotheby's International. FMLS GA
- $396,7153 bd3 ba1.8k sqft227 Kinship Dr SW, Mableton, GA 30126New ConstructionFMLS GA
- $395,1153 bd3 ba1.8k sqft235 Kinship Dr SW, Mableton, GA 30126New ConstructionFMLS GA
- $374,9003 bd3 ba1.8k sqft6760 Armonia Dr SW, Mableton, GA 30126New ConstructionFMLS GA
- $359,9003 bd3 ba1.8k sqft320 Colsen Dr, Acworth, GA 30102New ConstructionFMLS GA
- $415,9003 bd3 ba1.8k sqft243 Kinship Dr SW, Mableton, GA 30126New ConstructionFMLS GA
- $389,9003 bd3 ba1.8k sqft6768 Armonia Dr SW, Mableton, GA 30126New ConstructionFMLS GA
- $369,9003 bd3 ba1.9k sqft119 Woodhouse Cir, Acworth, GA 30102ActiveMLS ID #10804784, Robert E Salmons Jr., Entera Realty. GAMLS
