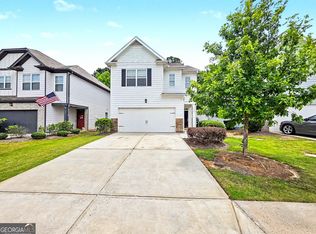
Welcome to this beautiful 3-bedroom, 2.5-bathroom home located in the highly desirable Worthington neighborhood. This residence features a spacious open floor plan that creates a seamless flow throughout the main living areas. The inviting living room serves as a central gathering space, highlighted by a cozy fireplace. The updated kitchen is beautifully equipped with elegant granite countertops and modern stainless-steel appliances. The primary suite offers a private retreat, boasting a large walk-in closet and an en-suite bathroom complete with double sinks and a vanity. Step outside to find a fully fenced-in backyard, perfect for outdoor activities, pets, or entertaining. This sought-after Cherokee County location is ideal, offering easy access to Highway 92, I-75, I-575, and GA-400. Situated perfectly between Downtown Acworth and Downtown Woodstock, you are just minutes away from an array of dining, shopping, and entertainment options. Everyday conveniences are close at hand, with Costco, Walmart, local outlet malls, and the community elementary school all nearby.
Active
$374,900
119 Woodhouse Cir, Acworth, GA 30102
3beds
1,985sqft
:
Get pre-qualified$2,547/mo
Single Family Residence
Built in 2019
6,098 Square Feet Lot
$372,300 Zestimate®
$189/sqft
$130/mo HOA
What's special
Cozy fireplaceFully fenced-in backyardUpdated kitchenSpacious open floor planLarge walk-in closetModern stainless-steel appliancesElegant granite countertops
- 14 days |
- 238 |
- 17 |
Zillow last checked:
Listing updated:
Listed by:
Robert E Salmons Jr. 888-216-6364,
Entera Realty
Source: GAMLS,MLS#: 10804784
Facts & features
Interior
Bedrooms & bathrooms
- Bedrooms: 3
- Bathrooms: 3
- Full bathrooms: 2
- 1/2 bathrooms: 1
Rooms
- Room types: Family Room
Kitchen
- Features: Kitchen Island
Heating
- Central
Cooling
- Central Air
Appliances
- Included: Dishwasher, Microwave, Refrigerator
- Laundry: Upper Level
Features
- Walk-In Closet(s)
- Flooring: Laminate, Vinyl
- Basement: None
- Number of fireplaces: 1
- Fireplace features: Factory Built, Gas Log
- Common walls with other units/homes: No Common Walls
Interior area
- Total structure area: 1,985
- Total interior livable area: 1,985 sqft
- Finished area above ground: 1,985
- Finished area below ground: 0
Property
Parking
- Total spaces: 2
- Parking features: Attached
- Has attached garage: Yes
Features
- Levels: Two
- Stories: 2
- Patio & porch: Patio
- Exterior features: Other
- Fencing: Fenced
Lot
- Size: 6,098 Square Feet
- Features: Level
Details
- Parcel number: 21N12L 269
- Special conditions: Investor Owned
Construction
Type & style
- Home type: SingleFamily
- Architectural style: Traditional
- Property subtype: Single Family Residence
Materials
- Vinyl Siding
- Foundation: Slab
- Roof: Composition
Condition
- Resale
- New construction: No
- Year built: 2019
Utilities & green energy
- Sewer: Public Sewer
- Water: Public
- Utilities for property: Water Available, Natural Gas Available, Electricity Available
Community & HOA
Community
- Features: None
- Subdivision: WORTHINGTON
HOA
- Has HOA: Yes
- Services included: Other
- HOA fee: $1,560 annually
Location
- Region: Acworth
Financial & listing details
- Price per square foot: $189/sqft
- Tax assessed value: $392,600
- Annual tax amount: $4,124
- Date on market: 7/13/2026
- Cumulative days on market: 14 days
- Listing agreement: Exclusive Right To Sell
- Listing terms: Cash,Conventional,FHA,VA Loan
- Electric utility on property: Yes
Estimated market value
$372,300
$354,000 - $391,000
$2,497/mo
Price history
| Date | Event | Price |
|---|---|---|
| 7/13/2026 | Listed for sale | $374,900-4.1%$189/sqft |
Source:  GAMLS #10804784 Report a problem GAMLS #10804784 Report a problem | ||
| 6/18/2026 | Listing removed | $2,495$1/sqft |
Source: Zillow Rentals Report a problem | ||
| 6/6/2026 | Listed for rent | $2,495-2.2%$1/sqft |
Source: Zillow Rentals Report a problem | ||
| 11/30/2022 | Listing removed | -- |
Source: Zillow Rental Network Premium Report a problem | ||
| 9/20/2022 | Sold | $391,000+45.1%$197/sqft |
Source: Public Record Report a problem | ||
| 9/18/2022 | Listed for rent | $2,550$1/sqft |
Source: Zillow Rental Network Premium Report a problem | ||
| 3/30/2020 | Sold | $269,485$136/sqft |
Source: Agent Provided Report a problem | ||
Public tax history
| Year | Property taxes | Tax assessment |
|---|---|---|
| 2025 | $4,122 +0.2% | $157,040 +0.2% |
| 2024 | $4,115 +2.5% | $156,680 +2.6% |
| 2023 | $4,014 +20.7% | $152,720 +20.7% |
| 2022 | $3,325 +8.7% | $126,520 +15% |
| 2021 | $3,060 +118.4% | $110,040 +123.1% |
| 2020 | $1,401 | $49,320 |
Find assessor info on the county website
Monthly payment
Est. payment
Payment breakdown
Explore the cost of this home by adjusting the details. Changes won't be saved.Climate risks
Neighborhood: 30102
Nearby schools
GreatSchools rating
- 7/10Clark Creek Elementary SchoolGrades: PK-5Distance: 1.5 mi
- 7/10E.T. Booth Middle SchoolGrades: 6-8Distance: 3.8 mi
- 7/10Etowah High SchoolGrades: 9-12Distance: 3.6 mi
Schools provided by the listing agent
- Elementary: Clark Creek
- Middle: Booth
- High: Etowah
Source: GAMLS. This data may not be complete. We recommend contacting the local school district to confirm school assignments for this home.
- $385,3003 bd3 ba1.9k sqft117 Woodhouse Cir, Acworth, GA 30102Off Market
- $371,1004 bd2 ba2k sqft121 Woodhouse Cir, Acworth, GA 30102Off Market
- $388,7003 bd3 ba1.9k sqft115 Woodhouse Cir, Acworth, GA 30102Off Market
- $384,1003 bd3 ba1.9k sqft123 Woodhouse Cir, Acworth, GA 30102Off Market
- $400,0004 bd3 ba2k sqft113 Woodhouse Cir, Acworth, GA 30102Sold
- $387,6003 bd3 ba1.9k sqft125 Woodhouse Cir, Acworth, GA 30102Off Market
- $370,0003 bd3 ba1.9k sqft120 Woodhouse Cir, Acworth, GA 30102Sold
- $380,4003 bd3 ba1.9k sqft122 Woodhouse Cir, Acworth, GA 30102Off Market
A local agent can set up tours, give advice and negotiate with sellers.
Similar homes
- $380,0003 bd3 ba1.9k sqft130 Woodhouse Cir, Acworth, GA 30102Active
 MLS ID #10803505, John McMenamin, Atlanta Communities. GAMLS
 - $360,0003 bd3 ba1.9k sqft5013 Centennial Commons Dr NW, Acworth, GA 30102Active
 MLS ID #10807322, Temeka Walker, Keller Williams Realty Cityside. GAMLS
 - $390,0004 bd5 ba2.6k sqft831 Harrison Dr, Acworth, GA 30102Active
 MLS ID #10810180, Holly Jeffery, Real Broker, LLC. GAMLS
 - $400,0003 bd3 ba2.3k sqft208 Autumn Trl, Acworth, GA 30102Active
 MLS ID #10753659, Tanya Pickens, Opendoor Brokerage. GAMLS
 - $369,9004 bd3 ba2k sqft2513 New Mill Ct, Acworth, GA 30102Active Under ContractMLS ID #10809203, Eugen Voloti, Virtual Properties Realty.Net. GAMLS
- $331,7004 bd2 ba2.6k sqft1770 Balsa Ln, Acworth, GA 30102ActiveMLS ID #10810955, Leeza Byers, eXp Realty. GAMLS
- $410,0004 bd3 ba2.3k sqft5174 Centennial Creek Vw NW, Acworth, GA 30102ActiveMLS ID #10797695, Sonya M Peterson, Realty One Group Edge. GAMLS
- $385,0003 bd3 ba1.7k sqft4841 Wilkie Way NW, Acworth, GA 30102ActiveMLS ID #10804851, Susan Annis, Southern Classic Realtors. GAMLS
- $364,9003 bd2 ba1.8k sqft2435 Centennial Hill Way NW, Acworth, GA 30102ActiveMLS ID #10781687, Zack Bobo, ERA Sunrise Realty. GAMLS
- $325,0003 bd2 ba1.3k sqft2346 Westland Way, Acworth, GA 30102ActiveMLS ID #10811900, William G Monahan, Boulevard. GAMLS
- $390,0003 bd2 ba2.2k sqft2276 Mohawk Trl, Acworth, GA 30102ActiveMLS ID #10799918, Grayson Darnell, Sanders Real Estate. GAMLS
- $410,0003 bd2 ba2.1k sqft3324 Goodell Rd, Acworth, GA 30102For Sale By Owner
- $399,9005 bd3 ba2.4k sqft312 Shaw Dr, Acworth, GA 30102ActiveMLS ID #10774021, Adam Breton, Virtual Properties Realty.com. GAMLS
- $365,0004 bd2 ba2.4k sqft337 Lee Dr, Acworth, GA 30102For Sale
 MLS ID #7742923, JULIETA ISSA, Atlanta Communities. FMLS GA
 - $290,0003 bd2 ba1.5k sqft5525 Oak Grove Dr, Acworth, GA 30102ActiveMLS ID #10805836, Kad Mendoza, Mendoza Realty. GAMLS
- $385,0004 bd3 ba2.6k sqft4781 Silverberry Ln NW, Acworth, GA 30102For SaleMLS ID #7799398, Phillip Rogers, Johnny Walker Realty. FMLS GA
- $419,9003 bd3 ba2.2k sqft2110 November Ct NW, Woodstock, GA 30102ActiveMLS ID #10797998, Donna Broadus, Broadus Realty Group, LLC. GAMLS
- $435,0004 bd3 ba2.6k sqft1045 Queensbury Run, Acworth, GA 30102ActiveMLS ID #10811127, Daniel Dey, Compass. GAMLS
- $375,0003 bd3 ba2.5k sqft4681 Mahonia Way NW, Acworth, GA 30102For SaleMLS ID #7754618, REBECCA T MOHANDISS, Keller Williams Realty Cityside. FMLS GA
- $360,0003 bd2 ba1.9k sqft2813 Spotted Pony Trl NW, Acworth, GA 30101Active Under ContractMLS ID #10806698, Niki Faith, Atlanta Communities. GAMLS
