Welcome home to Centennial Commons in Acworth, where comfort, convenience, and everyday livability come together beautifully. This 4 bedroom, 2.5 bath two-story home offers a classic stone-front exterior with low-maintenance vinyl siding, a newer roof approximately 5 years old. One of the standout features of this home is the primary bedroom on the main level - a layout buyers love for its comfort, privacy, and long-term flexibility. The main-level primary suite offers a peaceful retreat with a private bath and walk-in closet, making daily living easy and convenient. The main level also features a comfortable flow between the living, dining, and kitchen areas, creating a warm and welcoming space for everyday life, family gatherings, or casual entertaining. The kitchen is practical and inviting, with generous cabinet storage and the bonus of newer appliances already in place. Upstairs, you'll find three additional bedrooms, offering plenty of flexibility for family, guests, a home office, hobby room, or play space. With the primary suite tucked away on the main level, the upstairs bedrooms provide a nice separation of space. Outside, the fenced backyard gives you room to relax, garden, play, or entertain, and the storage shed is a great bonus for lawn equipment, tools, and seasonal items. A two-car garage adds everyday convenience and additional storage. Located in the well-loved Centennial Commons community, this home puts you close to Downtown Acworth, Kennesaw, Woodstock, Lake Acworth, local parks, shopping, dining, and major commuter routes. With a desirable main-level primary suite, four bedrooms, and a convenient Acworth location, this home is ready to welcome its next chapter.
Closed
$412,050
5174 Centennial Creek Vw NW, Acworth, GA 30102
4beds
2,372sqft
Single Family Residence
Built in 2005
7,405 Square Feet Lot
$412,100 Zestimate®
$174/sqft
$2,600 Estimated rent
Home value
$412,100
$387,000 - $437,000
$2,600/mo
Zestimate® history
Owner options
List your home for rent
$2,600/mo
Rent Zestimate®
Find your next renter with Zillow Rental Manager. Plus, with online applications, you can quickly screen prospective tenants – for free.
$2,600/mo
Rent Zestimate®
Refinance and save
$3,827/mo
Est. payment
Refinancing to a lower rate could help reduce your monthly payments and save thousands over the life of the loan.
$3,827/mo
Est. payment
Explore your selling options
Work with a Zillow partner agent
Leverage their expertise and Zillow's premium Showcase listings to get your home seen by more buyers.
Get startedList with your own agent
Get your home in front of millions of buyers by listing it on Zillow.
Learn how to do itSell it yourself
Take full control of how buyers see your home on Zillow by listing For Sale by Owner (FSBO).
List your homeWhat's special
Fenced backyardTwo-car garageStorage shedMain-level primary suiteDesirable main-level primary suiteClassic stone-front exteriorWalk-in closet
Zillow last checked:
Listing updated:
Listed by:
Sonya M Peterson 770-733-4958,
Realty One Group Edge
Bought with:
Non Mls Salesperson
Non-Mls Company
Source: GAMLS,MLS#: 10797695
Facts & features
Interior
Bedrooms & bathrooms
- Bedrooms: 4
- Bathrooms: 3
- Full bathrooms: 2
- 1/2 bathrooms: 1
- Main level bathrooms: 1
- Main level bedrooms: 1
Rooms
- Room types: Bonus Room, Laundry, Loft, Office
Dining room
- Features: Seats 12+
Kitchen
- Features: Breakfast Bar, Kitchen Island, Solid Surface Counters, Walk-in Pantry
Heating
- Electric, Forced Air
Cooling
- Ceiling Fan(s), Central Air
Appliances
- Included: Dishwasher
- Laundry: In Kitchen
Features
- Bookcases, Double Vanity, Master On Main Level
- Flooring: Carpet, Other
- Windows: Skylight(s)
- Basement: None
- Number of fireplaces: 1
- Fireplace features: Factory Built, Family Room
- Common walls with other units/homes: No Common Walls
Interior area
- Total structure area: 2,372
- Total interior livable area: 2,372 sqft
- Finished area above ground: 2,372
- Finished area below ground: 0
Property
Parking
- Total spaces: 2
- Parking features: Attached, Garage, Kitchen Level
- Has attached garage: Yes
Accessibility
- Accessibility features: Accessible Entrance
Features
- Levels: Two
- Stories: 2
- Patio & porch: Patio
- Fencing: Back Yard,Fenced,Privacy,Wood
- Body of water: None
Lot
- Size: 7,405 Square Feet
- Features: Cul-De-Sac, Level, Private
Details
- Additional structures: Outbuilding, Shed(s)
- Parcel number: 21126900400
Construction
Type & style
- Home type: SingleFamily
- Architectural style: Craftsman
- Property subtype: Single Family Residence
Materials
- Vinyl Siding
- Roof: Composition
Condition
- Resale
- New construction: No
- Year built: 2005
Utilities & green energy
- Sewer: Public Sewer
- Water: Public
- Utilities for property: High Speed Internet, Underground Utilities
Community & HOA
Community
- Features: Fitness Center, Playground, Pool, Sidewalks, Tennis Court(s)
- Security: Smoke Detector(s)
- Subdivision: Centennial Commons
HOA
- Has HOA: Yes
- Services included: Swimming, Tennis
- HOA fee: $1,320 annually
Location
- Region: Acworth
Financial & listing details
- Price per square foot: $174/sqft
- Tax assessed value: $488,430
- Annual tax amount: $4,528
- Date on market: 7/11/2026
- Cumulative days on market: 18 days
- Listing agreement: Exclusive Right To Sell
Price history
| Date | Event | Price |
|---|---|---|
| 8/5/2026 | Sold | $412,050+0.5%$174/sqft |
Source:  GAMLS #10797695 Report a problem GAMLS #10797695 Report a problem | ||
| 7/29/2026 | Pending sale | $410,000$173/sqft |
Source:  FMLS GA #7798256 Report a problem FMLS GA #7798256 Report a problem | ||
| 7/11/2026 | Listed for sale | $410,000+167.8%$173/sqft |
Source: GAMLS #10797695 Report a problem | ||
| 5/6/2025 | Listing removed | $2,420$1/sqft |
Source: Zillow Rentals Report a problem | ||
| 2/20/2025 | Listed for rent | $2,420$1/sqft |
Source: Zillow Rentals Report a problem | ||
| 7/31/2014 | Sold | $153,100+0%$65/sqft |
Source:  FMLS GA #5220506 Report a problem FMLS GA #5220506 Report a problem | ||
| 3/11/2014 | Pending sale | $153,095$65/sqft |
Source: RE/MAX PURE #5220506 Report a problem | ||
| 3/8/2014 | Price change | $153,095-7.8%$65/sqft |
Source: RE/MAX PURE #5220506 Report a problem | ||
| 2/8/2014 | Listed for sale | $166,118$70/sqft |
Source: RE/MAX PURE #5220506 Report a problem | ||
| 2/7/2014 | Pending sale | $166,118$70/sqft |
Source: RE/MAX PURE #5220506 Report a problem | ||
| 1/25/2014 | Price change | $166,118-4%$70/sqft |
Source: RE/MAX PURE #5220506 Report a problem | ||
| 1/10/2014 | Price change | $173,040-4%$73/sqft |
Source: RE/MAX PURE #5220506 Report a problem | ||
| 12/19/2013 | Price change | $180,250+3%$76/sqft |
Source: RE/MAX PURE #5220506 Report a problem | ||
| 11/16/2013 | Listed for sale | $175,000-15.3%$74/sqft |
Source: RE/MAX PURE #5220506 Report a problem | ||
| 9/13/2006 | Sold | $206,500+11.3%$87/sqft |
Source: Public Record Report a problem | ||
| 5/31/2005 | Sold | $185,500$78/sqft |
Source: Public Record Report a problem | ||
Public tax history
| Year | Property taxes | Tax assessment |
|---|---|---|
| 2024 | $4,532 +70.3% | $195,372 +45.6% |
| 2023 | $2,661 -17.6% | $134,156 |
| 2022 | $3,229 +36.6% | $134,156 +41.8% |
| 2021 | $2,364 | $94,640 |
| 2020 | $2,364 +6.7% | $94,640 +7.7% |
| 2019 | $2,215 | $87,840 |
| 2018 | $2,215 | $87,840 +16.9% |
| 2017 | $2,215 +19.8% | $75,128 |
| 2016 | $1,849 +19.8% | $75,128 +22.7% |
| 2015 | $1,543 -10.5% | $61,216 -8.4% |
| 2014 | $1,724 +6.6% | $66,864 +6.4% |
| 2013 | $1,618 -0.8% | $62,824 |
| 2012 | $1,631 -6.3% | $62,824 -5.4% |
| 2011 | $1,742 +5.5% | $66,376 |
| 2010 | $1,651 -3.2% | $66,376 -2.8% |
| 2009 | $1,705 +10.5% | $68,264 |
| 2006 | $1,543 +169.1% | $68,264 +255.5% |
| 2005 | $574 | $19,200 |
Find assessor info on the county website
Neighborhood: 30102
Nearby homes
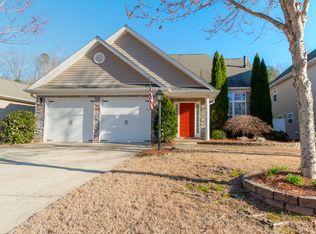
- $386,9003 bd3 ba2k sqft5176 Centennial Creek Vw NW, Acworth, GA 30102Off Market
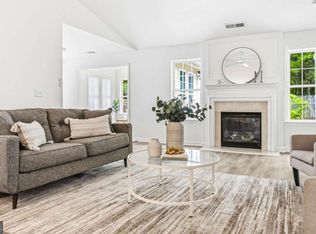
- $370,0003 bd2 ba1.6k sqft5170 Centennial Creek Vw NW, Acworth, GA 30102Sold
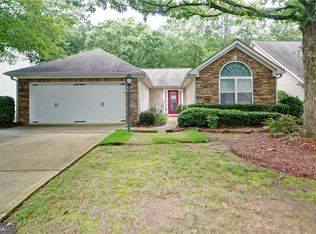
- $395,0003 bd2 ba-- sqft5178 Centennial Creek Vw NW, Acworth, GA 30102Sold
- $375,1003 bd2 ba1.9k sqft5168 Centennial Creek Vw NW, Acworth, GA 30102Off Market
- $360,0003 bd2 ba1.9k sqft5180 Centennial Creek Vw NW, Acworth, GA 30102Off Market
- $370,0003 bd3 ba1.7k sqft5175 Centennial Creek Vw NW, Acworth, GA 30102Off Market
- $352,2003 bd2 ba1.4k sqft5177 Centennial Creek Vw NW, Acworth, GA 30102Off Market
- $371,1003 bd2 ba1.8k sqft5166 Centennial Creek Vw NW, Acworth, GA 30102Off Market
Nearby schools
GreatSchools rating
- 5/10Baker Elementary SchoolGrades: PK-5Distance: 2 mi
- 5/10Barber Middle SchoolGrades: 6-8Distance: 2.4 mi
- 6/10North Cobb High SchoolGrades: 9-12Distance: 3.2 mi
Schools provided by the listing agent
- Elementary: Baker
- Middle: Barber
- High: North Cobb
Source: GAMLS. This data may not be complete. We recommend contacting the local school district to confirm school assignments for this home.
Get a cash offer in 3 minutes
Find out how much your home could sell for in as little as 3 minutes with a no-obligation cash offer.
Estimated market value
$412,100
Get a cash offer in 3 minutes
Find out how much your home could sell for in as little as 3 minutes with a no-obligation cash offer.
Estimated market value
$412,100
- Georgia
- Cobb County
- Acworth
- 30102
- 5174 Centennial Creek Vw NW
Nearby cities
Nearby zip codes
Other Acworth Topics
