Welcome to 5170 Centennial Creek View, where easy living meets thoughtful updates and the only thing missing is your favorite coffee mug in the kitchen. This inviting 3-bedroom, 2-bath ranch offers the kind of one-level living people search for endlessly online while muttering, "Why can't they build them like this anymore?" With approximately 1,616 square feet, a bright and functional layout, and vaulted ceilings that add an airy sense of space, this home delivers comfort without unnecessary complication. The big-ticket items have already been addressed, with the roof, HVAC system, fencing, and flooring all updated in 2019-allowing you to focus your energy on more important decisions, like where to place the grill or which room gets the reading chair. Freshly enhanced with brand-new paint and updated lighting, the interior feels crisp, welcoming, and move-in ready. Out back, an enchanting garden courtyard creates the perfect backdrop for morning coffee, evening conversations, or your ambitious attempt at becoming someone who grows herbs successfully. A large storage building adds valuable flexibility for hobbies, tools, seasonal decor, or the collection of things you're definitely going to organize someday. And because life is busy enough, the HOA takes care of mowing the front and side yards, giving you more time to enjoy the neighborhood's outstanding amenities. Cool off at the fantastic community pool, challenge friends to a match on the tennis courts, or squeeze in a workout at the fitness center-all just moments from your front door. It's the kind of lifestyle that lets you spend less time maintaining and more time living. Tucked within the established Centennial Commons community, this charming ranch strikes that rare balance of being both practical and full of personality. If you've been waiting for a home that checks the important boxes and comes with a few delightful surprises, 5170 Centennial Creek View may have just perfected the assignment.
Closed
$370,000
5170 Centennial Creek Vw NW, Acworth, GA 30102
3beds
1,616sqft
Single Family Residence
Built in 2004
6,969 Square Feet Lot
$350,600 Zestimate®
$229/sqft
$2,283 Estimated rent
Home value
$350,600
$333,000 - $368,000
$2,283/mo
Zestimate® history
Owner options
List your home for rent
$2,283/mo
Rent Zestimate®
Find your next renter with Zillow Rental Manager. Plus, with online applications, you can quickly screen prospective tenants – for free.
$2,283/mo
Rent Zestimate®
Refinance and save
$3,490/mo
Est. payment
Refinancing to a lower rate could help reduce your monthly payments and save thousands over the life of the loan.
$3,490/mo
Est. payment
Explore your selling options
Work with a Zillow partner agent
Leverage their expertise and Zillow's premium Showcase listings to get your home seen by more buyers.
Get startedList with your own agent
Get your home in front of millions of buyers by listing it on Zillow.
Learn how to do itSell it yourself
Take full control of how buyers see your home on Zillow by listing For Sale by Owner (FSBO).
List your homeWhat's special
One-level livingEnchanting garden courtyardBright and functional layoutCharming ranchUpdated lightingBrand-new paint
Zillow last checked:
Listing updated:
Listed by:
Brandon Leonard 678-480-1882,
eXp Realty
Bought with:
Esra Demir, 427656
BHHS Georgia Properties
Source: GAMLS,MLS#: 10783510
Facts & features
Interior
Bedrooms & bathrooms
- Bedrooms: 3
- Bathrooms: 2
- Full bathrooms: 2
- Main level bathrooms: 2
- Main level bedrooms: 3
Rooms
- Room types: Office, Sun Room
Kitchen
- Features: Breakfast Area, Breakfast Bar, Solid Surface Counters
Heating
- Forced Air, Natural Gas
Cooling
- Ceiling Fan(s), Central Air
Appliances
- Included: Dishwasher, Disposal, Dryer, Gas Water Heater, Microwave, Refrigerator, Washer
- Laundry: In Hall, In Kitchen
Features
- Master On Main Level, Split Bedroom Plan, Vaulted Ceiling(s), Walk-In Closet(s)
- Flooring: Laminate, Tile
- Basement: None
- Number of fireplaces: 1
- Fireplace features: Factory Built, Living Room
- Common walls with other units/homes: No Common Walls
Interior area
- Total structure area: 1,616
- Total interior livable area: 1,616 sqft
- Finished area above ground: 1,616
- Finished area below ground: 0
Property
Parking
- Total spaces: 2
- Parking features: Garage
- Has garage: Yes
Features
- Levels: One
- Stories: 1
- Patio & porch: Patio
- Fencing: Back Yard,Wood
- Waterfront features: No Dock Or Boathouse
- Body of water: None
Lot
- Size: 6,969 Square Feet
- Features: Level, Private
- Residential vegetation: Wooded
Details
- Additional structures: Outbuilding
- Parcel number: 21126900410
- Special conditions: Estate Owned
Construction
Type & style
- Home type: SingleFamily
- Architectural style: Brick Front,Ranch,Traditional
- Property subtype: Single Family Residence
Materials
- Brick
- Foundation: Slab
- Roof: Composition
Condition
- Resale
- New construction: No
- Year built: 2004
Utilities & green energy
- Sewer: Public Sewer
- Water: Public
- Utilities for property: Cable Available, Electricity Available, Sewer Available, Underground Utilities, Water Available
Community & HOA
Community
- Features: Clubhouse, Fitness Center, Pool, Sidewalks, Street Lights, Tennis Court(s)
- Security: Security System, Smoke Detector(s)
- Subdivision: Centennial Commons
HOA
- Has HOA: Yes
- Services included: Maintenance Grounds, Swimming, Tennis
- HOA fee: $1,260 annually
Location
- Region: Acworth
Financial & listing details
- Price per square foot: $229/sqft
- Tax assessed value: $376,680
- Annual tax amount: $1,362
- Date on market: 6/11/2026
- Cumulative days on market: 7 days
- Listing agreement: Exclusive Right To Sell
- Listing terms: Cash,Conventional,FHA,VA Loan
- Electric utility on property: Yes
Price history
| Date | Event | Price |
|---|---|---|
| 7/8/2026 | Sold | $370,000+5.7%$229/sqft |
Source:  GAMLS #10783510 Report a problem GAMLS #10783510 Report a problem | ||
| 6/18/2026 | Pending sale | $350,000$217/sqft |
Source: GAMLS #10783510 Report a problem | ||
| 6/11/2026 | Listed for sale | $350,000-6.7%$217/sqft |
Source:  FMLS GA #7778558 Report a problem FMLS GA #7778558 Report a problem | ||
| 8/9/2022 | Sold | $375,000+5.6%$232/sqft |
Source: Public Record Report a problem | ||
| 7/19/2022 | Pending sale | $355,000$220/sqft |
Source: FMLS GA #7077505 Report a problem | ||
| 7/18/2022 | Contingent | $355,000$220/sqft |
Source: FMLS GA #7077505 Report a problem | ||
| 7/18/2022 | Pending sale | $355,000$220/sqft |
Source: GAMLS #10067443 Report a problem | ||
| 7/12/2022 | Listed for sale | $355,000$220/sqft |
Source: GAMLS #10067443 Report a problem | ||
| 7/11/2022 | Pending sale | $355,000$220/sqft |
Source: GAMLS #10067443 Report a problem | ||
| 7/11/2022 | Contingent | $355,000$220/sqft |
Source: FMLS GA #7077505 Report a problem | ||
| 7/8/2022 | Listed for sale | $355,000+106.4%$220/sqft |
Source: GAMLS #10067443 Report a problem | ||
| 8/5/2009 | Sold | $172,000-0.1%$106/sqft |
Source: Public Record Report a problem | ||
| 12/27/2004 | Sold | $172,100$106/sqft |
Source: Public Record Report a problem | ||
Public tax history
| Year | Property taxes | Tax assessment |
|---|---|---|
| 2024 | $1,365 +28.6% | $150,672 +27.5% |
| 2023 | $1,062 -62.8% | $118,132 |
| 2022 | $2,857 +31.7% | $118,132 +36.2% |
| 2021 | $2,170 | $86,748 |
| 2020 | $2,170 +17.4% | $86,748 +20.4% |
| 2019 | $1,847 | $72,024 |
| 2018 | $1,847 | $72,024 +6.5% |
| 2017 | $1,847 +10.8% | $67,644 |
| 2016 | $1,667 +20.7% | $67,644 +21.4% |
| 2015 | $1,381 -0.8% | $55,716 |
| 2014 | $1,393 +3.3% | $55,716 +3.5% |
| 2013 | $1,349 -0.8% | $53,844 |
| 2012 | $1,360 -14.8% | $53,844 -12.6% |
| 2011 | $1,597 +5.6% | $61,592 |
| 2010 | $1,513 -4.9% | $61,592 -4.3% |
| 2009 | $1,592 +11.6% | $64,332 |
| 2006 | $1,426 -0.5% | $64,332 |
| 2005 | $1,433 | $64,332 |
Find assessor info on the county website
Neighborhood: 30102
Nearby homes
- $375,1003 bd2 ba1.9k sqft5168 Centennial Creek Vw NW, Acworth, GA 30102Off Market
- $412,0504 bd3 ba2.3k sqft5174 Centennial Creek Vw NW, Acworth, GA 30102Sold
- $371,1003 bd2 ba1.8k sqft5166 Centennial Creek Vw NW, Acworth, GA 30102Off Market

- $386,9003 bd3 ba2k sqft5176 Centennial Creek Vw NW, Acworth, GA 30102Off Market
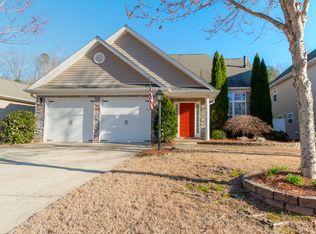
- $366,3003 bd2 ba1.7k sqft5164 Centennial Creek Vw NW, Acworth, GA 30102Off Market
- $340,0003 bd2 ba1.5k sqft5171 Centennial Creek Vw NW, Woodstock, GA 30102Sold
- $395,0003 bd2 ba-- sqft5178 Centennial Creek Vw NW, Acworth, GA 30102Sold
- $408,600-- bd-- ba-- sqft5169 Centennial Creek Vw NW, Acworth, GA 30102Off Market
Nearby schools
GreatSchools rating
- 5/10Baker Elementary SchoolGrades: PK-5Distance: 2 mi
- 5/10Barber Middle SchoolGrades: 6-8Distance: 2.4 mi
- 6/10North Cobb High SchoolGrades: 9-12Distance: 3.2 mi
Schools provided by the listing agent
- Elementary: Baker
- Middle: Barber
- High: North Cobb
Source: GAMLS. This data may not be complete. We recommend contacting the local school district to confirm school assignments for this home.
Get a cash offer in 3 minutes
Find out how much your home could sell for in as little as 3 minutes with a no-obligation cash offer.
Estimated market value
$350,600
Get a cash offer in 3 minutes
Find out how much your home could sell for in as little as 3 minutes with a no-obligation cash offer.
Estimated market value
$350,600
- Georgia
- Cobb County
- Acworth
- 30102
- 5170 Centennial Creek Vw NW
Nearby cities
Nearby zip codes
Other Acworth Topics
