Welcome to 5178 Centennial Creek View - A Home That Truly Checks Every Box! Single-level living? Yes! Built-in bookshelves? Yes! Vaulted ceilings? Yes! Sunroom? Storage shed? Private, fenced yard that backs to peaceful woods? Yes, yes, and YES! If you've been searching for a home that feels like the one, look no further. From the moment you step inside, you're greeted by an EXPANSIVE, VAULTED GREAT ROOM that's equal parts warm and inviting. A cozy fireplace, flanked by built-in bookshelves offers the perfect backdrop for displaying your favorite books, collectibles, or family memories. Picture it now: twinkling holiday decorations, a charming winter village on one side, and a plate of cookies waiting for Santa on the other. Just off the great room is the dining area - perfect for everything from festive gatherings to casual weekday dinners. When you're not entertaining, it easily transforms into extra space for craft projects, homework help, or even a gift-wrapping station. The eat-in kitchen is ready for action! With generous GRANITE COUNTERTOPS, abundant cabinetry, and a STEP-IN PANTRY, there's room to cook, create, and celebrate - whether it's Thanksgiving for twelve, Sunday brunch with friends, or game night with the crew. Connected to the kitchen is a VAULTED KEEPING ROOM - a versatile nook that could be your next reading room, sewing space, or home office. With BUILT-IN BOOKSHELVES and a Palladian window overlooking the private backyard, it's the perfect spot to think, dream, or simply unwind. Step into the SUNROOM and imagine breezy afternoons with the windows open and the sounds of nature (but not the mosquitoes - thank you, screens!). It's an ideal space for morning coffee, evening chats, or a cozy indoor picnic when it's too rainy to grill outside. And speaking of outside - this FENCED-IN BACKYARD is a dream for both two- and four-legged family members. There's space to run, play, garden, swing, or simply soak in the serenity of the surrounding HOA-owned GREENSPACE. The STORAGE SHED keeps everything tidy and out of sight - from gardening tools to backyard toys. Inside, you'll find three comfortable bedrooms and two stylish bathrooms, both with charming SHIPLAP ACCENTS. The primary bath features updated luxury vinyl plank flooring, while the hall bath offers a playful yet classic black-and-white patterned tile. Peace of Mind Comes Standard You'll enjoy more than just beauty and charm - this home is being sold by the original owner and is well-maintained and move-in ready with * Low-maintenance vinyl siding * A 4-year-old roof * A 6-year-old HVAC system * New insulation installed just 3 years ago * New Garage Door & Opener * Refrigerator, Washer & Dryer included Plus, front yard maintenance is covered by the HOA - so if yard work isn't your thing, you're in luck. So Many Perks, Right in Your Neighborhood Living in Centennial Commons means access to amenities like a sparkling swimming pool, tennis courts, and a fitness center at the clubhouse. It's an easy way to stay active and connected without ever leaving your community. Conveniently Tucked Away Yet Close to Everything Situated at the back of the neighborhood for added peace and privacy, you're still just * 3 miles from I-75 and Express Lane access * 2.5 miles to Publix * A short drive to shopping, restaurants, and entertainment in Acworth, Woodstock, and along Cobb Parkway. Friday night plans? Skip the traffic and take your pick * Stroll Downtown Woodstock * Ice cream in Downtown Acworth * Playground visit at Logan Farm Park * A bike ride on Noonday Creek Trail * A beach day at Acworth Beach * Camping at Payne Campground * Boating on Lake Allatoona * Tee time at Cobblestone Golf Club. With style, space, and a setting that's hard to beat, 5178 Centennial Creek View is more than a house - it's a place to live, laugh, and make memories. Schedule your tour today and get ready to fall in love!
Closed
$395,000
5178 Centennial Creek Vw NW, Acworth, GA 30102
3beds
--sqft
Single Family Residence
Built in 2004
7,840 Square Feet Lot
$397,200 Zestimate®
$--/sqft
$2,266 Estimated rent
Home value
$397,200
$369,000 - $429,000
$2,266/mo
Zestimate® history
Owner options
List your home for rent
$2,266/mo
Rent Zestimate®
Find your next renter with Zillow Rental Manager. Plus, with online applications, you can quickly screen prospective tenants – for free.
$2,266/mo
Rent Zestimate®
Refinance and save
$3,592/mo
Est. payment
Refinancing to a lower rate could help reduce your monthly payments and save thousands over the life of the loan.
$3,592/mo
Est. payment
Explore your selling options
Work with a Zillow partner agent
Leverage their expertise and Zillow's premium Showcase listings to get your home seen by more buyers.
Get startedList with your own agent
Get your home in front of millions of buyers by listing it on Zillow.
Learn how to do itSell it yourself
Take full control of how buyers see your home on Zillow by listing For Sale by Owner (FSBO).
List your homeWhat's special
Zillow last checked:
Listing updated:
Listed by:
Rebecca Cooper 678-770-6770,
Atlanta Communities
Bought with:
Non Mls Salesperson
Non-Mls Company
Source: GAMLS,MLS#: 10578211
Facts & features
Interior
Bedrooms & bathrooms
- Bedrooms: 3
- Bathrooms: 2
- Full bathrooms: 2
- Main level bathrooms: 2
- Main level bedrooms: 3
Rooms
- Room types: Great Room, Keeping Room, Laundry, Sun Room
Kitchen
- Features: Breakfast Area, Kitchen Island, Pantry
Heating
- Central, Natural Gas
Cooling
- Ceiling Fan(s), Central Air, Electric
Appliances
- Included: Dishwasher, Disposal, Dryer, Gas Water Heater, Microwave, Refrigerator, Washer
- Laundry: Other
Features
- Double Vanity, Master On Main Level, Vaulted Ceiling(s), Walk-In Closet(s)
- Flooring: Hardwood, Laminate
- Windows: Double Pane Windows
- Basement: None
- Attic: Pull Down Stairs
- Number of fireplaces: 1
- Fireplace features: Factory Built, Family Room, Gas Log, Gas Starter
- Common walls with other units/homes: No Common Walls
Interior area
- Total structure area: 0
- Finished area above ground: 0
- Finished area below ground: 0
Property
Parking
- Total spaces: 2
- Parking features: Garage, Garage Door Opener, Kitchen Level
- Has garage: Yes
Features
- Levels: One
- Stories: 1
- Patio & porch: Patio, Screened
- Exterior features: Garden
- Fencing: Back Yard,Fenced,Privacy,Wood
- Body of water: None
Lot
- Size: 7,840 Square Feet
- Features: Level, Other, Private
Details
- Additional structures: Shed(s)
- Parcel number: 21126900380
Construction
Type & style
- Home type: SingleFamily
- Architectural style: Ranch
- Property subtype: Single Family Residence
Materials
- Vinyl Siding
- Foundation: Slab
- Roof: Composition
Condition
- Resale
- New construction: No
- Year built: 2004
Utilities & green energy
- Electric: 220 Volts
- Sewer: Public Sewer
- Water: Public
- Utilities for property: Cable Available, High Speed Internet, Phone Available, Underground Utilities
Community & HOA
Community
- Features: Clubhouse, Fitness Center, Playground, Pool, Sidewalks, Street Lights, Tennis Court(s)
- Security: Security System, Smoke Detector(s)
- Subdivision: Centennial Commons
HOA
- Has HOA: Yes
- Services included: Other
- HOA fee: $1,200 annually
Location
- Region: Acworth
Financial & listing details
- Tax assessed value: $389,130
- Annual tax amount: $958
- Date on market: 8/7/2025
- Cumulative days on market: 55 days
- Listing agreement: Exclusive Right To Sell
Price history
| Date | Event | Price |
|---|---|---|
| 12/13/2025 | Sold | $395,000-1.3% |
Source:  GAMLS #10578211 Report a problem GAMLS #10578211 Report a problem | ||
| 11/5/2025 | Pending sale | $400,000 |
Source:  FMLS GA #7626061 Report a problem FMLS GA #7626061 Report a problem | ||
| 11/4/2025 | Listed for sale | $400,000 |
Source: FMLS GA #7626061 Report a problem | ||
| 10/28/2025 | Pending sale | $400,000 |
Source: FMLS GA #7626061 Report a problem | ||
| 9/16/2025 | Listed for sale | $400,000 |
Source: FMLS GA #7626061 Report a problem | ||
| 8/27/2025 | Listing removed | $400,000 |
Source: GAMLS #10578211 Report a problem | ||
| 8/7/2025 | Listed for sale | $400,000+105% |
Source: GAMLS #10578211 Report a problem | ||
| 8/20/2004 | Sold | $195,100 |
Source: Public Record Report a problem | ||
Public tax history
| Year | Property taxes | Tax assessment |
|---|---|---|
| 2024 | $958 +45.5% | $155,652 +25% |
| 2023 | $658 -23.8% | $124,508 |
| 2022 | $864 +13.2% | $124,508 +37.1% |
| 2021 | $764 | $90,824 |
| 2020 | $764 +5.5% | $90,824 +17.3% |
| 2019 | $724 | $77,456 |
| 2018 | $724 | $77,456 +10.4% |
| 2017 | $724 +18.4% | $70,188 |
| 2016 | $611 +6% | $70,188 +13.8% |
| 2015 | $577 -1.8% | $61,664 |
| 2014 | $587 +7.5% | $61,664 +8.2% |
| 2013 | $546 -1.7% | $56,980 |
| 2012 | $556 -4% | $56,980 -3.5% |
| 2011 | $579 +16.1% | $59,072 |
| 2010 | $499 -14.9% | $59,072 -13.3% |
| 2009 | $586 +11.5% | $68,168 |
| 2006 | $526 -1.3% | $68,168 |
| 2005 | $533 | $68,168 |
Find assessor info on the county website
Neighborhood: 30102
Nearby homes
- $386,9003 bd3 ba2k sqft5176 Centennial Creek Vw NW, Acworth, GA 30102Off Market
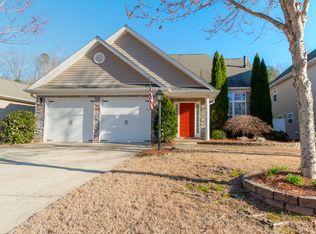
- $360,0003 bd2 ba1.9k sqft5180 Centennial Creek Vw NW, Acworth, GA 30102Off Market

- $412,0504 bd3 ba2.3k sqft5174 Centennial Creek Vw NW, Acworth, GA 30102Sold
- $362,9003 bd2 ba1.8k sqft5182 Centennial Creek Vw NW, Acworth, GA 30102Off Market
- $382,0003 bd2 ba1.6k sqft5184 Centennial Creek Vw NW, Acworth, GA 30102Sold
- $370,0003 bd2 ba1.6k sqft5170 Centennial Creek Vw NW, Acworth, GA 30102Sold
- $365,1003 bd3 ba1.9k sqft5179 Centennial Creek Vw NW, Acworth, GA 30102Off Market
- $338,3003 bd2 ba1.5k sqft5181 Centennial Creek Vw NW, Acworth, GA 30102Off Market
Nearby schools
GreatSchools rating
- 5/10Baker Elementary SchoolGrades: PK-5Distance: 2 mi
- 5/10Barber Middle SchoolGrades: 6-8Distance: 2.4 mi
- 6/10North Cobb High SchoolGrades: 9-12Distance: 3.2 mi
Schools provided by the listing agent
- Elementary: Baker
- Middle: Barber
- High: North Cobb
Source: GAMLS. This data may not be complete. We recommend contacting the local school district to confirm school assignments for this home.
Get a cash offer in 3 minutes
Find out how much your home could sell for in as little as 3 minutes with a no-obligation cash offer.
Estimated market value
$397,200
Get a cash offer in 3 minutes
Find out how much your home could sell for in as little as 3 minutes with a no-obligation cash offer.
Estimated market value
$397,200
- Georgia
- Cobb County
- Acworth
- 30102
- 5178 Centennial Creek Vw NW
Nearby cities
Nearby zip codes
Other Acworth Topics
