Welcome home to this beautifully maintained ranch in the desirable Centennial Commons community! Offering 1,836 square feet of thoughtfully designed living space, this 3-bedroom, 2-bathroom home features a highly functional split-bedroom floor plan that provides both comfort and privacy. The spacious owner's suite is tucked away on its own side of the home, while the secondary bedrooms and bath are situated separately, creating an ideal layout for families or guests. The heart of the home is the large open kitchen, complete with a walk-in pantry, separate breakfast area, and seamless flow into the inviting living spaces. Enjoy your morning coffee in the bright sunroom overlooking the fenced backyard, perfect for relaxing, entertaining, or letting pets and children play. A convenient two-car garage leads directly into the mudroom/laundry area for everyday ease. Located in the sought-after Centennial Commons subdivision, residents enjoy a low HOA with outstanding amenities including a community pool and tennis courts. Conveniently situated near shopping, dining, and I-75, this home offers easy access to everything you need while maintaining the charm and comfort of a welcoming neighborhood. Don't miss this opportunity to own a well-designed, single-level home in an exceptional location!
Active
Price cut: $10K (7/25)
$364,900
2435 Centennial Hill Way NW, Acworth, GA 30102
3beds
1,836sqft
:
Get pre-qualified$2,430/mo
Single Family Residence
Built in 2008
8,276 Square Feet Lot
$363,100 Zestimate®
$199/sqft
$100/mo HOA
What's special
Fenced backyardInviting living spacesSeparate breakfast areaWalk-in pantryConvenient two-car garageLarge open kitchen
- 51 days |
- 686 |
- 42 |
Zillow last checked:
Listing updated:
Listed by:
Zack Bobo 770-876-2790,
ERA Sunrise Realty
Source: GAMLS,MLS#: 10781687
Facts & features
Interior
Bedrooms & bathrooms
- Bedrooms: 3
- Bathrooms: 2
- Full bathrooms: 2
- Main level bathrooms: 2
- Main level bedrooms: 3
Rooms
- Room types: Sun Room
Kitchen
- Features: Walk-in Pantry
Heating
- Central
Cooling
- Central Air
Appliances
- Included: Dishwasher, Microwave
- Laundry: Mud Room
Features
- Double Vanity, Master On Main Level, Split Bedroom Plan
- Flooring: Hardwood, Tile
- Basement: None
- Number of fireplaces: 1
- Fireplace features: Family Room
- Common walls with other units/homes: No Common Walls
Interior area
- Total structure area: 1,836
- Total interior livable area: 1,836 sqft
- Finished area above ground: 1,836
- Finished area below ground: 0
Property
Parking
- Total spaces: 2
- Parking features: Assigned, Garage
- Has garage: Yes
Features
- Levels: One
- Stories: 1
- Patio & porch: Patio
- Fencing: Back Yard
- Body of water: None
Lot
- Size: 8,276 Square Feet
- Features: Private
Details
- Parcel number: 21126900620
Construction
Type & style
- Home type: SingleFamily
- Architectural style: Ranch
- Property subtype: Single Family Residence
Materials
- Brick
- Foundation: Slab
- Roof: Composition
Condition
- Resale
- New construction: No
- Year built: 2008
Utilities & green energy
- Sewer: Public Sewer
- Water: Public
- Utilities for property: Electricity Available, Water Available
Community & HOA
Community
- Features: Pool, Tennis Court(s)
- Security: Smoke Detector(s)
- Subdivision: Centennial Commons
HOA
- Has HOA: Yes
- Services included: Other
- HOA fee: $1,200 annually
Location
- Region: Acworth
Financial & listing details
- Price per square foot: $199/sqft
- Tax assessed value: $374,120
- Annual tax amount: $854
- Date on market: 6/8/2026
- Cumulative days on market: 52 days
- Listing agreement: Exclusive Right To Sell
- Electric utility on property: Yes
Estimated market value
$363,100
$345,000 - $381,000
$2,258/mo
Price history
| Date | Event | Price |
|---|---|---|
| 7/25/2026 | Price change | $364,900-2.7%$199/sqft |
Source:  GAMLS #10781687 Report a problem GAMLS #10781687 Report a problem | ||
| 7/13/2026 | Price change | $374,900-1.3%$204/sqft |
Source: GAMLS #10781687 Report a problem | ||
| 6/9/2026 | Listed for sale | $379,900+160.4%$207/sqft |
Source:  FMLS GA #7784836 Report a problem FMLS GA #7784836 Report a problem | ||
| 9/1/2010 | Sold | $145,900-8.8%$79/sqft |
Source: Public Record Report a problem | ||
| 6/5/2010 | Listed for sale | $159,900$87/sqft |
Source: foreclosure.com Report a problem | ||
Public tax history
| Year | Property taxes | Tax assessment |
|---|---|---|
| 2024 | $857 +47.5% | $149,648 +18.5% |
| 2023 | $581 -26.2% | $126,292 |
| 2022 | $787 +14.7% | $126,292 +36.5% |
| 2021 | $686 | $92,552 |
| 2020 | $686 +7.1% | $92,552 +19.7% |
| 2019 | $640 | $77,344 |
| 2018 | $640 | $77,344 +6.4% |
| 2017 | $640 +15.6% | $72,696 |
| 2016 | $554 -3.1% | $72,696 +10% |
| 2015 | $572 -2.2% | $66,088 |
| 2014 | $584 +2.5% | $66,088 +13.2% |
| 2013 | $570 -2.1% | $58,360 |
| 2012 | $582 -0.5% | $58,360 |
| 2011 | $585 -56.2% | $58,360 +25.4% |
| 2010 | $1,338 -28.1% | $46,524 -28.1% |
| 2009 | $1,862 | $64,748 |
Find assessor info on the county website
Monthly payment
Est. payment
Payment breakdown
Explore the cost of this home by adjusting the details. Changes won't be saved.Climate risks
Neighborhood: 30102
Nearby schools
GreatSchools rating
- 5/10Baker Elementary SchoolGrades: PK-5Distance: 2 mi
- 5/10Barber Middle SchoolGrades: 6-8Distance: 2.4 mi
- 6/10North Cobb High SchoolGrades: 9-12Distance: 3.2 mi
Schools provided by the listing agent
- Elementary: Baker
- Middle: Barber
- High: North Cobb
Source: GAMLS. This data may not be complete. We recommend contacting the local school district to confirm school assignments for this home.
- $400,0003 bd2 ba1.8k sqft2433 Centennial Hill Way NW, Acworth, GA 30102Sold
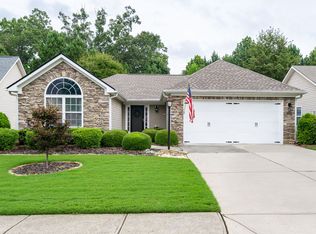
- $410,4003 bd3 ba2k sqft2437 Centennial Hill Way NW, Acworth, GA 30102Off Market

- $395,7003 bd3 ba2k sqft2437 Centennial Hill Way NW #0, Acworth, GA 30102Off Market
- $385,1003 bd2 ba1.8k sqft2431 Centennial Hill Way NW, Acworth, GA 30102Off Market
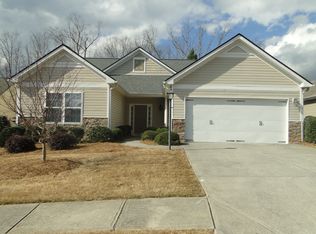
- $385,8003 bd2 ba1.8k sqft5225 Centennial Hill Dr NW, Acworth, GA 30102Off Market
- $375,3003 bd2 ba1.8k sqft2432 Centennial Hill Way NW, Acworth, GA 30102Off Market
- $385,1003 bd2 ba1.8k sqft2429 Centennial Hill Way NW, Acworth, GA 30102Off Market
- $395,0003 bd4 ba2.1k sqft5230 Centennial Hill Dr, Acworth, GA 30102Sold
A local agent can set up tours, give advice and negotiate with sellers.
Similar homes
- $395,0003 bd2 ba1.5k sqft411 Christina Way, Acworth, GA 30102For Sale
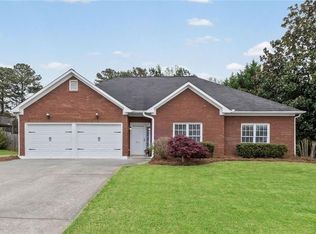
 MLS ID #7745049, Amy Herington, Berkshire Hathaway HomeServices Georgia Properties. FMLS GA
 - $355,0004 bd3 ba1.6k sqft2708 Lake Park Rdg E, Acworth, GA 30101Active Under Contract

 MLS ID #10796297, Stephanie Overton, Classic Homes Realty. GAMLS
 - $375,0003 bd3 ba1.6k sqft514 Altama Way, Acworth, GA 30102Active
 MLS ID #10735957, Sekhar Putta, Maximum One Executive Realtors. GAMLS
 - $330,0002 bd2 ba1.7k sqft204 Oakleaf Dr, Acworth, GA 30102Active
 MLS ID #10797817, The Hutson Group, Century 21 Results. GAMLS
 - $338,0002 bd2 ba1.8k sqft300 Burkwood Ln, Acworth, GA 30102ActiveMLS ID #10769940, Mary Russell, RE/MAX Town & Country. GAMLS
- $390,0004 bd3 ba2.2k sqft402 Wilshire Ct, Acworth, GA 30102For SaleMLS ID #7751952, Kelly Habowski, Atlanta Communities. FMLS GA
- $369,9003 bd3 ba1.7k sqft3136 Justice Mill Ct NW, Kennesaw, GA 30144For SaleMLS ID #7785248, Mackenzie Crabtree, Mackenzie Crabtree Real Estate, LLC. FMLS GA
- $375,0004 bd2 ba1.8k sqft3139 Brookeview Ln NW, Kennesaw, GA 30152For SaleMLS ID #7771279, Laurie Swanson, Atlanta Communities. FMLS GA
- $400,0004 bd3 ba2.4k sqft5047 Little Harbor Way, Acworth, GA 30101ActiveMLS ID #10780199, Tanya Pickens, Opendoor Brokerage. GAMLS
- $284,9003 bd3 ba1.5k sqft332 Oak Leaf Pl, Acworth, GA 30102ActiveMLS ID #10795325, Jennifer J Mansell, BHHS Georgia Properties. GAMLS
- $419,9004 bd3 ba2.5k sqft3106 Delacorte Dr, Acworth, GA 30101For SaleMLS ID #7791549, Ryan Jones, Clear Summit Realty, LLC.. FMLS GA
- $429,9004 bd3 ba2.3k sqft4546 Rainier Way NW, Acworth, GA 30101For SaleMLS ID #7780978, Robert Salmons, Entera Realty, LLC. FMLS GA
- $370,0003 bd4 ba2k sqft328 Hiawassee Dr, Woodstock, GA 30188ActiveMLS ID #10783457, Eric Baham, Sovereign Real Estate Group. GAMLS
- $327,0003 bd3 ba1.6k sqft4557 Rainier Way NW #18, Acworth, GA 30101For SaleMLS ID #7788721, DONNA HOGAN, Atlanta Communities. FMLS GA
- $320,0003 bd3 ba1.9k sqft4840 Liberty Plz, Acworth, GA 30101ActiveMLS ID #10792367, Janet Ruyle, Atlanta Communities. GAMLS
- $379,0003 bd2 ba1.9k sqft108 Misty Oak Ln, Dallas, GA 30132For SaleMLS ID #7762931, Shanna Marie, Bolst, Inc.. FMLS GA
- $304,9992 bd2 ba1.1k sqft500 Windcroft Cir NW, Acworth, GA 30101Active Under ContractMLS ID #10732934, Daniel D LaBossiere, Century 21 Results. GAMLS
- $389,0003 bd3 ba2k sqft70 Moonlit Trl, Dallas, GA 30132For SaleMLS ID #7783938, Shelly Peterson, Atlanta Communities. FMLS GA
- $367,0003 bd3 ba1.6k sqft6262 Wiscasset Pkwy NW, Dallas, GA 30157ActiveMLS ID #10773539, Louise T Scoggins, Atlanta Communities. GAMLS
- $355,0003 bd3 ba1.5k sqft905 Tamarisk Pl, Canton, GA 30114For SaleMLS ID #7795571, James Stainback, RB Realty. FMLS GA
