Pristine house located in manicured Centennial Commons. Impeccable landscaping catches your eye as soon as you arrive! Easy access to 2 car garage, driveway, and front door. Multiple large windows, high ceilings and open concept welcome you into this dazzling ranch house. Modern, contemporary kitchen with more cabinet and counter space than you'll know what to do with! Plenty of outlets as well for all those fancy kitchen appliances too. HUGE kitchen with island and granite counter tops on BOTH sides of the kitchen. This kitchen is MADE for hosting dinner parties. Attractive backyard space, already fenced in with patio! Take the party outside! Gate that let's you out the yard because the property actually extends beyond the fencing. Built in shelving on either side of marble fireplace gives a distinguished feel to your living area. Bulkhead adds privacy between kitchen and living area without closing off the kitchen completely! Master bedroom back of house with walk in closet. Added delightful feature- wooden french doors leading into master bath as well as to separate shower chamber. It's always in those little details, isn't it? 2 other bedrooms located off living area with shared full bathroom. PERFECT for a guest room and the other is a remarkable size for an office! Full bath with shower and tub combo makes it easy to allow guests to stay over and keep their privacy. Easy, breezy, beautiful- all that it needs is you! BRAND NEW HVAC SYSTEM!! The roof is only 2 years old. Those are some very awesome perks.
Sold for $400,000
$400,000
2433 Centennial Hill Way NW, Acworth, GA 30102
3beds
1,816sqft
SingleFamily
Built in 2005
8,276 Square Feet Lot
$387,200 Zestimate®
$220/sqft
$2,147 Estimated rent
Home value
$387,200
$368,000 - $407,000
$2,147/mo
Zestimate® history
Owner options
List your home for rent
$2,147/mo
Rent Zestimate®
Find your next renter with Zillow Rental Manager. Plus, with online applications, you can quickly screen prospective tenants – for free.
$2,147/mo
Rent Zestimate®
Refinance and save
$2,535/mo
Est. payment
Refinancing to a lower rate could help reduce your monthly payments and save thousands over the life of the loan.
$2,535/mo
Est. payment
Explore your selling options
Work with a Zillow partner agent
Leverage their expertise and Zillow's premium Showcase listings to get your home seen by more buyers.
Get startedList with your own agent
Get your home in front of millions of buyers by listing it on Zillow.
Learn how to do itSell it yourself
Take full control of how buyers see your home on Zillow by listing For Sale by Owner (FSBO).
List your homeWhat's special
Facts & features
Interior
Bedrooms & bathrooms
- Bedrooms: 3
- Bathrooms: 2
- Full bathrooms: 2
Heating
- Forced air, Gas
Cooling
- Central
Appliances
- Included: Dishwasher, Dryer, Microwave, Refrigerator, Washer
Features
- High Ceilings 9 ft Main,Bookcases,Double Vanity,Di
- Basement: None
- Has fireplace: Yes
- Common walls with other units/homes: No Common Walls
Interior area
- Total interior livable area: 1,816 sqft
Property
Parking
- Total spaces: 2
- Parking features: Garage - Attached
Features
- Exterior features: Brick
Lot
- Size: 8,276 Square Feet
- Features: Back Yard,Level,Landscaped,Front Yard
Details
- Parcel number: 21126900610
Construction
Type & style
- Home type: SingleFamily
- Architectural style: Ranch
Materials
- brick
- Roof: Composition
Condition
- Resale
- Year built: 2005
Utilities & green energy
- Sewer: Public Sewer
- Water: Public
Community & HOA
HOA
- Has HOA: Yes
- HOA fee: $88 monthly
Location
- Region: Acworth
Financial & listing details
- Price per square foot: $220/sqft
- Tax assessed value: $373,440
- Annual tax amount: $4,504
Price history
| Date | Event | Price |
|---|---|---|
| 2/13/2025 | Sold | $400,000+52.6%$220/sqft |
Source: Public Record Report a problem | ||
| 9/30/2020 | Sold | $262,100+2.8%$144/sqft |
Source:  GAMLS #8846659 Report a problem GAMLS #8846659 Report a problem | ||
| 9/7/2020 | Pending sale | $255,000$140/sqft |
Source: Compass #6772903 Report a problem | ||
| 8/27/2020 | Listed for sale | $255,000+27.5%$140/sqft |
Source: Compass #6772903 Report a problem | ||
| 1/3/2006 | Sold | $200,000$110/sqft |
Source: Public Record Report a problem | ||
Public tax history
| Year | Property taxes | Tax assessment |
|---|---|---|
| 2024 | $4,504 +20.7% | $149,376 +20.7% |
| 2023 | $3,731 -0.7% | $123,744 |
| 2022 | $3,756 +34.6% | $123,744 +34.6% |
| 2021 | $2,791 +267.8% | $91,968 |
| 2020 | $759 +6.5% | $91,968 +20.3% |
| 2019 | $712 | $76,444 |
| 2018 | $712 | $76,444 +8% |
| 2017 | $712 +18.1% | $70,760 |
| 2016 | $603 +6.3% | $70,760 +14% |
| 2015 | $568 -1.8% | $62,064 |
| 2014 | $578 +6.8% | $62,064 +7.5% |
| 2013 | $541 -1.7% | $57,740 |
| 2012 | $551 -4.3% | $57,740 -3.7% |
| 2011 | $576 +15.9% | $59,984 |
| 2010 | $497 -14.3% | $59,984 -12.6% |
| 2009 | $579 +9.3% | $68,608 |
| 2006 | $530 | $68,608 |
Find assessor info on the county website
Neighborhood: 30102
Nearby homes
- $364,9003 bd2 ba1.8k sqft2435 Centennial Hill Way NW, Acworth, GA 30102For Sale

- $386,6003 bd2 ba1.8k sqft2431 Centennial Hill Way NW, Acworth, GA 30102Off Market
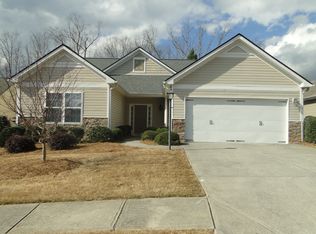
- $410,4003 bd3 ba2k sqft2437 Centennial Hill Way NW, Acworth, GA 30102Off Market

- $395,7003 bd3 ba2k sqft2437 Centennial Hill Way NW #0, Acworth, GA 30102Off Market
- $385,1003 bd2 ba1.8k sqft2429 Centennial Hill Way NW, Acworth, GA 30102Off Market
- $385,8003 bd2 ba1.8k sqft5225 Centennial Hill Dr NW, Acworth, GA 30102Off Market
- $381,5003 bd2 ba1.8k sqft2427 Centennial Hill Way NW, Acworth, GA 30102Off Market
- $377,0003 bd2 ba1.8k sqft2432 Centennial Hill Way NW, Acworth, GA 30102Off Market
Nearby schools
GreatSchools rating
- 5/10Baker Elementary SchoolGrades: PK-5Distance: 2 mi
- 5/10Barber Middle SchoolGrades: 6-8Distance: 2.4 mi
- 6/10North Cobb High SchoolGrades: 9-12Distance: 3.2 mi
Schools provided by the listing agent
- Elementary: Baker
- Middle: Barber
- High: North Cobb
- District: 20
Source: The MLS. This data may not be complete. We recommend contacting the local school district to confirm school assignments for this home.
Get a cash offer in 3 minutes
Find out how much your home could sell for in as little as 3 minutes with a no-obligation cash offer.
Estimated market value
$387,200
Get a cash offer in 3 minutes
Find out how much your home could sell for in as little as 3 minutes with a no-obligation cash offer.
Estimated market value
$387,200
- Georgia
- Cobb County
- Acworth
- 30102
- 2433 Centennial Hill Way NW
Nearby cities
Nearby zip codes
Other Acworth Topics
