Welcome to this 4-bedroom, 2.5-bathroom home located in the desirable Hickory Estates at Shiloh Ridge neighbourhood. The home features an inviting layout that flows seamlessly into a main living area highlighted by a cozy fireplace. The updated kitchen boasts beautiful granite countertops and sleek stainless steel appliances, making it a highly functional space for cooking. The primary bedroom offers excellent storage with a large walk-in closet. Step outside to a private, fully fenced-in backyard that provides a secure and versatile space for outdoor entertaining or relaxation. Located just minutes from I-75, you'll have easy access to shopping, dining, and local attractions, making it a perfect spot for both relaxation and convenience. Schedule your private showing today! One or more photos are virtually staged.
Active
Price cut: $5K (9/18)
$419,900
4546 Rainier Way NW, Acworth, GA 30101
4beds
2,380sqft
Single Family Residence
Built in 2013
9,234 Square Feet Lot
$417,800 Zestimate®
$176/sqft
$27/mo HOA
What's special
Updated kitchenPrivate fully fenced-in backyardInviting layoutSleek stainless steel appliancesBeautiful granite countertops
- 125 days
- 291
- 5
Zillow last checked:
Listing updated:
Listed by:
Robert E Salmons Jr. 888-216-6364,
Entera Realty
Source: GAMLS,MLS#: 10776896
Facts & features
Interior
Bedrooms & bathrooms
- Bedrooms: 4
- Bathrooms: 3
- Full bathrooms: 2
- 1/2 bathrooms: 1
Rooms
- Room types: Family Room
Heating
- Central, Natural Gas
Cooling
- Central Air
Appliances
- Included: Dishwasher, Microwave, Refrigerator
- Laundry: Upper Level
Features
- Walk-In Closet(s)
- Flooring: Hardwood, Vinyl, Laminate
- Basement: None
- Number of fireplaces: 1
- Fireplace features: Family Room, Gas Log, Gas Starter
- Common walls with other units/homes: No Common Walls
Interior area
- Total structure area: 2,380
- Total interior livable area: 2,380 sqft
- Finished area above ground: 2,380
- Finished area below ground: 0
Property
Parking
- Total spaces: 2
- Parking features: Attached
- Has attached garage: Yes
Features
- Levels: Two
- Stories: 2
- Patio & porch: Patio
- Exterior features: Balcony
Lot
- Size: 9,234 Square Feet
- Features: Corner Lot
Details
- Parcel number: 20005305330
- Special conditions: Investor Owned
Construction
Type & style
- Home type: SingleFamily
- Architectural style: Traditional
- Property subtype: Single Family Residence
Materials
- Vinyl Siding
- Foundation: Slab
- Roof: Composition
Condition
- Resale
- New construction: No
- Year built: 2013
Utilities & green energy
- Sewer: Public Sewer
- Water: Public
- Utilities for property: Electricity Available, Natural Gas Available, Water Available
Community & HOA
Community
- Features: None
- Security: Carbon Monoxide Detector(s), Smoke Detector(s)
- Subdivision: HICKORY ESTATES @ SHILOH RIDGE
HOA
- Has HOA: Yes
- Services included: Maintenance Grounds, Swimming
- HOA fee: $325 annually
Location
- Region: Acworth
Financial & listing details
- Price per square foot: $176/sqft
- Tax assessed value: $401,380
- Annual tax amount: $4,837
- Date on market: 6/2/2026
- Cumulative days on market: 126 days
- Listing agreement: Exclusive Right To Sell
- Listing terms: Cash,Conventional,FHA,VA Loan
- Electric utility on property: Yes
Estimated market value
$417,800
$397,000 - $439,000
$2,546/mo
Price history
| Date | Event | Price |
|---|---|---|
| 9/18/2026 | Price change | $419,900-1.2%$176/sqft |
Source:  GAMLS #10776896 Report a problem GAMLS #10776896 Report a problem | ||
| 8/6/2026 | Price change | $424,900-1.2%$179/sqft |
Source: GAMLS #10776896 Report a problem | ||
| 7/13/2026 | Price change | $429,900-1.1%$181/sqft |
Source: GAMLS #10776896 Report a problem | ||
| 6/2/2026 | Listed for sale | $434,900+10%$183/sqft |
Source: GAMLS #10776896 Report a problem | ||
| 5/15/2024 | Listing removed | -- |
Source: Zillow Rentals Report a problem | ||
| 5/2/2024 | Listed for rent | $2,290+5.5%$1/sqft |
Source: Zillow Rentals Report a problem | ||
| 4/18/2022 | Listing removed | -- |
Source: Zillow Rental Network Premium Report a problem | ||
| 3/18/2022 | Listed for rent | $2,170$1/sqft |
Source: Zillow Rental Network Premium Report a problem | ||
| 2/17/2022 | Sold | $395,532+8.3%$166/sqft |
Source: Agent Provided Report a problem | ||
| 9/27/2021 | Sold | $365,300+29.5%$153/sqft |
Source: Public Record Report a problem | ||
| 9/25/2019 | Sold | $282,000$118/sqft |
Source:  GAMLS #8615792 Report a problem GAMLS #8615792 Report a problem | ||
| 7/22/2019 | Pending sale | $282,000$118/sqft |
Source: Simply List #6579933 Report a problem | ||
| 7/3/2019 | Listed for sale | $282,000+44.7%$118/sqft |
Source: Simply List #6579933 Report a problem | ||
| 8/27/2013 | Sold | $194,945$82/sqft |
Source:  FMLS GA #5155306 Report a problem FMLS GA #5155306 Report a problem | ||
Public tax history
| Year | Property taxes | Tax assessment |
|---|---|---|
| 2024 | $4,841 | $160,552 |
| 2023 | $4,841 +19.1% | $160,552 +19.9% |
| 2022 | $4,063 +33.9% | $133,860 +17.7% |
| 2021 | $3,035 +1.3% | $113,732 +1.6% |
| 2020 | $2,996 +2% | $111,972 +15.7% |
| 2019 | $2,938 | $96,792 |
| 2018 | $2,938 | $96,792 +19.9% |
| 2017 | $2,938 +26.6% | $80,700 |
| 2016 | $2,320 +5.3% | $80,700 +7.9% |
| 2015 | $2,204 +3% | $74,820 +3.9% |
| 2014 | $2,139 +515.6% | $72,012 +520.8% |
| 2013 | $348 | $11,600 |
Find assessor info on the county website
Monthly payment
Est. payment
Payment breakdown
Explore the cost of this home by adjusting the details. Changes won't be saved.Climate risks
Neighborhood: 30101
Nearby schools
Schools provided by the listing agent
- Elementary: Baker
- Middle: Barber
- High: North Cobb
Source: GAMLS. This data may not be complete. We recommend contacting the local school district to confirm school assignments for this home.
Similar homes
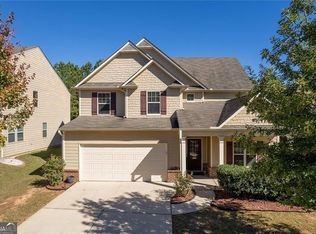
- $399,9004 bd3 ba2.5k sqft3848 Kirkwood Run NW, Kennesaw, GA 30144Active

 MLS ID #10820761, Noelle Foster, Stewart Brokers. GAMLS
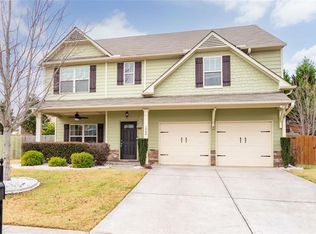
 - $370,0004 bd3 ba2.4k sqft5047 Little Harbor Way, Acworth, GA 30101Active
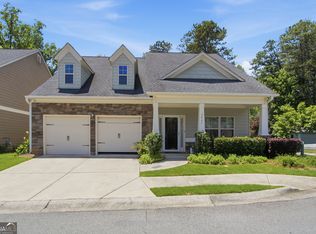 MLS ID #10780199, Tanya Pickens, Opendoor Brokerage. GAMLS
 - $430,0004 bd3 ba2.5k sqft1930 Shiloh Valley Trl NW, Kennesaw, GA 30144Active Under Contract
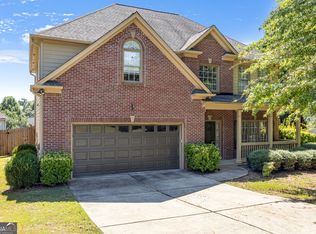 MLS ID #10845756, Ephraim Abdullah, eXp Realty. GAMLS
 - $415,0004 bd3 ba2.5k sqft261 Potomac Dr, Dallas, GA 30132Active
 MLS ID #10826606, Tanya Pickens, Opendoor Brokerage. GAMLS
 - $394,9003 bd3 ba2.6k sqft15 Pheasant Way, Acworth, GA 30101ActiveMLS ID #10816995, Ben Herring, eXp Realty. GAMLS
- $367,0003 bd2 ba1.5k sqft3314 Freedom Lndg NW, Kennesaw, GA 30144ActiveMLS ID #10855504, Christy Barnard, Watkins Real Estate Associates. GAMLS
- $419,9004 bd3 ba2.3k sqft208 Manous Way, Canton, GA 30115ActiveMLS ID #10804807, Robert E Salmons Jr., Entera Realty. GAMLS
- $380,0003 bd3 ba1.9k sqft130 Woodhouse Cir, Acworth, GA 30102ActiveMLS ID #10803505, John McMenamin, Atlanta Communities. GAMLS
- $354,0003 bd3 ba1.9k sqft3433 Palm Cir NW, Kennesaw, GA 30144ActiveMLS ID #10840140, Noelle Foster, Stewart Brokers. GAMLS
- $424,9004 bd3 ba2.1k sqft233 Manous Way, Canton, GA 30115ActiveMLS ID #10783682, Erin L Romeo, RE/MAX Town & Country. GAMLS
- $459,9004 bd3 ba2.5k sqft4104 Dream Catcher Dr, Woodstock, GA 30189ActiveMLS ID #10824197, Tommy Ngo, Redfin Corporation. GAMLS
- $409,9004 bd3 ba1.9k sqft4901 Glore Rd SW, Mableton, GA 30126ActiveMLS ID #10834179, Justin Landis, Bolst. GAMLS
- $439,9003 bd3 ba2.1k sqft4025 Bent Willow Ln, Woodstock, GA 30189ActiveMLS ID #10753059, Robert E Salmons Jr., Entera Realty. GAMLS
- $400,0004 bd4 ba2.5k sqft4114 Elsdon Dr, Austell, GA 30106ActiveMLS ID #10834102, Terry Eidecker, Atlanta Communities. GAMLS
- $434,9004 bd3 ba2.5k sqft1433 Rosewood Creek Dr, Marietta, GA 30066ActiveMLS ID #10837155, Stephen Heramb, Virtual Properties Realty.com. GAMLS
- $425,0003 bd3 ba2.1k sqft189 Pinebrook Dr, Waleska, GA 30183ActiveMLS ID #10830118, Mark Spain, Mark Spain Real Estate. GAMLS
- $399,9004 bd3 ba2.5k sqft1970 Ridgestone Run SW, Marietta, GA 30008ActiveMLS ID #10842240, Fidie Ramli, ERA Foster & Bond. GAMLS
- $394,9004 bd3 ba2.3k sqft4814 Country Walk Est, Powder Springs, GA 30127ActiveMLS ID #10839945, Shelia Marshall, RE/MAX Pure. GAMLS
- $435,0004 bd4 ba3.4k sqft30 Roberson Dr NE, Cartersville, GA 30121ActiveMLS ID #10772913, Tanya Pickens, Opendoor Brokerage. GAMLS
- $429,0006 bd4 ba3k sqft122 Red Fountain Ln, Dallas, GA 30157ActiveMLS ID #10809191, Simone Himes, Boardwalk Realty Associates. GAMLS
