Welcome home to Summerfield at Burnt Hickory, where generous living spaces, a large corner lot, and room to grow come together. This 3-bedroom, 2.5-bath home features a Family Room with fireplace, a separate dining room for gathering with family and friends, and an upstairs layout that keeps bedrooms and laundry conveniently together. The full unfinished basement opens the door to future possibilities, whether you envision a workshop, fitness area, recreation space, or simply abundant storage. Step outside to the deck overlooking the nearly half-acre lot, then enjoy neighborhood amenities including a community pool and tennis courts. If you've been searching for a home with space to live comfortably today and flexibility for tomorrow, this one deserves a closer look. Some images in this listing have been virtually staged
Active
Price cut: $15K (9/23)
$394,900
15 Pheasant Way, Acworth, GA 30101
3beds
2,603sqft
Single Family Residence
Built in 1996
0.46 Acres Lot
$393,000 Zestimate®
$152/sqft
$-- HOA
What's special
Generous living spacesFamily room with fireplaceLarge corner lot
- 57 days
- 290
- 28
Zillow last checked:
Listing updated:
Listed by:
Ben Herring 404-594-5989,
eXp Realty,
Cory Gatti 404-569-7412,
eXp Realty
Source: GAMLS,MLS#: 10816995
Facts & features
Interior
Bedrooms & bathrooms
- Bedrooms: 3
- Bathrooms: 3
- Full bathrooms: 2
- 1/2 bathrooms: 1
Rooms
- Room types: Family Room, Foyer
Dining room
- Features: Separate Room
Kitchen
- Features: Breakfast Bar, Pantry
Heating
- Central
Cooling
- Central Air, Ceiling Fan(s)
Appliances
- Included: Dishwasher, Microwave, Oven/Range (Combo), Refrigerator
- Laundry: In Hall, Upper Level
Features
- Double Vanity, Separate Shower, Soaking Tub, Tray Ceiling(s), Entrance Foyer, Walk-In Closet(s)
- Flooring: Carpet, Hardwood
- Basement: Exterior Entry,Full,Interior Entry,Unfinished
- Number of fireplaces: 1
- Fireplace features: Family Room
- Common walls with other units/homes: No Common Walls
Interior area
- Total structure area: 2,603
- Total interior livable area: 2,603 sqft
- Finished area above ground: 2,603
- Finished area below ground: 0
Property
Parking
- Total spaces: 2
- Parking features: Attached, Garage, Side/Rear Entrance
- Has attached garage: Yes
Features
- Levels: Two
- Stories: 2
- Patio & porch: Deck, Patio
Lot
- Size: 0.46 Acres
- Features: Corner Lot
- Residential vegetation: Grassed, Partially Wooded
Details
- Parcel number: 33288
Construction
Type & style
- Home type: SingleFamily
- Architectural style: Traditional
- Property subtype: Single Family Residence
Materials
- Brick, Vinyl Siding
- Roof: Composition
Condition
- Resale
- New construction: No
- Year built: 1996
Utilities & green energy
- Sewer: Septic Tank
- Water: Public
- Utilities for property: Cable Available, Electricity Available, Natural Gas Available, Water Available
Community & HOA
Community
- Features: Pool, Tennis Court(s)
- Security: Smoke Detector(s)
- Subdivision: Summerfield at Burnt Hickory
HOA
- Has HOA: Yes
- Services included: Swimming, Tennis
Location
- Region: Acworth
Financial & listing details
- Price per square foot: $152/sqft
- Tax assessed value: $402,100
- Annual tax amount: $3,663
- Date on market: 8/5/2026
- Cumulative days on market: 57 days
- Listing agreement: Exclusive Right To Sell
- Electric utility on property: Yes
Estimated market value
$393,000
$373,000 - $413,000
$2,288/mo
Price history
| Date | Event | Price |
|---|---|---|
| 9/23/2026 | Price change | $394,900-3.7%$152/sqft |
Source:  GAMLS #10816995 Report a problem GAMLS #10816995 Report a problem | ||
| 9/3/2026 | Price change | $409,900-3.5%$157/sqft |
Source: GAMLS #10816995 Report a problem | ||
| 8/17/2026 | Price change | $424,900-1.8%$163/sqft |
Source: GAMLS #10816995 Report a problem | ||
| 8/5/2026 | Listed for sale | $432,600+84.1%$166/sqft |
Source: GAMLS #10816995 Report a problem | ||
| 4/10/2018 | Sold | $235,000$90/sqft |
Source:  FMLS GA #5958398 Report a problem FMLS GA #5958398 Report a problem | ||
Public tax history
| Year | Property taxes | Tax assessment |
|---|---|---|
| 2025 | $4,001 -2% | $160,840 |
| 2024 | $4,085 -2.6% | $160,840 |
| 2023 | $4,193 +12.3% | $160,840 +25.2% |
| 2022 | $3,733 +9.6% | $128,452 +12.1% |
| 2021 | $3,405 +7.5% | $114,636 +9.1% |
| 2020 | $3,167 +20.3% | $105,104 +19.3% |
| 2018 | $2,633 +8.1% | $88,064 +6.9% |
| 2017 | $2,436 +9.9% | $82,416 +9.7% |
| 2016 | $2,216 | $75,152 +4.6% |
| 2015 | $2,216 | $71,880 +18.8% |
| 2014 | -- | $60,516 +10.3% |
| 2013 | $1,852 | $54,880 |
| 2012 | -- | -- |
| 2011 | -- | -- |
| 2010 | -- | -- |
| 2009 | -- | $66,760 -16.7% |
| 2008 | -- | $80,148 -4% |
| 2007 | -- | $83,504 +0.8% |
| 2006 | -- | $82,828 +6.6% |
| 2005 | -- | $77,736 +2.1% |
| 2004 | -- | $76,156 +2.6% |
| 2003 | -- | $74,196 +2.8% |
| 2002 | -- | $72,208 +20.5% |
| 2001 | -- | $59,912 |
Find assessor info on the county website
Monthly payment
Est. payment
Payment breakdown
Explore the cost of this home by adjusting the details. Changes won't be saved.Climate risks
Neighborhood: 30101
Nearby schools
Schools provided by the listing agent
- Elementary: Russom
- Middle: East Paulding
- High: North Paulding
Source: GAMLS. This data may not be complete. We recommend contacting the local school district to confirm school assignments for this home.
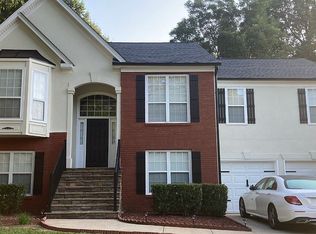
Similar homes
- $385,0004 bd3 ba3.3k sqft6160 Picketts Rdg NW, Acworth, GA 30101Active

 MLS ID #10814211, Ben Herring, eXp Realty. GAMLS
 - $358,9003 bd2 ba1.5k sqft178 N Springs Ct, Acworth, GA 30101Active
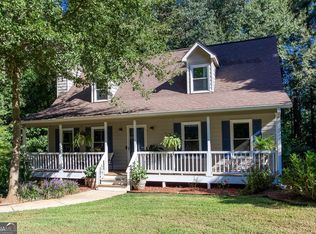 MLS ID #10831838, Melinda Maxwell, Keller Williams Realty. GAMLS
 - $490,0004 bd3 ba3.8k sqft121 Hickory Branch Dr, Acworth, GA 30101Active Under Contract
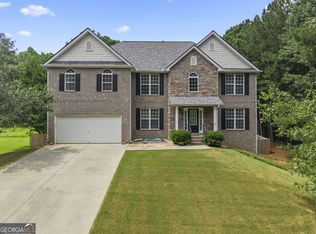 MLS ID #10834704, Robert Wolf, Keller Williams Realty Partners. GAMLS
 - $499,0004 bd3 ba2.5k sqft71 Picketts Vw, Acworth, GA 30101Active
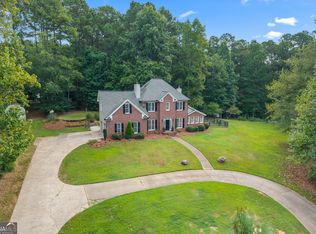 MLS ID #10842666, Hank R Miller, Next Residential Real Estate. GAMLS
 - $400,0004 bd3 ba2.4k sqft102 Tibbitts Dr, Dallas, GA 30157ActiveMLS ID #10832320, Melissa Krudwig, Atlanta Communities. GAMLS
- $374,4003 bd3 ba1.7k sqft347 Viola Dr, Dallas, GA 30157ActiveMLS ID #10782928, Kevin Pickles, Keller Williams Realty. GAMLS
- $399,0003 bd2 ba2.3k sqft6231 Emerald Springs Dr, Acworth, GA 30102ActiveMLS ID #10793168, Ryan Deutsch, Covenant Realty. GAMLS
- $385,0004 bd3 ba2k sqft2642 Lake Park Bnd, Acworth, GA 30101ActiveMLS ID #10726851, Kevin Cornett, Dwelli. GAMLS
- $355,0003 bd3 ba1.4k sqft2727 Northgate Way NW, Kennesaw, GA 30101ActiveMLS ID #10847231, Kathy Radler, Keller Williams Realty Atlanta North. GAMLS
- $385,0004 bd4 ba2.2k sqft6499 Will Dupree Ln, Acworth, GA 30102ActiveMLS ID #10832366, McKenna Cummings, Atlanta Communities. GAMLS
- $415,0004 bd3 ba2.5k sqft261 Potomac Dr, Dallas, GA 30132ActiveMLS ID #10826606, Tanya Pickens, Opendoor Brokerage. GAMLS
- $374,9003 bd2 ba2.8k sqft6784 Galts Ferry Rd, Acworth, GA 30102ActiveMLS ID #10837611, Noelle Foster, Stewart Brokers. GAMLS
- $519,9005 bd4 ba3.5k sqft700 Braidwood Rdg NW, Acworth, GA 30101ActiveMLS ID #10796293, Lauren S Loper, eXp Realty. GAMLS
- $399,9003 bd3 ba1.9k sqft996 Miles Ct, Powder Springs, GA 30127ActiveMLS ID #10833496, Derek Whitner, BHGRE Metro Brokers. GAMLS
- $369,5004 bd3 ba2.7k sqft209 Randy Way, Dallas, GA 30132ActiveMLS ID #10772730, Renee Cagle, Maximum One Realty Greater Atlanta. GAMLS
- $360,1504 bd3 ba2k sqft150 Laurelcrest Ln, Dallas, GA 30132ActiveMLS ID #10802340, Amy Pedersen, Compass. GAMLS
- $386,9003 bd3 ba1.9k sqft3433 Palm Cir NW, Kennesaw, GA 30144ActiveMLS ID #10840140, Noelle Foster, Stewart Brokers. GAMLS
- $394,9004 bd4 ba2.3k sqft1860 Hickory Creek Ct NW, Acworth, GA 30102ActiveMLS ID #10835235, Enio Cruz, Keller Williams Realty Partners. GAMLS
- $475,0004 bd3 ba2.4k sqft426 Green Ridge Rd SE, Cartersville, GA 30120ActiveMLS ID #10852155, Renee Cagle, Maximum One Realty Greater Atlanta. GAMLS
- $394,9004 bd3 ba2.3k sqft4814 Country Walk Est, Powder Springs, GA 30127ActiveMLS ID #10839945, Shelia Marshall, RE/MAX Pure. GAMLS
