Come see this secluded and well cared for home on a 1.06 acre lot in the NO HOA Holland Farms subdivision! Just off Highway 92 between East Paulding Drive and Due West Road, this 3 bedroom and 3 full bath split level home has just had some serious updates completed, including new interior painting, new Rigid vinyl plank flooring, new quartz countertop and sink in kitchen, top of the line Rheem HVAC system, 30 year architectural shingle roof is only 2 years old, 6 month old hot water heater and newer gutters. The basement has a full bathroom plus massive man-cave/extra living space. The main level of the home has 3 bedrooms and 2 full bathrooms, a huge living room with fireplace, a separate dining room and kitchen with eat in breakfast area. The garage is massive and can hold 3-4 vehicles easily and the driveway has been partially replaced and has plenty of exterior parking, the home also has a whole house vacuum with all the accessories staying with the home. Home is just off Highway 92 and is super close to Crossroads Kroger, the Costco on Dallas Highway and the Dallas Highway Super Wal-Mart. The seller can close as quickly as you can!
Active
Price cut: $100 (8/31)
$374,400
347 Viola Dr, Dallas, GA 30157
3beds
1,704sqft
Single Family Residence
Built in 1996
1.06 Acres Lot
$373,000 Zestimate®
$220/sqft
$-- HOA
What's special
Separate dining roomNewer guttersNew interior painting
- 114 days
- 613
- 30
Zillow last checked:
Listing updated:
Listed by:
Kevin Pickles 678-887-1967,
Keller Williams Realty
Source: GAMLS,MLS#: 10782928
Facts & features
Interior
Bedrooms & bathrooms
- Bedrooms: 3
- Bathrooms: 3
- Full bathrooms: 3
- Main level bathrooms: 2
- Main level bedrooms: 3
Rooms
- Room types: Laundry
Dining room
- Features: Seats 12+
Kitchen
- Features: Breakfast Area, Breakfast Bar, Solid Surface Counters
Heating
- Forced Air, Natural Gas
Cooling
- Ceiling Fan(s), Central Air, Electric
Appliances
- Included: Dishwasher
- Laundry: In Hall
Features
- Master On Main Level
- Flooring: Carpet, Laminate
- Windows: Double Pane Windows, Window Treatments
- Basement: Bath Finished,Interior Entry,Partial
- Number of fireplaces: 1
- Fireplace features: Factory Built, Family Room, Gas Log
- Common walls with other units/homes: No Common Walls
Interior area
- Total structure area: 1,704
- Total interior livable area: 1,704 sqft
- Finished area above ground: 1,704
- Finished area below ground: 0
Property
Parking
- Total spaces: 2
- Parking features: Garage
- Has garage: Yes
Features
- Levels: One and One Half
- Stories: 1
- Patio & porch: Deck
- Fencing: Back Yard,Fenced
- On waterfront: Yes
- Waterfront features: Creek
- Body of water: None
Lot
- Size: 1.06 Acres
- Features: None
Details
- Parcel number: 34668
Construction
Type & style
- Home type: SingleFamily
- Architectural style: Traditional
- Property subtype: Single Family Residence
Materials
- Other
- Foundation: Block
- Roof: Composition
Condition
- Resale
- New construction: No
- Year built: 1996
Utilities & green energy
- Sewer: Septic Tank
- Water: Public
- Utilities for property: Cable Available, Electricity Available, Natural Gas Available, Phone Available, Water Available
Community & HOA
Community
- Features: Sidewalks, Street Lights
- Subdivision: HOLLAND FARMS
HOA
- Has HOA: No
- Services included: None
Location
- Region: Dallas
Financial & listing details
- Price per square foot: $220/sqft
- Tax assessed value: $326,880
- Annual tax amount: $3,170
- Date on market: 6/14/2026
- Cumulative days on market: 114 days
- Listing agreement: Exclusive Right To Sell
- Electric utility on property: Yes
Estimated market value
$373,000
$354,000 - $392,000
$1,905/mo
Price history
| Date | Event | Price |
|---|---|---|
| 8/31/2026 | Price change | $374,4000%$220/sqft |
Source:  GAMLS #10782928 Report a problem GAMLS #10782928 Report a problem | ||
| 8/26/2026 | Price change | $374,5000%$220/sqft |
Source: GAMLS #10782928 Report a problem | ||
| 8/25/2026 | Price change | $374,6000%$220/sqft |
Source: GAMLS #10782928 Report a problem | ||
| 8/24/2026 | Price change | $374,7000%$220/sqft |
Source:  FMLS GA #7785430 Report a problem FMLS GA #7785430 Report a problem | ||
| 8/22/2026 | Price change | $374,8000%$220/sqft |
Source: GAMLS #10782928 Report a problem | ||
| 8/21/2026 | Price change | $374,9000%$220/sqft |
Source: GAMLS #10782928 Report a problem | ||
| 8/6/2026 | Price change | $375,000-1.1%$220/sqft |
Source: FMLS GA #7785430 Report a problem | ||
| 7/7/2026 | Price change | $379,000-2.6%$222/sqft |
Source: GAMLS #10782928 Report a problem | ||
| 6/14/2026 | Listed for sale | $389,000+9%$228/sqft |
Source: FMLS GA #7785430 Report a problem | ||
| 10/11/2023 | Listing removed | $357,000$210/sqft |
Source: GAMLS #20150325 Report a problem | ||
| 10/4/2023 | Price change | $357,000+2%$210/sqft |
Source: GAMLS #20150325 Report a problem | ||
| 10/3/2023 | Listed for sale | $350,000+117.3%$205/sqft |
Source: GAMLS #20150325 Report a problem | ||
| 8/22/2016 | Sold | $161,050+19.2%$95/sqft |
Source: Public Record Report a problem | ||
| 10/4/2013 | Sold | $135,106+1.6%$79/sqft |
Source: Public Record Report a problem | ||
| 3/30/2000 | Sold | $133,000+21.8%$78/sqft |
Source: Public Record Report a problem | ||
| 8/26/1996 | Sold | $109,200$64/sqft |
Source: Public Record Report a problem | ||
Public tax history
| Year | Property taxes | Tax assessment |
|---|---|---|
| 2025 | $3,172 -2.1% | $130,752 |
| 2024 | $3,238 +3% | $130,752 +6.2% |
| 2023 | $3,143 +9.5% | $123,084 +22.4% |
| 2022 | $2,869 +20.8% | $100,592 +22.9% |
| 2021 | $2,375 +4.8% | $81,820 +6.2% |
| 2020 | $2,266 +12.5% | $77,060 +13.6% |
| 2018 | $2,015 +8.3% | $67,816 +7% |
| 2017 | $1,860 | $63,380 |
Find assessor info on the county website
Monthly payment
Est. payment
Payment breakdown
Explore the cost of this home by adjusting the details. Changes won't be saved.Climate risks
Neighborhood: 30157
Nearby schools
Schools provided by the listing agent
- Elementary: C A Roberts
- Middle: East Paulding
- High: East Paulding
Source: GAMLS. This data may not be complete. We recommend contacting the local school district to confirm school assignments for this home.
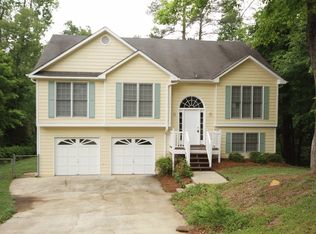
Similar homes
- $400,0004 bd3 ba2.4k sqft102 Tibbitts Dr, Dallas, GA 30157Active

 MLS ID #10832320, Melissa Krudwig, Atlanta Communities. GAMLS
 - $307,4004 bd2 ba1.8k sqft167 Hardy Cir, Dallas, GA 30157Active
 MLS ID #10826895, Ben Herring, eXp Realty. GAMLS
 - $370,0004 bd2 ba2.1k sqft7080 Sumit Creek Dr NW, Kennesaw, GA 30152Active
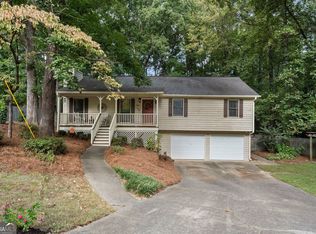 MLS ID #10857997, Kad Mendoza, Mendoza Realty. GAMLS
 - $379,7004 bd3 ba2.4k sqft195 Vincent Ct, Dallas, GA 30157Active
 MLS ID #10736403, Cindy Camargo, Keller Williams Realty Cityside. GAMLS
 - $339,0003 bd2 ba1.2k sqft852 Dallas Nebo Rd, Dallas, GA 30157ActiveMLS ID #10785870, Tabitha Mckown, Keller Williams Realty Atl. Partners. GAMLS
- $358,9003 bd2 ba1.5k sqft178 N Springs Ct, Acworth, GA 30101ActiveMLS ID #10831838, Melinda Maxwell, Keller Williams Realty. GAMLS
- $239,9003 bd2 ba1.8k sqft4550 E Paulding Dr, Dallas, GA 30157ActiveMLS ID #10814052, Yanni Uriah, Trelora Realty, Inc.. GAMLS
- $375,0004 bd3 ba1.9k sqft4009 Saint George Walk SW, Powder Springs, GA 30127ActiveMLS ID #10836423, Nidia M Guzman, Virtual Properties Realty.com. GAMLS
- $315,0003 bd2 ba1.7k sqft71 Smith Ferguson Rd, Dallas, GA 30157ActiveMLS ID #10849724, Barbara Shaw, Maximum One Realty Greater Atlanta. GAMLS
- $399,9003 bd3 ba1.9k sqft996 Miles Ct, Powder Springs, GA 30127ActiveMLS ID #10833496, Derek Whitner, BHGRE Metro Brokers. GAMLS
- $334,0004 bd3 ba2k sqft819 Tramore Ct, Marietta, GA 30127ActiveMLS ID #10825597, Teresa Homan, Mainstay Brokerage. GAMLS
- $345,9004 bd3 ba2k sqft54 Benell Ct, Dallas, GA 30132Active Under ContractMLS ID #10822248, Stormy Curtis, Buy Georgia Realty. GAMLS
- $367,0003 bd2 ba1.5k sqft3314 Freedom Lndg NW, Kennesaw, GA 30144ActiveMLS ID #10855504, Christy Barnard, Watkins Real Estate Associates. GAMLS
- $365,0004 bd3 ba1.7k sqft3132 Cling Stone Pl, Powder Springs, GA 30127ActiveMLS ID #10802610, Heather Smith, Virtual Properties Realty.com. GAMLS
- $415,0004 bd3 ba2.5k sqft261 Potomac Dr, Dallas, GA 30132ActiveMLS ID #10826606, Tanya Pickens, Opendoor Brokerage. GAMLS
- $359,0003 bd2 ba1.4k sqft3705 Somerset Dr SW, Marietta, GA 30064ActiveMLS ID #10840870, Libby Bramlett, Keller Williams Realty Atlanta North. GAMLS
- $389,0003 bd3 ba2k sqft70 Moonlit Trl, Dallas, GA 30132ActiveMLS ID #10780507, Suzanne Peterson, Atlanta Communities. GAMLS
- $357,9004 bd2 ba2.2k sqft24 Woodhaven Ct SW, Cartersville, GA 30120ActiveMLS ID #10857135, Cassie Harris, H & H Realty LLC. GAMLS
- $419,8994 bd3 ba2.1k sqft1822 Penrose Ct, Powder Springs, GA 30127ActiveMLS ID #10798173, Wendy R Bunch, RE/MAX Pure. GAMLS
- $339,9993 bd2 ba1.6k sqft77 Gorham Gates Dr, Hiram, GA 30141ActiveMLS ID #10841522, Ryan Armstead, 1st Class Real Estate Lanier Group. GAMLS
