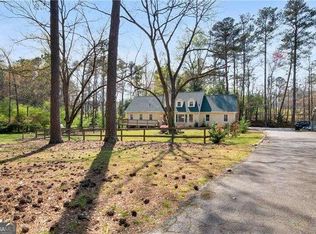
Tired of living in a neighborhood with an HOA? Break free! Nestled on an almost 1/2-acre level lot bordered by mature trees at the end of a quiet street in Weston Heights, this split-level ranch welcomes you home with an inviting front porch that's perfect for relaxing and connecting with neighbors. The foyer opens to a bright and cheerful living room that flows seamlessly into the dining room, with hardwood floors, neutral paint, and crisp white trim throughout. The beautifully renovated kitchen features stylish gray shaker cabinets, a subway tile backsplash, open shelving, and stainless-steel appliances. Just off the dining room, the finished den offers a cozy wood-burning fireplace and direct access to the screened porch and open deck, creating an ideal space for indoor-outdoor living. Upstairs, the light-filled primary suite features a remodeled ensuite bath with a beautiful new shower, glass doors, and a gray vanity. Two additional bedrooms share a hall bath with a tub/shower combination. The lower level provides exceptional flexibility with a spacious laundry room complete with a utility sink and plenty of counter space for folding. A large fourth bedroom could also serve as a family room, while an additional room makes an ideal home office, hobby space, or workout room. A recently updated full bath completes the lower level. Out back the screened porch and open deck overlook a private, level backyard anchored by a massive shade oak and bordered by mature trees and shrubs for added privacy. A storage shed on a concrete pad provides convenient space for lawn equipment and tools. With plenty of room to play, garden, or even enjoy a future pool, this backyard offers endless possibilities. Tucked away on a quiet street yet close to it all, this home offers the perfect balance of peace and convenience. Grocery stores, shopping, restaurants, schools, and everyday essentials are all just minutes away. You'll also love being near Downtown Powder Springs, where you can enjoy local restaurants, community events, and that charming small-town feel. And for outdoor enthusiasts, the Silver Comet Trail, Lost Mountain Park, and other nearby recreation spots make it easy to get outside and stay active.
Active
$344,900
3142 Brooks Ln, Powder Springs, GA 30127
4beds
2,030sqft
Single Family Residence
Built in 1970
0.46 Acres Lot
$339,200 Zestimate®
$170/sqft
$-- HOA
What's special
Cozy wood-burning fireplaceOpen deckHardwood floorsFinished denBeautifully renovated kitchenInviting front porchPrivate level backyard
- 27 days
- 507
- 67
Zillow last checked:
Listing updated:
Listed by:
Penny Clendaniel 678-232-5686,
Keller Williams Realty Partners
Source: GAMLS,MLS#: 10877025
Facts & features
Interior
Bedrooms & bathrooms
- Bedrooms: 4
- Bathrooms: 3
- Full bathrooms: 3
Rooms
- Room types: Den, Laundry
Heating
- Forced Air, Natural Gas
Cooling
- Attic Fan, Ceiling Fan(s), Central Air, Electric
Appliances
- Included: Dishwasher, Electric Water Heater, Microwave, Oven/Range (Combo), Refrigerator, Stainless Steel Appliance(s)
- Laundry: In Basement
Features
- Walk-In Closet(s)
- Flooring: Hardwood
- Windows: Double Pane Windows
- Basement: Bath Finished,Exterior Entry,Finished,Interior Entry
- Number of fireplaces: 1
- Fireplace features: Family Room
- Common walls with other units/homes: No Common Walls
Interior area
- Total structure area: 2,030
- Total interior livable area: 2,030 sqft
- Finished area above ground: 2,030
- Finished area below ground: 0
Property
Parking
- Total spaces: 2
- Parking features: Carport
- Has carport: Yes
Features
- Levels: Multi/Split
- Patio & porch: Deck, Porch, Screened
- Waterfront features: No Dock Or Boathouse
- Body of water: None
Lot
- Size: 0.46 Acres
- Features: Level
Details
- Additional structures: Shed(s)
- Parcel number: 19068200370
Construction
Type & style
- Home type: SingleFamily
- Architectural style: Traditional
- Property subtype: Single Family Residence
Materials
- Brick, Vinyl Siding
- Foundation: Block
- Roof: Composition
Condition
- Resale
- New construction: No
- Year built: 1970
Utilities & green energy
- Sewer: Public Sewer
- Water: Public
- Utilities for property: Cable Available, Electricity Available, Natural Gas Available, Sewer Available, Water Available
Community & HOA
Community
- Features: None
- Security: Smoke Detector(s)
- Subdivision: Weston Heights
HOA
- Has HOA: No
- Services included: None
Location
- Region: Powder Springs
Financial & listing details
- Price per square foot: $170/sqft
- Tax assessed value: $242,420
- Annual tax amount: $429
- Date on market: 10/22/2026
- Cumulative days on market: 27 days
- Listing agreement: Exclusive Right To Sell
- Listing terms: Cash,Conventional,FHA,VA Loan
- Electric utility on property: Yes
Estimated market value
$339,200
$322,000 - $356,000
$2,124/mo
Price history
| Date | Event | Price |
|---|---|---|
| 10/22/2026 | Listed for sale | $344,900$170/sqft |
Source:  FMLS GA #7855875 Report a problem | ||
Public tax history
| Year | Property taxes | Tax assessment |
|---|---|---|
| 2024 | $412 | $96,968 |
| 2023 | -- | $96,968 |
| 2022 | $412 +36.7% | $96,968 +61.7% |
| 2021 | $301 | $59,964 |
| 2020 | $301 +20% | $59,964 +38.9% |
| 2019 | $251 | $43,184 |
| 2018 | $251 | $43,184 +5.2% |
| 2017 | $251 +10.6% | $41,064 |
| 2016 | $227 +10.8% | $41,064 +36.2% |
| 2015 | $205 -1.4% | $30,148 |
| 2014 | $208 -1.4% | $30,148 |
| 2013 | $211 -3.9% | $30,148 |
| 2012 | $219 -0.6% | $30,148 |
| 2011 | $221 -6.8% | $30,148 -34.2% |
| 2010 | $237 | $45,816 |
| 2009 | $237 +33.8% | $45,816 -11.1% |
| 2006 | $177 -74% | $51,516 +18.3% |
| 2005 | $681 | $43,548 |
| 2004 | $681 | $43,548 |
| 2003 | $681 -0.3% | $43,548 |
| 2002 | $683 +31.8% | $43,548 +32.8% |
| 2001 | $518 +39.1% | $32,784 +34.3% |
| 2000 | $372 | $24,420 |
Find assessor info on the county website
Monthly payment
Est. payment
Payment breakdown
Explore the cost of this home by adjusting the details. Changes won't be saved.Climate risks
Neighborhood: 30127
Nearby schools
Schools provided by the listing agent
- Elementary: Varner
- Middle: Tapp
- High: Mceachern
Source: GAMLS. This data may not be complete. We recommend contacting the local school district to confirm school assignments for this home.
Similar homes
- $375,0004 bd3 ba1.9k sqft4009 Saint George Walk SW, Powder Springs, GA 30127Active
 MLS ID #10836423, Nidia M Guzman, Virtual Properties Realty.com. GAMLS
- $399,9003 bd3 ba1.9k sqft996 Miles Ct, Powder Springs, GA 30127Active
 MLS ID #10833496, Derek Whitner, BHGRE Metro Brokers. GAMLS
- $349,9005 bd3 ba1.9k sqft236 Hazel St, Lithia Springs, GA 30122Active
 MLS ID #10831491, Gabriel Cueva, Maximum One Executive Realtors. GAMLS
- $335,0004 bd3 ba1.3k sqft5989 Bowden St, Austell, GA 30106Active
 MLS ID #10854803, Christina Parker, Trelora Realty, Inc.. GAMLS
- $360,0004 bd4 ba2.7k sqft2102 Oakleaf Ln, Lithia Springs, GA 30122ActiveMLS ID #10880194, Rochelle Blackwell, Redfin Corporation. GAMLS
- $325,0003 bd2 ba2.2k sqft481 Don Cir SW, Kennesaw, GA 30064ActiveMLS ID #10866627, Carrie L Horner, LOCAL Realty. GAMLS
- $350,0004 bd3 ba2.4k sqft170 Lakeview Ln, Hiram, GA 30141ActiveMLS ID #10845990, Kim A Rowe, Chapman Hall Realtors. GAMLS
- $375,0004 bd2 ba2.2k sqft3375 Emerson St SE, Smyrna, GA 30082ActiveMLS ID #10796416, Marquise Law, Keller Williams Realty. GAMLS
- $359,0003 bd2 ba1.4k sqft3705 Somerset Dr SW, Marietta, GA 30064ActiveMLS ID #10840870, Libby Bramlett, Keller Williams Realty Atlanta North. GAMLS
- $349,0005 bd3 ba2.6k sqft70 Stroud Dr SE, Mableton, GA 30126ActiveMLS ID #10855772, Devon Newberry, eXp Realty. GAMLS
- $370,0004 bd2 ba2.1k sqft7080 Sumit Creek Dr NW, Kennesaw, GA 30152ActiveMLS ID #10857997, Kad Mendoza, Mendoza Realty. GAMLS
- $340,0004 bd3 ba2.4k sqft5142 Spring Glen Ct, Douglasville, GA 30135ActiveMLS ID #10834315, Kat Pryor, BHGRE Metro Brokers. GAMLS
- $325,0004 bd3 ba2.2k sqft117 Brookvalley Xing, Dallas, GA 30157ActiveMLS ID #10845459, Afiyfa Kish, Keller Williams Realty. GAMLS
- $379,9004 bd3 ba2.3k sqft558 Whitby Dr, Douglasville, GA 30134ActiveMLS ID #10844462, Mark Spain, Mark Spain Real Estate. GAMLS
- $319,5873 bd2 ba1.8k sqft1568 Pine Cir, Austell, GA 30168ActiveMLS ID #10857414, Janet Longmire, HomeSmart. GAMLS
- $360,0003 bd3 ba2k sqft3008 Carrie Dr NW, Acworth, GA 30144ActiveMLS ID #10846378, Jerome Smith, Keller Williams Realty. GAMLS
- $289,9004 bd2 ba1.8k sqft167 Hardy Cir, Dallas, GA 30157ActiveMLS ID #10826895, Ben Herring, eXp Realty. GAMLS
- $339,9003 bd2 ba2.8k sqft6784 Galts Ferry Rd, Acworth, GA 30102ActiveMLS ID #10837611, Noelle Foster, Stewart Brokers. GAMLS
- $359,9003 bd3 ba2.2k sqft4303 Yeager Rd, Douglasville, GA 30135Active Under ContractMLS ID #10869105, Andrew Doyley, Keller Williams West Atlanta. GAMLS
- $330,0003 bd3 ba2k sqft8922 Western Pines Dr, Douglasville, GA 30134ActiveMLS ID #10834504, Kisha Key, Keller Williams Realty Atl. Partners. GAMLS
