What if your next home gave you more room to live, relax and entertain than you expected? You've gotta check out 996 Miles Court in the Conley Downs community of Powder Springs. This well-maintained 3-bedroom, 2.5-bath split-level home offers 1,516 square feet above grade, PLUS approx. 384 additional finished square feet in the lower level, giving you valuable flexibility for everyday life. Enter inside to a bright living room where hardwood floors, a vaulted ceiling and brick fireplace create a comfortable gathering space that immediately feels like home. The kitchen offers plenty of cabinetry and workspace and flows into the dining area, where French doors make it easy to take dinner, friends and conversation outside. And OUTSIDE is where this home REALLY STARTS TO SEPARATE ITSELF. A huge multi-level deck overlooks the large, wooded backyard and features an outdoor kitchen area. Imagine cookouts, game days and relaxed weekends at home. There is room to entertain, unwind and enjoy the outdoors without leaving your own backyard. Back inside, the finished lower level adds 384 square feet of additional space and offers the flexibility today's buyers appreciate. Create a media room, recreation space, home office, hobby room or second living area. The primary suite features an updated bath with a jetted walk-in tub, while double-pane windows are another thoughtful improvement already completed for the next owner. A two-car garage adds everyday storage and convenience. Located in Powder Springs with an HOA of just $100 per year, 996 Miles Court combines a well-maintained home, flexible finished space and a backyard designed to be enjoyed. Maps to Hillgrove High School. Schedule a showing today! Buyers should independently verify square footage, current school assignments and all information important to their purchase.
Active
Price cut: $5.1K (9/22)
$399,900
996 Miles Ct, Powder Springs, GA 30127
3beds
1,900sqft
Single Family Residence
Built in 1993
0.58 Acres Lot
$396,500 Zestimate®
$210/sqft
$5/mo HOA
What's special
Brick fireplaceLarge wooded backyardTwo-car garageHardwood floorsHuge multi-level deckVaulted ceilingOutdoor kitchen area
- 39 days
- 335
- 15
Zillow last checked:
Listing updated:
Listed by:
Derek Whitner Jordan Weston,
BHGRE Metro Brokers,
Lavenia Whitner 404-229-8373,
BHGRE Metro Brokers
Source: GAMLS,MLS#: 10833496
Facts & features
Interior
Bedrooms & bathrooms
- Bedrooms: 3
- Bathrooms: 3
- Full bathrooms: 2
- 1/2 bathrooms: 1
Rooms
- Room types: Family Room
Kitchen
- Features: Pantry
Heating
- Central
Cooling
- Central Air
Appliances
- Included: Dishwasher, Gas Water Heater, Microwave, Refrigerator
- Laundry: In Basement
Features
- Separate Shower, Soaking Tub, Split Bedroom Plan
- Flooring: Hardwood, Carpet, Tile
- Basement: Partial
- Number of fireplaces: 1
- Fireplace features: Family Room, Gas Starter
- Common walls with other units/homes: No Common Walls
Interior area
- Total structure area: 1,900
- Total interior livable area: 1,900 sqft
- Finished area above ground: 1,516
- Finished area below ground: 384
Video & virtual tour
Property
Parking
- Total spaces: 4
- Parking features: Garage
- Has garage: Yes
Accessibility
- Accessibility features: Other
Features
- Levels: Multi/Split
- Patio & porch: Deck
- Exterior features: Other
- Fencing: Fenced,Back Yard,Wood
- Waterfront features: No Dock Or Boathouse
- Body of water: None
Lot
- Size: 0.58 Acres
- Features: Level
- Residential vegetation: Partially Wooded
Details
- Additional structures: Shed(s)
- Parcel number: 19016900160
Construction
Type & style
- Home type: SingleFamily
- Architectural style: Traditional
- Property subtype: Single Family Residence
Materials
- Wood Siding
- Foundation: Slab
- Roof: Composition
Condition
- Resale,Updated/Remodeled
- New construction: No
- Year built: 1993
Utilities & green energy
- Sewer: Public Sewer
- Water: Public
- Utilities for property: Sewer Available, Phone Available, Underground Utilities, Water Available, Cable Available, Electricity Available, Natural Gas Available
Community & HOA
Community
- Features: Street Lights
- Security: Smoke Detector(s)
- Subdivision: CONLEY DOWNS
HOA
- Has HOA: Yes
- Services included: Maintenance Grounds
- HOA fee: $60 annually
Location
- Region: Powder Springs
Financial & listing details
- Price per square foot: $210/sqft
- Tax assessed value: $382,670
- Annual tax amount: $1,363
- Date on market: 8/27/2026
- Cumulative days on market: 40 days
- Listing agreement: Exclusive Right To Sell
- Listing terms: Cash,Conventional,FHA,VA Loan
- Electric utility on property: Yes
Estimated market value
$396,500
$377,000 - $416,000
$2,117/mo
Price history
| Date | Event | Price |
|---|---|---|
| 9/22/2026 | Price change | $399,900-1.3%$210/sqft |
Source:  GAMLS #10833496 Report a problem GAMLS #10833496 Report a problem | ||
| 8/27/2026 | Listed for sale | $405,000+2.5%$213/sqft |
Source: GAMLS #10833496 Report a problem | ||
| 6/30/2022 | Sold | $395,000+3.1%$208/sqft |
Source:  FMLS GA #7040497 Report a problem FMLS GA #7040497 Report a problem | ||
| 5/31/2022 | Pending sale | $383,000$202/sqft |
Source: GAMLS #20037979 Report a problem | ||
| 5/26/2022 | Price change | $383,000-3%$202/sqft |
Source: FMLS GA #7040497 Report a problem | ||
| 5/2/2022 | Listed for sale | $395,000+14.1%$208/sqft |
Source: FMLS GA #7040497 Report a problem | ||
| 3/31/2022 | Sold | $346,100$182/sqft |
Source: Agent Provided Report a problem | ||
Public tax history
| Year | Property taxes | Tax assessment |
|---|---|---|
| 2024 | $1,366 +17.8% | $153,068 |
| 2023 | $1,160 -56.1% | $153,068 +30.4% |
| 2022 | $2,641 +18.9% | $117,384 +19.5% |
| 2021 | $2,222 +8.8% | $98,232 +9.1% |
| 2020 | $2,043 | $90,040 |
| 2019 | $2,043 +28% | $90,040 +29.3% |
| 2018 | $1,596 | $69,628 +6.2% |
| 2017 | $1,596 +9% | $65,568 |
| 2016 | $1,465 +5.7% | $65,568 +8.1% |
| 2015 | $1,386 -0.7% | $60,660 |
| 2014 | $1,395 -0.6% | $60,660 |
| 2013 | $1,404 -0.6% | $60,660 |
| 2012 | $1,413 -0.2% | $60,660 |
| 2011 | $1,416 -12.5% | $60,660 -16.7% |
| 2010 | $1,619 | $72,856 |
| 2009 | $1,619 +43.8% | $72,856 +25.1% |
| 2006 | $1,126 -0.5% | $58,220 |
| 2005 | $1,131 | $58,220 |
| 2004 | $1,131 +17.1% | $58,220 +14.1% |
| 2003 | $966 -0.1% | $51,036 |
| 2002 | $967 -8.3% | $51,036 |
| 2001 | $1,054 +23.9% | $51,036 +25% |
| 2000 | $851 | $40,841 |
Find assessor info on the county website
Monthly payment
Est. payment
Payment breakdown
Explore the cost of this home by adjusting the details. Changes won't be saved.Climate risks
Neighborhood: 30127
Nearby schools
Schools provided by the listing agent
- Elementary: Still
- Middle: Lovinggood
- High: Hillgrove
Source: GAMLS. This data may not be complete. We recommend contacting the local school district to confirm school assignments for this home.
- $359,5003 bd2 ba1.5k sqft1000 Miles Ct, Powder Springs, GA 30127Off Market
- $380,2003 bd2 ba1.6k sqft993 Miles Ct, Powder Springs, GA 30127Off Market
- $367,3004 bd2 ba1.5k sqft3411 Conley Downs Dr, Powder Springs, GA 30127Off Market
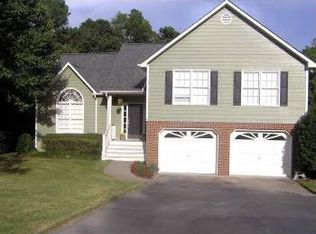
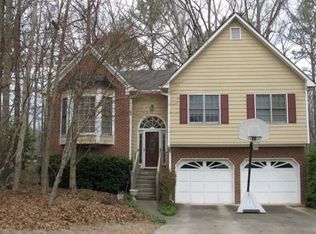
- $346,9004 bd3 ba1.5k sqft997 Miles Ct, Powder Springs, GA 30127Off Market
Similar homes
- $334,0004 bd3 ba2k sqft819 Tramore Ct, Marietta, GA 30127Active

 MLS ID #10825597, Teresa Homan, Mainstay Brokerage. GAMLS
 - $419,8994 bd3 ba2.1k sqft1822 Penrose Ct, Powder Springs, GA 30127Active
 MLS ID #10798173, Wendy R Bunch, RE/MAX Pure. GAMLS
 - $365,0004 bd3 ba1.7k sqft3132 Cling Stone Pl, Powder Springs, GA 30127Active
 MLS ID #10802610, Heather Smith, Virtual Properties Realty.com. GAMLS
 - $370,0004 bd2 ba2.1k sqft7080 Sumit Creek Dr NW, Kennesaw, GA 30152Active
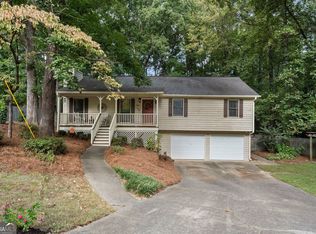 MLS ID #10857997, Kad Mendoza, Mendoza Realty. GAMLS
 - $435,9904 bd3 ba2.2k sqft1875 Dovonshire Rd SW, Marietta, GA 30064ActiveMLS ID #10788327, Jingru Sui, Keller Williams Realty Atl. Partners. GAMLS
- $359,9004 bd3 ba2.1k sqft5831 Millers Pond Ln, Powder Springs, GA 30127ActiveMLS ID #10801589, Robert E Salmons Jr., Entera Realty. GAMLS
- $349,0004 bd3 ba1.4k sqft321 Four Oaks Dr, Powder Springs, GA 30127ActiveMLS ID #10832296, Kaiya Dowtin, Dowtin Realty & Co.. GAMLS
- $359,0003 bd2 ba1.4k sqft3705 Somerset Dr SW, Marietta, GA 30064ActiveMLS ID #10840870, Libby Bramlett, Keller Williams Realty Atlanta North. GAMLS
- $399,9993 bd2 ba1.6k sqft610 Evergreen Dr, Woodstock, GA 30188ActiveMLS ID #10858306, Jason Jones, RB Realty. GAMLS
- $374,4003 bd3 ba1.7k sqft347 Viola Dr, Dallas, GA 30157ActiveMLS ID #10782928, Kevin Pickles, Keller Williams Realty. GAMLS
- $378,0004 bd2 ba1.8k sqft2705 Abbotts Glen Pl NW, Acworth, GA 30101ActiveMLS ID #10857344, Nicole Ricker, Atlanta Communities. GAMLS
- $409,9003 bd3 ba2.2k sqft30 Flint Ridge Dr SE, Mableton, GA 30126ActiveMLS ID #10795301, Robert E Salmons Jr., Entera Realty. GAMLS
- $470,0003 bd3 ba2.3k sqft3171 Burnt Hickory Rd NW, Marietta, GA 30064ActiveMLS ID #10736125, Angela Carpinella, Keller Williams Realty PeachtreeRoad. GAMLS
- $425,0003 bd3 ba2.2k sqft1803 Milford Way SW, Marietta, GA 30008ActiveMLS ID #10845121, Stephanie B Houchin, Compass. GAMLS
- $380,0003 bd3 ba2.4k sqft2588 Kennesaw Springs Ct NW, Kennesaw, GA 30144ActiveMLS ID #10835010, Janice Overbeck, Keller Williams Realty Atlanta North. GAMLS
- $409,9004 bd3 ba1.9k sqft4901 Glore Rd SW, Mableton, GA 30126ActiveMLS ID #10834179, Justin Landis, Bolst. GAMLS
- $385,0004 bd4 ba2.2k sqft6499 Will Dupree Ln, Acworth, GA 30102ActiveMLS ID #10832366, McKenna Cummings, Atlanta Communities. GAMLS
- $425,0003 bd3 ba2.2k sqft3025 Wax Wing Ct NW, Kennesaw, GA 30144ActiveMLS ID #10805980, Hicks Malonson, Harry Norman Realtors. GAMLS
- $399,9004 bd3 ba2.5k sqft3848 Kirkwood Run NW, Kennesaw, GA 30144ActiveMLS ID #10820761, Noelle Foster, Stewart Brokers. GAMLS
- $400,0004 bd3 ba2.4k sqft1030 Queensbury Run, Acworth, GA 30102ActiveMLS ID #10833367, Mark Spain, Mark Spain Real Estate. GAMLS
