Welcome to this beautifully maintained ranch nestled in the highly sought-after Harrison High School district, one of West Cobb's most desirable locations. Offering effortless one-level living and a thoughtfully designed floor plan, this home perfectly blends comfort, functionality, and lifestyle. Step onto the inviting rocking chair front porch-ideal for morning coffee or relaxing evenings-or unwind in the spacious screened porch, where you can enjoy Georgia's beautiful seasons in comfort. Inside, soaring vaulted ceilings and abundant natural light create a bright, open atmosphere. The spacious family room is anchored by a stunning brick fireplace, providing a warm and inviting gathering space. The adjoining breakfast nook overlooks the living area, making everyday living and entertaining effortless, while the separate formal dining room is perfect for holiday meals and special occasions. The private owner's suite offers a peaceful retreat complete with a double vanity, soaking tub, separate shower, and generous closet space. Two additional bedrooms provide flexibility for family, guests, or a dedicated home office. A new HVAC system installed in 2022 adds peace of mind. Beyond the home, enjoy the exceptional West Cobb lifestyle. Residents are just minutes from Kennesaw Mountain National Battlefield Park, where miles of scenic hiking, biking, and running trails await. The vibrant shopping and dining destinations of The Avenue West Cobb, Marietta Square, and numerous local restaurants are all just a short drive away. Within the community, you'll appreciate the convenience of neighborhood swim and tennis amenities and a playground, all within walking distance. Whether you're looking for top-rated schools, an active outdoor lifestyle, or the convenience of nearby shopping and dining, this move-in-ready home delivers it all. Welcome home!
Coming soon 08/06
$395,000
3510 Steve Dr NW, Marietta, GA 30064
3beds
--sqft
:
Get pre-qualified$2,624/mo
Single Family Residence
Built in 1988
6,969 Square Feet Lot
$372,300 Zestimate®
$--/sqft
$50/mo HOA
What's special
- --
- on Zillow |
- 264
- views |
- 16
- saves |
Zillow last checked:
Listing updated:
Listed by:
Carey Manders 470-753-8358,
Redfin Corporation
Source: GAMLS,MLS#: 10815984
Facts & features
Interior
Bedrooms & bathrooms
- Bedrooms: 3
- Bathrooms: 2
- Full bathrooms: 2
- Main level bathrooms: 2
- Main level bedrooms: 3
Rooms
- Room types: Foyer, Laundry, Other
Kitchen
- Features: Breakfast Area
Heating
- Central
Cooling
- Ceiling Fan(s), Central Air
Appliances
- Included: Dishwasher, Disposal, Dryer, Microwave, Refrigerator, Washer
- Laundry: Common Area
Features
- Double Vanity, Master On Main Level, Vaulted Ceiling(s)
- Flooring: Laminate, Tile
- Basement: None
- Number of fireplaces: 1
- Fireplace features: Living Room
- Common walls with other units/homes: No Common Walls
Interior area
- Total structure area: 0
- Finished area above ground: 0
- Finished area below ground: 0
Property
Parking
- Total spaces: 2
- Parking features: Attached, Garage, Kitchen Level
- Has attached garage: Yes
Features
- Levels: One
- Stories: 1
- Patio & porch: Patio, Screened
- Waterfront features: No Dock Or Boathouse
- Body of water: None
Lot
- Size: 6,969 Square Feet
- Features: Level
Details
- Additional structures: Other
- Parcel number: 20031402110
Construction
Type & style
- Home type: SingleFamily
- Architectural style: Ranch,Traditional
- Property subtype: Single Family Residence
Materials
- Brick, Wood Siding
- Foundation: Slab
- Roof: Composition
Condition
- Resale
- New construction: No
- Year built: 1988
Utilities & green energy
- Sewer: Public Sewer
- Water: Public
- Utilities for property: Cable Available, Electricity Available, High Speed Internet, Phone Available, Sewer Available, Water Available
Community & HOA
Community
- Features: Playground, Pool, Tennis Court(s)
- Security: Carbon Monoxide Detector(s)
- Subdivision: Due West Crossing
HOA
- Has HOA: Yes
- Services included: Swimming, Tennis
- HOA fee: $600 annually
Location
- Region: Marietta
Financial & listing details
- Tax assessed value: $339,540
- Annual tax amount: $4,092
- Date on market: 8/6/2026
- Listing agreement: Exclusive Right To Sell
- Listing terms: Cash,Conventional,FHA,VA Loan
- Electric utility on property: Yes
Estimated market value
$372,300
$354,000 - $391,000
$2,123/mo
Price history
| Date | Event | Price |
|---|---|---|
| 1/7/2024 | Listing removed | -- |
Source: Zillow Rentals Report a problem | ||
| 12/16/2023 | Listed for rent | $2,050 |
Source: Zillow Rentals Report a problem | ||
| 12/15/2023 | Listing removed | -- |
Source: Zillow Rentals Report a problem | ||
| 11/29/2023 | Price change | $2,050-2.4% |
Source: Zillow Rentals Report a problem | ||
| 11/9/2023 | Listed for rent | $2,100 |
Source: Zillow Rentals Report a problem | ||
| 11/8/2023 | Listing removed | -- |
Source: Zillow Rentals Report a problem | ||
| 10/31/2023 | Listed for rent | $2,100+13.5% |
Source: Zillow Rentals Report a problem | ||
| 9/24/2021 | Listing removed | -- |
Source: Zillow Rental Network Premium Report a problem | ||
| 9/21/2021 | Price change | $1,850-7.3% |
Source: Zillow Rental Network Premium Report a problem | ||
| 9/1/2021 | Listed for rent | $1,995 |
Source: Zillow Rental Network Premium Report a problem | ||
| 8/5/2021 | Sold | $325,000+54.8% |
Source:  FMLS GA #6906833 Report a problem FMLS GA #6906833 Report a problem | ||
| 9/23/2019 | Sold | $210,000-4.5% |
Source:  FMLS GA #6594009 Report a problem FMLS GA #6594009 Report a problem | ||
| 8/30/2019 | Pending sale | $219,900 |
Source: E. Lynn Realty LLC #8626491 Report a problem | ||
| 8/14/2019 | Listed for sale | $219,900 |
Source: E. Lynn Realty LLC #8626491 Report a problem | ||
| 8/7/2019 | Pending sale | $219,900 |
Source: E. Lynn Realty LLC #8626491 Report a problem | ||
| 7/31/2019 | Listed for sale | $219,900 |
Source: E. Lynn Realty LLC #8626491 Report a problem | ||
Public tax history
| Year | Property taxes | Tax assessment |
|---|---|---|
| 2024 | $4,095 | $135,816 |
| 2023 | $4,095 +18.3% | $135,816 +19% |
| 2022 | $3,463 +39.7% | $114,092 +23.5% |
| 2021 | $2,479 +9.1% | $92,380 +10.1% |
| 2020 | $2,272 +312.3% | $83,888 -2.8% |
| 2019 | $551 +5.3% | $86,340 +12.1% |
| 2018 | $523 | $77,028 +2.5% |
| 2017 | $523 +21.2% | $75,140 +17.2% |
| 2016 | $432 +5.7% | $64,092 +31.4% |
| 2015 | $408 -1.7% | $48,784 |
| 2014 | $416 -1.7% | $48,784 |
| 2013 | $423 -1.7% | $48,784 |
| 2012 | $430 -7.9% | $48,784 -18.2% |
| 2011 | $467 +16.6% | $59,620 |
| 2010 | $400 -6% | $59,620 |
| 2009 | $426 +26.3% | $59,620 |
| 2006 | $337 -1.5% | $59,620 |
| 2005 | $342 +4.7% | $59,620 +9% |
| 2004 | $327 | $54,704 |
| 2003 | $327 -0.3% | $54,704 |
| 2002 | $328 -10.9% | $54,704 |
| 2001 | $368 +3% | $54,704 +18.8% |
| 2000 | $357 | $46,040 |
Find assessor info on the county website
Monthly payment
Est. payment
Payment breakdown
Explore the cost of this home by adjusting the details. Changes won't be saved.Climate risks
Neighborhood: 30064
Nearby schools
GreatSchools rating
- 9/10Due West Elementary SchoolGrades: PK-5Distance: 1.1 mi
- 7/10Lost Mountain Middle SchoolGrades: 6-8Distance: 2.1 mi
- 9/10Harrison High SchoolGrades: 9-12Distance: 1.6 mi
Schools provided by the listing agent
- Elementary: Due West
- Middle: Lost Mountain
- High: Harrison
Source: GAMLS. This data may not be complete. We recommend contacting the local school district to confirm school assignments for this home.
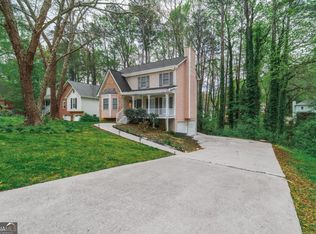
- $346,5003 bd2 ba1.2k sqft3520 Steve Dr NW, Marietta, GA 30064Off Market
- $422,8003 bd2 ba2.7k sqft3500 Steve Dr NW, Marietta, GA 30064Off Market
- $397,5004 bd3 ba2k sqft3466 Whisperwood Ct NW, Marietta, GA 30064Off Market

- $340,1003 bd2 ba1.5k sqft3468 Whisperwood Ct NW, Marietta, GA 30064Off Market

- $394,9004 bd2 ba2.3k sqft110 Whisperwood Ln NW, Marietta, GA 30064Off Market
- $380,0003 bd3 ba1.8k sqft100 Whisperwood Ln NW, Marietta, GA 30064Sold
- $382,7003 bd2 ba1.7k sqft3467 Whisperwood Ct NW, Powder Springs, GA 30064Off Market
- $425,0003 bd3 ba2.2k sqft120 Whisperwood Ln NW, Marietta, GA 30064Sold
A local agent can set up tours, give advice and negotiate with sellers.
Similar homes
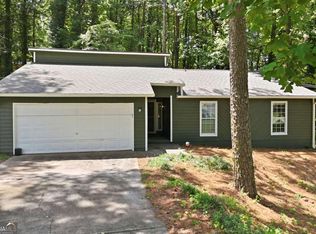
- $425,0004 bd3 ba-- sqft23 Peggy Ct NW, Marietta, GA 30064Active
 MLS ID #10728655, Andrew Miller, Atlanta Communities. GAMLS
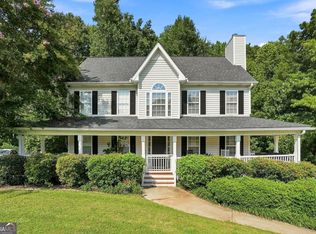
 - $389,9003 bd2 ba1.6k sqft4738 Jamerson Forest Cir, Marietta, GA 30066Active
 MLS ID #10817251, James W Jones, NorthGroup Real Estate Inc. GAMLS
 - $379,9003 bd3 ba2k sqft363 Barrington Dr, Hiram, GA 30141Active
 MLS ID #10817248, Joe Weathers, Relate Realty. GAMLS
 - $475,0004 bd4 ba-- sqft2059 Sanderlings Dr NW, Kennesaw, GA 30152Active
 MLS ID #10816873, Naima Atalla, Chapman Hall Realtors Atlanta North. GAMLS
 - $395,0004 bd2 ba2.3k sqft2133 Sandy Plains Rd, Marietta, GA 30066ActiveMLS ID #10811016, Kathryn Harbour, Atlanta Communities. GAMLS
- $369,9003 bd4 ba2.5k sqft106 Bexley Ln, Douglasville, GA 30134ActiveMLS ID #10816371, Raegan Willingham, The Realty Group. GAMLS
- $504,0006 bd4 ba4.9k sqft1397 Wynford Gate SW, Marietta, GA 30064ActiveMLS ID #10800807, Arnold Oh, eXp Realty. GAMLS
- $385,0004 bd2 ba2.1k sqft3733 Memorial Pkwy NW, Kennesaw, GA 30152ActiveMLS ID #10798223, Common Ground Home Team, Keller Williams Realty. GAMLS
- $359,9003 bd2 ba1.3k sqft1208 Acorn Ln, Woodstock, GA 30189ActiveMLS ID #10815668, Tania Tedesco, RE/MAX Town & Country Jasper. GAMLS
- $375,0003 bd2 ba2.1k sqft256 Spring Meadows Ave, Dallas, GA 30157ActiveMLS ID #10798881, Christie Welch Carroll, Prestige Home Brokers. GAMLS
- $399,9004 bd4 ba3.4k sqft1354 Velvet Creek Gln SW, Marietta, GA 30008ActiveMLS ID #10779412, Janet Arnold, Maximum One Realty Greater Atlanta. GAMLS
- $325,0003 bd2 ba1.3k sqft2397 Sherwood Pl SW, Marietta, GA 30008ActiveMLS ID #10814838, The Key Group, Keller Williams Realty North Atlanta. GAMLS
- $400,0004 bd3 ba-- sqft2055 Summer View Pl SW, Marietta, GA 30060ActiveMLS ID #10778406, Carlos Giraldo, Keller Williams Chattahoochee. GAMLS
- $375,0004 bd3 ba2.9k sqft3077 Milford Chase SW, Marietta, GA 30008Active Under ContractMLS ID #10779149, Callie Ruffus, Keller Williams Realty. GAMLS
- $399,9003 bd3 ba1.9k sqft4458 High Gate Dr NW, Acworth, GA 30101ActiveMLS ID #10803663, Lindsey Haas, Keller Williams Realty. GAMLS
- $379,0004 bd3 ba-- sqft7137 Big Woods Dr, Woodstock, GA 30189ActiveMLS ID #10814564, Juli St George, Keller Williams Realty. GAMLS
- $399,9004 bd3 ba-- sqft613 Silverwood Ct, Marietta, GA 30066Active Under ContractMLS ID #10791868, Erin McMahon, Atlanta Communities. GAMLS
- $365,0003 bd2 ba-- sqft4983 Hunters Cove Dr, Acworth, GA 30101ActiveMLS ID #10805019, Joshua Scheib, Compass. GAMLS
- $375,0004 bd3 ba1.7k sqft2164 Dresden Grn NW, Kennesaw, GA 30144ActiveMLS ID #10805446, Mary Wynkoop, Coldwell Banker Realty. GAMLS
- $335,0004 bd2 ba-- sqft3130 Mars Hill Rd NW, Acworth, GA 30101ActiveMLS ID #10813365, Ivette Barajas, Keller Williams Realty Atlanta North. GAMLS
