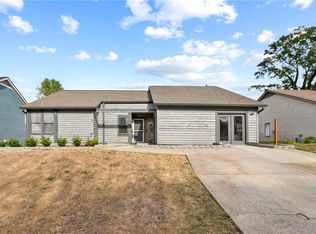
Crisp and completely move-in ready! This beautifully updated 3-bedroom, 2-bathroom ranch makes single-story living an absolute breeze. Featuring a desirable split-floor plan for maximum privacy, this home offers the perfect balance of modern updates, flexible living space, and a prime location. A large rock fireplace greets you upon entering the inviting great room, which flows seamlessly into an expansive dining area. A dedicated wet bar makes this layout absolutely perfect for entertaining family and friends. The heart of the home is the chef’s kitchen, remodeled to perfection with crisp white shaker cabinets, solid surface countertops, and stainless steel appliances. On its own private wing, the luxury primary suite serves as a true retreat, boasting a dream bathroom complete with a dual vanity and a stunning walk-in wet room equipped with an oversized shower and a jetted tub. On the opposite side of the home, two generously sized secondary bedrooms share a fully renovated, stylish bathroom. Outside, fresh exterior paint gives the property excellent curb appeal, while the garage offers plenty of space for your car, storage, tools, or lawn equipment. Ideally situated just minutes from downtown Woodstock, you will love having a vibrant mix of local restaurants, boutique shopping, and live entertainment right at your fingertips. With quick access to major highways, commuting and daily errands are completely effortless. Don't miss the opportunity to make this turnkey home yours—schedule your tour today!
Active
$389,900
4738 Jamerson Forest Cir, Marietta, GA 30066
3beds
1,651sqft
:
Get pre-qualified$2,540/mo
Single Family Residence, Residential
Built in 1982
0.55 Acres Lot
$385,400 Zestimate®
$236/sqft
$-- HOA
What's special
- 36 days |
- 915 |
- 73 |
Zillow last checked:
Listing updated:
Listed by:
James Jones,
NorthGroup Real Estate 770-940-7802
Source: FMLS GA,MLS#: 7793255
Facts & features
Interior
Bedrooms & bathrooms
- Bedrooms: 3
- Bathrooms: 2
- Full bathrooms: 2
- Main level bathrooms: 2
- Main level bedrooms: 3
Rooms
- Room types: Bedroom
Primary bedroom
- Features: Master on Main, Split Bedroom Plan
- Level: Master on Main, Split Bedroom Plan
Bedroom
- Features: Master on Main, Split Bedroom Plan
Primary bathroom
- Features: Double Vanity, Separate Tub/Shower, Whirlpool Tub, Other
Dining room
- Features: Open Concept, Separate Dining Room
Kitchen
- Features: Cabinets White, Other Surface Counters, Pantry, Solid Surface Counters, Other
Heating
- Central
Cooling
- Central Air
Appliances
- Included: Dishwasher, Dryer, Gas Range, Microwave, Refrigerator, Washer
- Laundry: In Hall, Main Level
Features
- Double Vanity, Entrance Foyer, Recessed Lighting, Vaulted Ceiling(s), Walk-In Closet(s), Wet Bar, Other
- Flooring: Carpet, Ceramic Tile, Luxury Vinyl
- Windows: Insulated Windows
- Basement: None
- Number of fireplaces: 1
- Fireplace features: Great Room
- Common walls with other units/homes: No Common Walls
Interior area
- Total structure area: 1,651
- Total interior livable area: 1,651 sqft
- Finished area above ground: 1,651
- Finished area below ground: 0
Video & virtual tour
Property
Parking
- Total spaces: 2
- Parking features: Covered, Driveway, Garage, Garage Door Opener, Garage Faces Front, Level Driveway
- Garage spaces: 2
- Has uncovered spaces: Yes
Accessibility
- Accessibility features: None
Features
- Levels: One
- Stories: 1
- Patio & porch: Patio
- Exterior features: Rain Gutters, Other, No Dock
- Pool features: None
- Has spa: Yes
- Spa features: Bath, None
- Fencing: Chain Link
- Has view: Yes
- View description: Trees/Woods, Other
- Waterfront features: None
- Body of water: None
Lot
- Size: 0.55 Acres
- Features: Corner Lot, Level, Wooded
Details
- Additional structures: None
- Parcel number: 16012800190
- Other equipment: None
- Horse amenities: None
Construction
Type & style
- Home type: SingleFamily
- Architectural style: Contemporary,Ranch
- Property subtype: Single Family Residence, Residential
Materials
- Wood Siding
- Foundation: Slab
- Roof: Composition
Condition
- Resale
- New construction: No
- Year built: 1982
Utilities & green energy
- Electric: 110 Volts
- Sewer: Public Sewer
- Water: Public
- Utilities for property: Cable Available, Electricity Available, Natural Gas Available, Phone Available, Sewer Available, Water Available
Green energy
- Energy efficient items: None
- Energy generation: None
Community & HOA
Community
- Features: None
- Security: None
- Subdivision: Jamerson Forest
HOA
- Has HOA: No
Location
- Region: Marietta
Financial & listing details
- Price per square foot: $236/sqft
- Tax assessed value: $301,620
- Annual tax amount: $3,932
- Date on market: 6/22/2026
- Cumulative days on market: 36 days
- Electric utility on property: Yes
- Road surface type: Asphalt
Estimated market value
$385,400
$366,000 - $405,000
$2,303/mo
Price history
| Date | Event | Price |
|---|---|---|
| 6/25/2026 | Listed for sale | $389,900+95%$236/sqft |
Source:  FMLS GA #7793255 Report a problem FMLS GA #7793255 Report a problem | ||
| 7/29/2019 | Sold | $200,000$121/sqft |
Source: Public Record Report a problem | ||
| 7/2/2019 | Pending sale | $200,000$121/sqft |
Source: Keller Williams Realty Atlanta North #6577564 Report a problem | ||
| 6/28/2019 | Listed for sale | $200,000+110.5%$121/sqft |
Source: Keller Williams Rlty-Atl.North #8612787 Report a problem | ||
| 1/7/1998 | Sold | $95,000$58/sqft |
Source: Public Record Report a problem | ||
Public tax history
| Year | Property taxes | Tax assessment |
|---|---|---|
| 2024 | $3,638 | $120,648 |
| 2023 | $3,638 +1.5% | $120,648 +2.2% |
| 2022 | $3,583 +22.1% | $118,040 +22.1% |
| 2021 | $2,935 +20.9% | $96,692 +20.9% |
| 2020 | $2,428 +10.8% | $80,000 +10.8% |
| 2019 | $2,192 | $72,220 |
| 2018 | $2,192 | $72,220 +22.5% |
| 2017 | $2,192 +40.5% | $58,964 +8.7% |
| 2016 | $1,560 -2.4% | $54,248 |
| 2015 | $1,598 +18.3% | $54,248 +19.3% |
| 2014 | $1,351 -0.8% | $45,460 |
| 2013 | $1,362 -0.8% | $45,460 |
| 2012 | $1,373 -0.2% | $45,460 |
| 2011 | $1,376 +5.3% | $45,460 |
| 2010 | $1,307 -19.8% | $45,460 -19.8% |
| 2009 | $1,630 +81% | $56,692 +11.9% |
| 2006 | $901 -0.5% | $50,656 |
| 2005 | $905 | $50,656 |
| 2004 | $905 | $50,656 |
| 2003 | $905 +18.5% | $50,656 +14% |
| 2002 | $764 -10.1% | $44,452 |
| 2001 | $850 +34.8% | $44,452 +33.6% |
| 2000 | $630 | $33,271 |
Find assessor info on the county website
Monthly payment
Est. payment
Payment breakdown
Explore the cost of this home by adjusting the details. Changes won't be saved.Climate risks
Neighborhood: Jamerson Forest
Nearby schools
GreatSchools rating
- 6/10Keheley Elementary SchoolGrades: PK-5Distance: 0.7 mi
- 8/10Mccleskey Middle SchoolGrades: 6-8Distance: 0.9 mi
- 7/10Kell High SchoolGrades: 9-12Distance: 0.5 mi
Schools provided by the listing agent
- Elementary: Keheley
- Middle: McCleskey
- High: Kell
Source: FMLS GA. This data may not be complete. We recommend contacting the local school district to confirm school assignments for this home.
- $334,4003 bd2 ba1.1k sqft4736 Jamerson Forest Cir, Marietta, GA 30066Off Market
- $389,5003 bd2 ba2k sqft4740 Jamerson Forest Cir, Marietta, GA 30066Off Market
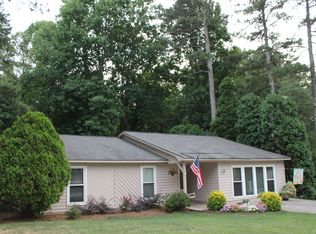
- $401,8004 bd2 ba2.4k sqft1465 Barrier Rd, Marietta, GA 30066Off Market
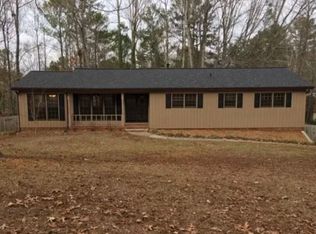
- $412,5004 bd2 ba2.3k sqft4466 Whitecap Rd, Marietta, GA 30066Sold
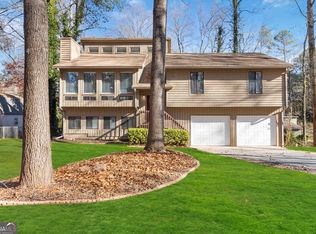
- $380,2004 bd2 ba1.5k sqft1455 Barrier Rd, Marietta, GA 30066Off Market
- $399,3003 bd2 ba2.1k sqft4734 Jamerson Forest Cir, Marietta, GA 30066Off Market
- $354,8003 bd2 ba1.4k sqft4743 Jamerson Forest Cir, Marietta, GA 30066Off Market
- $368,4003 bd2 ba1.8k sqft4742 Jamerson Forest Cir, Marietta, GA 30066Off Market
A local agent can set up tours, give advice and negotiate with sellers.
Similar homes
- $425,0003 bd2 ba2.1k sqft1485 Barrier Rd, Marietta, GA 30066For Sale

 MLS ID #7779176, Tanya Pickens, Opendoor Brokerage, LLC. FMLS GA
 - $393,0003 bd3 ba1.8k sqft4821 Olde Mill Dr, Marietta, GA 30066For Sale
 MLS ID #7778977, Jill Heineck, Keller Williams Realty Peachtree Rd.. FMLS GA
 - $379,9003 bd2 ba1.3k sqft1184 Alemeda Dr, Marietta, GA 30066For Sale
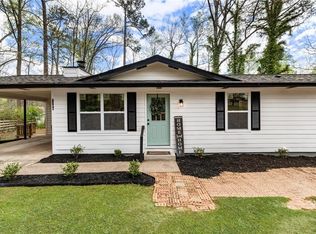 MLS ID #7744088, Valeska Moraes, EXP Realty, LLC.. FMLS GA
 - $390,0003 bd2 ba1.9k sqft3148 Big Shanty Trl, Marietta, GA 30066For Sale
 MLS ID #7749372, David Landsman, Crowne Realty Group, LLC. FMLS GA
 - $449,9004 bd2 ba2.2k sqft3650 Autumn Leaves Ln, Marietta, GA 30066Active
 MLS ID #10793188, Benjamin Winwood, Lokation Real Estate LLC. GAMLS
 - $485,0003 bd3 ba1.7k sqft4069 Keheley Glen Dr NE, Marietta, GA 30066For SaleMLS ID #7748737, KAREN REYNOLDS, Atlanta Fine Homes Sotheby's International. FMLS GA
- $475,0003 bd3 ba1.7k sqft2545 Jewell Dr, Marietta, GA 30066For SaleMLS ID #7782012, LINDSEY HAAS, Keller Williams Realty Signature Partners. FMLS GA
- $499,0004 bd3 ba2k sqft2727 Berry Ct, Marietta, GA 30066ActiveMLS ID #10769376, Nikhil Sharma, TOP Brokerage. GAMLS
- $365,0003 bd2 ba1.9k sqft4929 Shallow Ridge Rd NE, Kennesaw, GA 30144ActiveMLS ID #10805780, Path & Post Team, Path & Post. GAMLS
- $384,9003 bd2 ba2.3k sqft1269 Westover Trce NW, Acworth, GA 30102ActiveMLS ID #10777400, Justin Morgan, eXp Realty. GAMLS
- $395,0003 bd2 ba1.4k sqft332 Pine Acres Dr, Canton, GA 30115For SaleMLS ID #7776094, Zack Bobo, ERA Sunrise Realty. FMLS GA
- $525,0004 bd3 ba2.4k sqft3372 Woodrun Trl, Marietta, GA 30062For SaleMLS ID #7805496, Kim Eilers, Atlanta Fine Homes Sotheby's International. FMLS GA
- $405,9003 bd3 ba1.5k sqft506 Weatherstone Ct, Woodstock, GA 30188ActiveMLS ID #10782041, Ashlee Bousquet, Hester Group, REALTORS. GAMLS
- $375,0004 bd3 ba2k sqft1835 Morgan Trce, Canton, GA 30115For SaleMLS ID #7763213, Lauren McElvey, Keller Williams Realty Partners. FMLS GA
- $385,0003 bd2 ba1.4k sqft312 Woodland Pass, Canton, GA 30114Active Under ContractMLS ID #10803318, Christina Valeri, Fathom Realty GA, LLC. GAMLS
- $435,0004 bd3 ba1.6k sqft645 Morgan Springs Ct, Canton, GA 30115ActiveMLS ID #10804580, Stephanie K. Robinson, ERA Sunrise Realty. GAMLS
- $389,9003 bd3 ba1.9k sqft2010 Hidden Valley Dr SW, Marietta, GA 30008For SaleMLS ID #7743836, ARLENE MCCOY, Atlanta Communities. FMLS GA
- $359,9003 bd3 ba1.2k sqft430 Church Rd SW, Marietta, GA 30060ActiveMLS ID #10792561, Ezequiel Rivera, eXp Realty. GAMLS
- $385,0004 bd3 ba2.1k sqft4553 Mars Ct NW, Acworth, GA 30101ActiveMLS ID #10786945, Stefan Swanson, Virtual Properties Realty.com. GAMLS
- $525,0003 bd3 ba1.6k sqft2239 Cedar Forks Dr, Marietta, GA 30062ActiveMLS ID #10793722, Bonnie Kelm, Redfin Corporation. GAMLS
