*eligible for an assumable mortgage rate at 6.2%* Location, lifestyle, and space come together at 2010 Hidden Valley Drive in Marietta. Just minutes from The Battery Atlanta and Truist Park, this home offers convenient access to some of the area's best dining, shopping, entertainment, and recreation while still providing the privacy and comfort of an established residential setting. Inside, the spacious floor plan provides plenty of room to live, gather, entertain, and create spaces that work for your lifestyle. Whether hosting friends and family, working from home, or simply wanting room to spread out, the versatility of this home makes it easy to imagine settling in and making it your own. Outside is where the possibilities really open up. The expansive backyard is surrounded by an exceptionally tall privacy fence, creating a private setting with plenty of room to entertain, garden, play, or design the outdoor retreat you've always wanted. Imagine a resort inspired backyard with a pool, lounge area, outdoor kitchen, or fire pit. There is space to dream and the privacy to enjoy it. With generous indoor and outdoor living space, impressive backyard potential, and convenient access to major roadways connecting Marietta to Atlanta and surrounding areas, 2010 Hidden Valley Drive offers the combination today's buyers are searching for. Schedule your private showing and come see the possibilities for yourself.
Active
Price cut: $500 (10/1)
$379,500
2010 Hidden Valley Dr SW, Marietta, GA 30008
3beds
1,914sqft
Single Family Residence
Built in 1998
0.62 Acres Lot
$375,900 Zestimate®
$198/sqft
$7/mo HOA
What's special
Expansive backyardPrivate settingSpacious floor planExceptionally tall privacy fence
- 62 days
- 372
- 49
Zillow last checked:
Listing updated:
Listed by:
Mark Spain 770-886-9000,
Mark Spain Real Estate,
Austin Ramsey 706-331-1691,
Mark Spain Real Estate
Source: GAMLS,MLS#: 10824233
Facts & features
Interior
Bedrooms & bathrooms
- Bedrooms: 3
- Bathrooms: 3
- Full bathrooms: 2
- 1/2 bathrooms: 1
Rooms
- Room types: Family Room
Kitchen
- Features: Breakfast Area, Kitchen Island
Heating
- Central
Cooling
- Other
Appliances
- Included: Dishwasher, Disposal, Microwave, Refrigerator, Washer
- Laundry: In Kitchen
Features
- Other
- Flooring: Carpet, Laminate
- Windows: Double Pane Windows
- Basement: None
- Number of fireplaces: 1
- Fireplace features: Family Room
- Common walls with other units/homes: No Common Walls
Interior area
- Total structure area: 1,914
- Total interior livable area: 1,914 sqft
- Finished area above ground: 1,914
- Finished area below ground: 0
Property
Parking
- Total spaces: 2
- Parking features: Garage
- Has garage: Yes
Features
- Levels: Two
- Stories: 2
- Fencing: Back Yard
- Waterfront features: No Dock Or Boathouse
- Body of water: None
Lot
- Size: 0.62 Acres
- Features: Other
Details
- Parcel number: 19070700230
Construction
Type & style
- Home type: SingleFamily
- Architectural style: Traditional
- Property subtype: Single Family Residence
Materials
- Other
- Foundation: Slab
- Roof: Composition
Condition
- Resale
- New construction: No
- Year built: 1998
Utilities & green energy
- Electric: 220 Volts
- Sewer: Public Sewer
- Water: Public
- Utilities for property: Cable Available, Electricity Available, Natural Gas Available, Phone Available, Water Available
Community & HOA
Community
- Features: None
- Security: Carbon Monoxide Detector(s), Security System, Smoke Detector(s)
- Subdivision: The Bluffs at Milford Woods
HOA
- Has HOA: Yes
- Services included: None
- HOA fee: $80 annually
Location
- Region: Marietta
Financial & listing details
- Price per square foot: $198/sqft
- Tax assessed value: $298,340
- Annual tax amount: $1,361
- Date on market: 8/19/2026
- Cumulative days on market: 62 days
- Listing agreement: Exclusive Right To Sell
- Electric utility on property: Yes
Estimated market value
$375,900
$357,000 - $395,000
$2,702/mo
Price history
| Date | Event | Price |
|---|---|---|
| 10/1/2026 | Price change | $379,500-0.1%$198/sqft |
Source:  GAMLS #10824233 Report a problem GAMLS #10824233 Report a problem | ||
| 8/19/2026 | Listed for sale | $380,000-2.5%$199/sqft |
Source: GAMLS #10824233 Report a problem | ||
| 8/1/2026 | Listing removed | $389,900$204/sqft |
Source: GAMLS #10721010 Report a problem | ||
| 6/23/2026 | Price change | $389,900-1.3%$204/sqft |
Source: GAMLS #10721010 Report a problem | ||
| 6/5/2026 | Price change | $395,000-1%$206/sqft |
Source: GAMLS #10721010 Report a problem | ||
| 5/4/2026 | Price change | $399,000-1.5%$208/sqft |
Source: GAMLS #10721010 Report a problem | ||
| 4/1/2026 | Listed for sale | $405,000+17.4%$212/sqft |
Source: GAMLS #10721010 Report a problem | ||
| 3/11/2024 | Sold | $345,000$180/sqft |
Source: GAMLS #10244311 Report a problem | ||
| 2/14/2024 | Pending sale | $345,000$180/sqft |
Source: GAMLS #10244311 Report a problem | ||
| 2/8/2024 | Price change | $345,000-1.1%$180/sqft |
Source: GAMLS #10244311 Report a problem | ||
| 2/2/2024 | Price change | $349,000-2.8%$182/sqft |
Source: GAMLS #10244311 Report a problem | ||
| 1/23/2024 | Listed for sale | $359,000+89%$188/sqft |
Source: GAMLS #10244311 Report a problem | ||
| 9/22/2017 | Sold | $189,900$99/sqft |
Source:  FMLS GA #5890930 Report a problem FMLS GA #5890930 Report a problem | ||
| 8/19/2017 | Pending sale | $189,900$99/sqft |
Source: BHHS Georgia Properties-Northwest #5890930 Report a problem | ||
| 8/8/2017 | Listed for sale | $189,900+15.8%$99/sqft |
Source: Berkshire Hathaway HomeServices Georgia Properties #5890930 Report a problem | ||
| 6/20/2010 | Listing removed | $164,000$86/sqft |
Source: iseemedia #3945493 Report a problem | ||
| 1/7/2010 | Listed for sale | $164,000+1.2%$86/sqft |
Source: iseemedia #3945493 Report a problem | ||
| 11/6/2009 | Sold | $162,000-1.2%$85/sqft |
Source: Public Record Report a problem | ||
| 8/12/2009 | Listed for sale | $164,000-10.3%$86/sqft |
Source: Prudential Georgia Realty #3945493 Report a problem | ||
| 4/16/2008 | Listing removed | $182,900$96/sqft |
Source: Visual Tour #3632109 Report a problem | ||
| 1/18/2008 | Listed for sale | $182,900+11.5%$96/sqft |
Source: eWebEngine #3632109 Report a problem | ||
| 8/23/2003 | Sold | $164,000+31.2%$86/sqft |
Source: Public Record Report a problem | ||
| 6/19/1998 | Sold | $125,000$65/sqft |
Source: Public Record Report a problem | ||
Public tax history
| Year | Property taxes | Tax assessment |
|---|---|---|
| 2024 | $2,821 +23.8% | $119,336 |
| 2023 | $2,278 -19.9% | $119,336 |
| 2022 | $2,843 +39.6% | $119,336 +44.6% |
| 2021 | $2,037 | $82,508 |
| 2020 | $2,037 +12% | $82,508 +13.7% |
| 2019 | $1,819 | $72,548 |
| 2018 | $1,819 | $72,548 +21.7% |
| 2017 | $1,819 +24.8% | $59,592 |
| 2016 | $1,458 +5.7% | $59,592 +7.1% |
| 2015 | $1,379 +9.2% | $55,648 +8.4% |
| 2014 | $1,263 -0.8% | $51,328 |
| 2013 | $1,273 -0.8% | $51,328 |
| 2012 | $1,284 -19.2% | $51,328 -16.3% |
| 2011 | $1,589 +5.1% | $61,340 -0.4% |
| 2010 | $1,512 -19.3% | $61,564 -5.5% |
| 2009 | $1,874 +36.5% | $65,176 |
| 2006 | $1,373 -0.5% | $65,176 |
| 2005 | $1,379 +23.8% | $65,176 +21.5% |
| 2004 | $1,114 +7.9% | $53,652 |
| 2003 | $1,032 -0.1% | $53,652 |
| 2002 | $1,034 -7.8% | $53,652 |
| 2001 | $1,121 +27.8% | $53,652 +28.5% |
| 2000 | $877 | $41,749 |
Find assessor info on the county website
Monthly payment
Est. payment
Payment breakdown
Explore the cost of this home by adjusting the details. Changes won't be saved.Climate risks
Neighborhood: 30008
Nearby schools
Schools provided by the listing agent
- Elementary: Birney
- Middle: Smitha
- High: Osborne
Source: GAMLS. This data may not be complete. We recommend contacting the local school district to confirm school assignments for this home.

- $365,3004 bd3 ba2.2k sqft2000 Hidden Valley Dr SW, Marietta, GA 30008Off Market
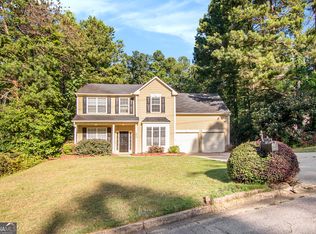
- $325,2003 bd2 ba2.2k sqft2014 Hidden Valley Dr SW, Marietta, GA 30008Off Market

- $335,4003 bd2 ba1.8k sqft2018 Hidden Valley Dr SW, Marietta, GA 30008Off Market
- $385,0004 bd3 ba2.2k sqft2019 Hidden Valley Dr SW, Marietta, GA 30008Sold
Similar homes
- $385,9003 bd3 ba2.7k sqft1403 Milford Chase Ct SW, Marietta, GA 30008Active
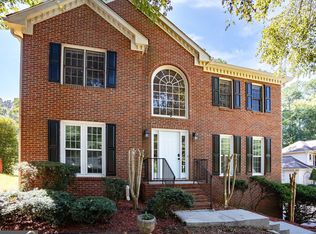
 MLS ID #10868601, Alice Davis, Keller Williams West Atlanta. GAMLS
 - $396,5004 bd3 ba2.2k sqft3264 Ashgrove Ln SW, Marietta, GA 30008Active
 MLS ID #10791443, Arthur Chung, EveryState. GAMLS
 - $369,9004 bd4 ba2.2k sqft1347 Velvet Creek Way SW, Marietta, GA 30008Active
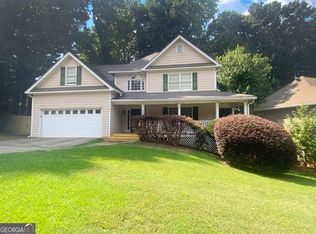 MLS ID #10831111, Latonia Fils-Aime, eXp Realty. GAMLS
 - $365,0004 bd3 ba2.4k sqft2875 Montview Dr SW, Marietta, GA 30060Active
 MLS ID #10844159, Maggie Grosse, Keller Williams Realty. GAMLS
 - $395,0004 bd3 ba1.8k sqft2641 Whitehaven Dr SW, Marietta, GA 30064ActiveMLS ID #10781171, Viviana Sanchez, Keller Williams Realty Atl. Partners. GAMLS
- $503,0004 bd3 ba2.4k sqft2409 Kingston Heath Way, Marietta, GA 30008ActiveMLS ID #10846809, Mabel Senanu, BHHS Georgia Properties. GAMLS
- $450,0004 bd3 ba2.6k sqft2887 Montview Dr SW, Marietta, GA 30060ActiveMLS ID #10840824, Taqqeea Waters, HomeSmart. GAMLS
- $365,0004 bd2 ba1.9k sqft3946 Saint George Ter SW, Powder Springs, GA 30127ActiveMLS ID #10833664, Dana Sparks, Maximum One Grt. Atl. REALTORS. GAMLS
- $397,0004 bd3 ba2.6k sqft4621 Spotted Pony Way NW, Acworth, GA 30101ActiveMLS ID #10869595, Mark Spain, Mark Spain Real Estate. GAMLS
- $385,0003 bd2 ba1.4k sqft1741 Branch View Dr, Marietta, GA 30062ActiveMLS ID #10843390, Patrick Casey, Bolst. GAMLS
- $430,0004 bd3 ba2.6k sqft4142 Maple Ln, Powder Springs, GA 30127ActiveMLS ID #10848239, Viviana Sanchez, Keller Williams Realty Atl. Partners. GAMLS
- $324,9003 bd3 ba2.2k sqft1685 Brumby Cir, Lithia Springs, GA 30122ActiveMLS ID #10841205, Valencia Marierose, Virtual Properties Realty.com. GAMLS
- $480,0005 bd3 ba2.5k sqft2117 Caneridge Dr SW, Marietta, GA 30064ActiveMLS ID #10637616, Steven T Koleno, Beycome Brokerage Realty LLC. GAMLS
