Welcome to 1741 Branch View Drive in Marietta a well-maintained 3-bedroom, 2-bath single-family home located in East Cobb. Situated just a few miles from the highway and with easy access to East Cobb's major roads, this home is perfectly located for all you could need. Placed on a quiet corner lot, this home features an open main level with a large living room with a separate dining area, and a kitchen with wood cabinets that overlooks the pool and back patio. Walk downstairs to find a beautiful stone fireplace encompassing a secondary living space. Upstairs you'll find a spacious primary suite with vaulted ceilings, dual closets and a private bath, plus two ample sized secondary bedrooms and an updated hall bathroom. Out back, enjoy your private backyard with an in-ground pool, patio space, and fully fenced yard perfect for entertaining. The corner lot offers extra privacy and yard space, with a side-entry driveway and garage. Option to lease the home furnished is available. Located minutes from I-75, a short drive to Historic Downtown Marietta and top-rated East Cobb school, and in a community of homes with no HOA, the possibilities are endless. Reach out to Patrick Casey, listing agent, with any questions.
Active
$385,000
1741 Branch View Dr, Marietta, GA 30062
3beds
1,467sqft
Single Family Residence
Built in 1979
0.49 Acres Lot
$383,700 Zestimate®
$262/sqft
$-- HOA
What's special
Separate dining areaKitchen with wood cabinetsSide-entry driveway and garageQuiet corner lotOpen main levelPatio spaceUpdated hall bathroom
- 41 days
- 473
- 45
Zillow last checked:
Listing updated:
Listed by:
Patrick Casey 770-317-3272,
Bolst
Source: GAMLS,MLS#: 10843390
Facts & features
Interior
Bedrooms & bathrooms
- Bedrooms: 3
- Bathrooms: 2
- Full bathrooms: 2
Rooms
- Room types: Family Room, Foyer
Dining room
- Features: Separate Room
Kitchen
- Features: Solid Surface Counters
Heating
- Forced Air, Natural Gas
Cooling
- Ceiling Fan(s), Central Air, Electric
Appliances
- Included: Dishwasher, Disposal, Gas Water Heater, Microwave, Refrigerator, Washer
- Laundry: In Basement
Features
- Split Bedroom Plan
- Flooring: Carpet, Hardwood, Tile
- Basement: Finished,Partial
- Number of fireplaces: 1
- Fireplace features: Family Room
- Common walls with other units/homes: No Common Walls
Interior area
- Total structure area: 1,467
- Total interior livable area: 1,467 sqft
- Finished area above ground: 1,467
- Finished area below ground: 0
Property
Parking
- Parking features: Garage
- Has garage: Yes
Features
- Levels: Multi/Split
- Patio & porch: Deck
- Fencing: Back Yard,Fenced
- Body of water: None
Lot
- Size: 0.49 Acres
- Features: Level, Private
- Residential vegetation: Grassed, Wooded
Details
- Parcel number: 16081000270
Construction
Type & style
- Home type: SingleFamily
- Architectural style: Traditional
- Property subtype: Single Family Residence
Materials
- Other
- Foundation: Block
- Roof: Composition
Condition
- Resale
- New construction: No
- Year built: 1979
Utilities & green energy
- Sewer: Public Sewer
- Water: Public
- Utilities for property: Cable Available, Electricity Available, High Speed Internet, Natural Gas Available, Phone Available, Sewer Available, Underground Utilities, Water Available
Green energy
- Energy efficient items: Thermostat
Community & HOA
Community
- Features: Street Lights, Swim Team, Walk To Schools, Near Shopping
- Security: Smoke Detector(s)
- Subdivision: Hasty Meadows
HOA
- Has HOA: No
- Services included: None
Location
- Region: Marietta
Financial & listing details
- Price per square foot: $262/sqft
- Tax assessed value: $309,330
- Annual tax amount: $4,113
- Date on market: 9/10/2026
- Cumulative days on market: 41 days
- Listing agreement: Exclusive Right To Sell
- Electric utility on property: Yes
Estimated market value
$383,700
$365,000 - $403,000
$2,342/mo
Price history
| Date | Event | Price |
|---|---|---|
| 9/24/2026 | Listing removed | $2,300$2/sqft |
Source: FMLS GA #7820720 Report a problem | ||
| 9/10/2026 | Listed for sale | $385,000+5.5%$262/sqft |
Source:  GAMLS #10843390 Report a problem | ||
| 8/13/2026 | Listed for rent | $2,300$2/sqft |
Source: FMLS GA #7820720 Report a problem | ||
| 5/30/2025 | Sold | $365,000-2.7%$249/sqft |
Source: GAMLS #10518919 Report a problem | ||
| 5/22/2025 | Pending sale | $375,000$256/sqft |
Source: GAMLS #10518919 Report a problem | ||
| 5/9/2025 | Listed for sale | $375,000+120.6%$256/sqft |
Source: GAMLS #10518919 Report a problem | ||
| 8/2/2013 | Sold | $170,000+89.9%$116/sqft |
Source: Public Record Report a problem | ||
| 4/29/2013 | Sold | $89,500-18.6%$61/sqft |
Source: Public Record Report a problem | ||
| 4/15/2013 | Pending sale | $110,000$75/sqft |
Source: Atlanta Communities #5111178 Report a problem | ||
| 3/27/2013 | Price change | $110,000-18.2%$75/sqft |
Source: Atlanta Communities #5111178 Report a problem | ||
| 2/15/2013 | Listed for sale | $134,500+16.5%$92/sqft |
Source: Homepath Report a problem | ||
| 1/17/2013 | Sold | $115,473+45.2%$79/sqft |
Source: Public Record Report a problem | ||
| 6/18/1993 | Sold | $79,500$54/sqft |
Source: Public Record Report a problem | ||
Public tax history
| Year | Property taxes | Tax assessment |
|---|---|---|
| 2024 | $3,731 +0.7% | $123,732 +0.7% |
| 2023 | $3,705 -0.7% | $122,872 |
| 2022 | $3,729 +25.7% | $122,872 +25.7% |
| 2021 | $2,967 +4.5% | $97,756 +4.5% |
| 2020 | $2,838 | $93,524 |
| 2019 | $2,838 +31.4% | $93,524 +31.4% |
| 2018 | $2,160 | $71,156 |
| 2017 | $2,160 +20.8% | $71,156 +14.4% |
| 2016 | $1,788 -2.4% | $62,180 |
| 2015 | $1,832 +20.3% | $62,180 +21.3% |
| 2014 | $1,523 -0.8% | $51,252 |
| 2013 | $1,536 +28.5% | $51,252 |
| 2012 | $1,195 -0.2% | $51,252 |
| 2011 | $1,197 +5.1% | $51,252 |
| 2010 | $1,139 -8.7% | $51,252 -8.8% |
| 2009 | $1,247 +16.2% | $56,196 |
| 2006 | $1,074 +9.1% | $56,196 +7.9% |
| 2005 | $984 | $52,080 |
| 2004 | $984 | $52,080 |
| 2003 | $984 -0.2% | $52,080 |
| 2002 | $985 +24.8% | $52,080 +30.2% |
| 2001 | $790 -4.4% | $39,995 |
| 2000 | $826 | $39,995 |
Find assessor info on the county website
Monthly payment
Est. payment
Payment breakdown
Explore the cost of this home by adjusting the details. Changes won't be saved.Climate risks
Neighborhood: 30062
Nearby schools
Schools provided by the listing agent
- Elementary: Kincaid
- Middle: Simpson
- High: Sprayberry
Source: GAMLS. This data may not be complete. We recommend contacting the local school district to confirm school assignments for this home.

Similar homes
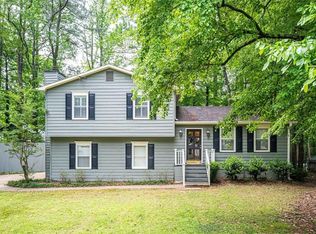
- $410,0004 bd2 ba1.5k sqft3569 Oak Knoll Dr, Marietta, GA 30068Active

 MLS ID #10816135, Kerry Kretchmer, Mainstay Brokerage. GAMLS
- $349,9003 bd1 ba1.2k sqft280 Worthington Dr, Marietta, GA 30068Active
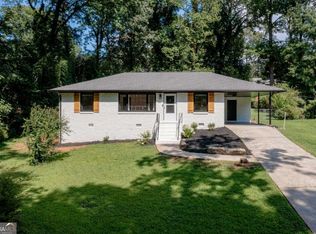 MLS ID #10842114, Kyle Hess, Virtual Properties Realty.com. GAMLS
- $370,0004 bd3 ba1.8k sqft2035 N Landing Way, Marietta, GA 30066Active
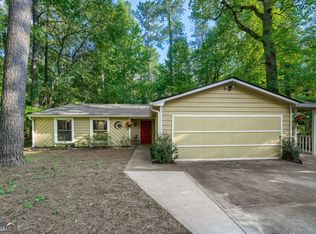 MLS ID #10801513, Shane Yahn, RB Realty. GAMLS
- $344,9004 bd3 ba2.1k sqft2993 Carrollton Ct, Marietta, GA 30066Active
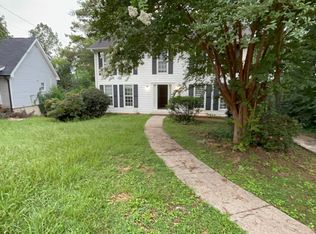 MLS ID #10824392, Robert E Salmons Jr., Entera Realty. GAMLS
- $354,9003 bd2 ba1.4k sqft1272 Oakwoods Dr, Woodstock, GA 30188ActiveMLS ID #10800652, Robert E Salmons Jr., Entera Realty. GAMLS
- $349,9003 bd1 ba1.1k sqft1329 Blanche Dr SE, Marietta, GA 30067ActiveMLS ID #10794155, Jim Glover, Harry Norman Realtors. GAMLS
- $380,0003 bd2 ba1.7k sqft117 River Oaks Dr, Woodstock, GA 30188Active Under ContractMLS ID #10794595, Joe A Porter, Northgate Realty Brokers, LLC. GAMLS
- $370,0003 bd3 ba1.6k sqft3801 Stonewall Dr NW, Powder Springs, GA 30152ActiveMLS ID #10826589, Eric Baham, Sovereign Real Estate Group. GAMLS
- $395,1004 bd3 ba2k sqft4311 Deep Springs Ct NW, Marietta, GA 30144ActiveMLS ID #10800865, Blake Keathley, EveryState. GAMLS
- $370,0003 bd3 ba1.6k sqft8880 Carroll Manor Dr, Sandy Springs, GA 30350ActiveMLS ID #10854275, Mark Spain, Mark Spain Real Estate. GAMLS
- $359,9004 bd3 ba2k sqft3755 Station Dr NW, Kennesaw, GA 30144For Sale
 MLS ID #7809434, BARBARA WILLIAMS, HomeSmart. FMLS GA
- $380,0004 bd3 ba1.6k sqft32 Maddox Rd, Acworth, GA 30102ActiveMLS ID #10842742, Nichole Hollis, Maximum One Community Realtors. GAMLS
- $365,0003 bd3 ba1.2k sqft780 Butterworth Rd, Canton, GA 30114ActiveMLS ID #10826670, Karen M Lance, Atlanta Communities. GAMLS
- $359,5003 bd2 ba1.4k sqft5021 River Rock Way, Woodstock, GA 30188ActiveMLS ID #10800052, Norma S McGuigan, HomeSmart. GAMLS
- $355,0003 bd2 ba1.7k sqft2310 McEachern School Rd, Powder Springs, GA 30127ActiveMLS ID #10825795, Tanya Pickens, Opendoor Brokerage. GAMLS
- $358,9003 bd2 ba1.5k sqft178 N Springs Ct, Acworth, GA 30101ActiveMLS ID #10831838, Melinda Maxwell, Keller Williams Realty. GAMLS
- $360,0003 bd3 ba1.5k sqft202 W Marietta St, Canton, GA 30114ActiveMLS ID #10874804, Tanya Pickens, Opendoor Brokerage. GAMLS
- $375,0004 bd3 ba1.6k sqft2928 Noah Dr, Acworth, GA 30101ActiveMLS ID #10838486, Ed Printz, Virtual Properties Realty.com. GAMLS
- $464,9005 bd2 ba1.5k sqft473 Morningside Dr NE, Marietta, GA 30060ActiveMLS ID #10834232, Stacey Wyatt Group, eXp Realty. GAMLS
- $359,0003 bd2 ba1.5k sqft67 Wolfridge Ct, Dallas, GA 30132ActiveMLS ID #10814744, Cedric Giles, Scott Realty Professionals LLC. GAMLS
