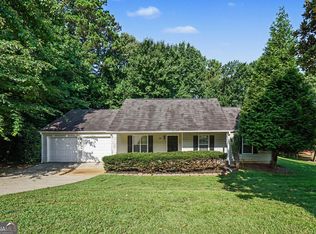
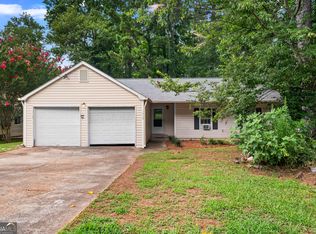
Located east of downtown Woodstock, north of Roswell, west of Alpharetta, south of Holly Springs and Canton, this prime location offers access to the best of north Atlanta while living just south of the mountains and north of the city in a niche of well-kept nature. This quaint, easy-living home provides a gross area living space of 2,225 sq. ft. -- 3 bedrooms, 2 baths, living/dining room combo, eat-in kitchen, laundry closet in main hall quarters with an additional 288 sq ft. wood deck, 137 sq. ft. of finished open porch, 400 sq. ft attached garage with easy one-step entrance into ranch home. On 0.427 acre lot nestled in a tranquil rear corner of a community that offers the option to donate to your HOA... "a Neighborhood Association made up of a group of friendly volunteers that solicit and collect "dues" as donations." Designed for easy upkeep--this rolling level lot features a fenced backyard with plenty of room for your pets to run, imagine your own wonderland, design an imagination playground, outdoor bar-b-que/kitchen, or a dreamscape garden. The shady trees and soft green grass provide a canvas for your dream, plenty of private parking, and a great community to call home. Your annual donation of $30 is used to maintain landscaping of both entrances and roadside properties while re-investing to keep property values high and a wonderful place to call home :) Seller is willing to consider Lease/Option purchase with reasonable upfront down payment.
Active
$389,900
5021 River Rock Way, Woodstock, GA 30188
3beds
1,400sqft
:
Get pre-qualified$2,517/mo
Single Family Residence
Built in 1992
0.43 Acres Lot
$386,600 Zestimate®
$279/sqft
$3/mo HOA
What's special
Plenty of private parkingEat-in kitchenRolling level lot
- 26 days |
- 1,238 |
- 88 |
Zillow last checked:
Listing updated:
Listed by:
Norma S McGuigan 5164559461,
HomeSmart
Source: GAMLS,MLS#: 10800052
Facts & features
Interior
Bedrooms & bathrooms
- Bedrooms: 3
- Bathrooms: 2
- Full bathrooms: 2
- Main level bathrooms: 2
- Main level bedrooms: 3
Rooms
- Room types: Family Room
Dining room
- Features: L Shaped
Kitchen
- Features: Breakfast Area, Pantry
Heating
- Central, Forced Air, Natural Gas
Cooling
- Ceiling Fan(s), Central Air, Electric
Appliances
- Included: Dishwasher, Disposal, Dryer, Gas Water Heater, Microwave, Refrigerator, Washer
- Laundry: In Hall
Features
- High Ceilings, Master On Main Level, Vaulted Ceiling(s), Walk-In Closet(s)
- Flooring: Laminate, Sustainable
- Windows: Double Pane Windows, Window Treatments
- Basement: None
- Number of fireplaces: 1
- Fireplace features: Factory Built, Family Room, Gas Starter, Living Room
- Common walls with other units/homes: No Common Walls
Interior area
- Total structure area: 1,400
- Total interior livable area: 1,400 sqft
- Finished area above ground: 1,400
- Finished area below ground: 0
Property
Parking
- Total spaces: 4
- Parking features: Garage, Garage Door Opener, Kitchen Level
- Has garage: Yes
Accessibility
- Accessibility features: Accessible Hallway(s)
Features
- Levels: One
- Stories: 1
- Patio & porch: Deck, Porch
- Fencing: Back Yard,Chain Link,Fenced
- Body of water: None
Lot
- Size: 0.43 Acres
- Features: Cul-De-Sac, Level, Private
- Residential vegetation: Wooded
Details
- Additional structures: Shed(s)
- Parcel number: 15N23C 416
- Special conditions: As Is
Construction
Type & style
- Home type: SingleFamily
- Architectural style: Ranch
- Property subtype: Single Family Residence
Materials
- Concrete
- Foundation: Slab
- Roof: Composition
Condition
- Resale
- New construction: No
- Year built: 1992
Utilities & green energy
- Sewer: Public Sewer
- Water: Public
- Utilities for property: Cable Available, Electricity Available, High Speed Internet, Natural Gas Available, Sewer Available, Underground Utilities, Water Available
Green energy
- Energy efficient items: Doors, Insulation, Thermostat, Water Heater
Community & HOA
Community
- Features: Street Lights, Walk To Schools
- Security: Carbon Monoxide Detector(s), Smoke Detector(s)
- Subdivision: RIVER OAKS
HOA
- Has HOA: Yes
- Services included: Maintenance Grounds
- HOA fee: $30 annually
Location
- Region: Woodstock
Financial & listing details
- Price per square foot: $279/sqft
- Tax assessed value: $337,530
- Annual tax amount: $646
- Date on market: 7/7/2026
- Cumulative days on market: 26 days
- Listing agreement: Exclusive Right To Sell
- Listing terms: Cash,Conventional,FHA,Lease Purchase,VA Loan
- Electric utility on property: Yes
Estimated market value
$386,600
$367,000 - $406,000
$2,275/mo
Price history
| Date | Event | Price |
|---|---|---|
| 7/7/2026 | Listed for sale | $389,900$279/sqft |
Source:  GAMLS #10800052 Report a problem GAMLS #10800052 Report a problem | ||
Public tax history
| Year | Property taxes | Tax assessment |
|---|---|---|
| 2025 | $646 +0.1% | $135,012 +6% |
| 2024 | $645 -1.5% | $127,368 +1.3% |
| 2023 | $655 +4.8% | $125,688 +7.7% |
| 2022 | $625 +7.3% | $116,728 +29.1% |
| 2021 | $583 +7.1% | $90,444 +13.7% |
| 2020 | $544 +4.6% | $79,564 +8.8% |
| 2019 | $520 +4.1% | $73,160 -55.3% |
| 2018 | $500 -0.1% | $163,600 +4.9% |
| 2017 | $501 +1.8% | $156,000 +11% |
| 2016 | $492 | $140,600 +4.8% |
| 2015 | $492 +9.5% | $134,100 +12.3% |
| 2014 | $449 +28% | $119,400 +26.9% |
| 2013 | $351 -1.9% | $94,100 -0.8% |
| 2012 | $358 -14.2% | $94,900 -19.8% |
| 2011 | $417 +8.4% | $118,300 +147.5% |
| 2010 | $385 -71.3% | $47,800 -8.4% |
| 2009 | $1,339 +16.7% | $52,160 -3.2% |
| 2008 | $1,147 -1.2% | $53,880 -0.9% |
| 2007 | $1,161 +2.7% | $54,360 +4.6% |
| 2006 | $1,131 +1.9% | $51,960 +1.2% |
| 2005 | $1,110 | $51,360 -60.4% |
| 2004 | -- | $129,600 +7% |
| 2003 | -- | $121,100 +147.7% |
| 2002 | $1,017 +7.3% | $48,880 +13% |
| 2001 | $949 | $43,240 |
| 2000 | -- | $43,240 +16% |
| 1999 | $957 | $37,280 |
Find assessor info on the county website
Monthly payment
Est. payment
Payment breakdown
Explore the cost of this home by adjusting the details. Changes won't be saved.Climate risks
Neighborhood: 30188
Nearby schools
GreatSchools rating
- 9/10Arnold Mill Elementary SchoolGrades: PK-5Distance: 0.6 mi
- 8/10Mill Creek Middle SchoolGrades: 6-8Distance: 1.8 mi
- 8/10River Ridge High SchoolGrades: 9-12Distance: 1.9 mi
Schools provided by the listing agent
- Elementary: Arnold Mill
- Middle: Mill Creek
- High: River Ridge
Source: GAMLS. This data may not be complete. We recommend contacting the local school district to confirm school assignments for this home.
- $427,9003 bd2 ba1.8k sqft5023 River Rock Way, Woodstock, GA 30188Off Market
- $456,8004 bd3 ba2k sqft5019 River Rock Way, Woodstock, GA 30188Off Market

- $468,5004 bd2 ba2.4k sqft5017 River Rock Way, Woodstock, GA 30188Off Market
- $400,6003 bd2 ba1.5k sqft5025 River Rock Way, Woodstock, GA 30188Off Market
- $433,3003 bd2 ba2.2k sqft5014 River Rock Way, Woodstock, GA 30188Off Market
- $483,0003 bd2 ba2.8k sqft387 Air Acres Ln, Woodstock, GA 30188Off Market
- $67,6003 bd3 ba1.8k sqftAir Acres Ln, Woodstock, GA 30188Off Market
- $404,2003 bd2 ba1.7k sqft5015 River Rock Way, Woodstock, GA 30188Off Market
A local agent can set up tours, give advice and negotiate with sellers.
Similar homes
- $399,0003 bd2 ba1.7k sqft117 River Oaks Dr, Woodstock, GA 30188Active

 MLS ID #10794595, Joe A Porter, Northgate Realty Brokers, LLC. GAMLS
 - $365,0003 bd2 ba1.1k sqft529 Bluff Ct, Woodstock, GA 30188Active
 MLS ID #10805660, Joshua Keen, Keller Williams Realty. GAMLS
 - $315,0003 bd2 ba1.6k sqft1406 River Landing Way, Woodstock, GA 30188Active
 MLS ID #10806846, Andrew O'Callaghan, Bolst, Inc.. GAMLS
 - $360,0003 bd2 ba2k sqft326 Princess Ave, Woodstock, GA 30189Active
 MLS ID #10813762, Michael B Sales, Real Broker, LLC. GAMLS
 - $405,0004 bd3 ba1.9k sqft4031 Dream Catcher Dr, Woodstock, GA 30189ActiveMLS ID #10811442, Brian Eilering, Virtual Properties Realty.com. GAMLS
- $388,0004 bd3 ba1.8k sqft2035 N Landing Way, Marietta, GA 30066ActiveMLS ID #10801513, Shane Yahn, RB Realty. GAMLS
- $389,9003 bd2 ba1.6k sqft495 Huntington Dr, Alpharetta, GA 30004ActiveMLS ID #10810645, Andrew O'Callaghan, Bolst, Inc.. GAMLS
- $385,0003 bd2 ba1.4k sqft312 Woodland Pass, Canton, GA 30114Active Under ContractMLS ID #10803318, Christina Valeri, Fathom Realty GA, LLC. GAMLS
- $389,9003 bd2 ba1.2k sqft3448 Alison Dr, Atlanta, GA 30340For Sale
 MLS ID #7812774, Ryan Daly, Virtual Properties Realty. Biz. FMLS GA
 - $369,9003 bd2 ba1.4k sqft2550 Mountain Brook Rd, Canton, GA 30114For SaleMLS ID #7712022, Brent Fisher, HomeSmart. FMLS GA
- $367,0003 bd2 ba1.5k sqft3314 Freedom Lndg NW, Kennesaw, GA 30144ActiveMLS ID #10816578, Christy Barnard, Watkins Real Estate Associates. GAMLS
- $344,9003 bd3 ba1.6k sqft1816 Crescent Hill Dr NW, Acworth, GA 30102Active Under ContractMLS ID #10815541, Robert M Lyerly, RB Realty. GAMLS
- $418,7004 bd3 ba2k sqft4311 Deep Springs Ct NW, Marietta, GA 30144ActiveMLS ID #10800865, Blake Keathley, EveryState. GAMLS
- $339,9003 bd2 ba1.3k sqft314 Apache Dr, Canton, GA 30115ActiveMLS ID #10796673, Andrew O'Callaghan, Bolst, Inc.. GAMLS
- $455,0003 bd3 ba1.9k sqft2241 Mainsail Ct, Marietta, GA 30062ActiveMLS ID #10816423, Scott Ritch, Keller Williams Realty Partners. GAMLS
- $349,0004 bd2 ba1.6k sqft459 Ridgetop Dr NW, Woodstock, GA 30102Active Under ContractMLS ID #10773159, Darcy Sabo, Keller Williams Realty Partners. GAMLS
- $410,0003 bd2 ba1.8k sqft3312 Freedom Lndg NW, Kennesaw, GA 30144ActiveMLS ID #10811194, Nicole M France, RE/MAX Center. GAMLS
- $412,5003 bd3 ba1.7k sqft1305 Glenover Way, Marietta, GA 30062ActiveMLS ID #10784478, Eric Baham, Sovereign Real Estate Group. GAMLS
- $359,0003 bd2 ba1.5k sqft2868 Country Ln NW, Kennesaw, GA 30152ActiveMLS ID #10809455, Sinan Zakaria, Listed Simply. GAMLS
- $355,0003 bd2 ba1.4k sqft1810 Hasty Rd, Marietta, GA 30062ActiveMLS ID #10812878, Robert Wolf, Keller Williams Realty Partners. GAMLS
