Great price point in the highly sought-after neighborhood of Deer Run in Towne Lake! This is a four bedroom 2.5 bath with all the space you will need. The kitchen includes granite countertops, stainless steel appliances, pantry, eat-in kitchen, and breakfast bar. The kitchen overlooks the spacious family room complete with gas fireplace. Downstairs you will find hardwood floors in the living, family, and dining rooms. The kitchen has ceramic tile. Your eat-in kitchen looks out to the very level backyard perfect for your pets and family. The back patio comes off the family room ready for your outdoor BBQ. Upstairs you will find a large master bedroom with tray ceilings. The master bathroom has a large walk-in closet, dual vanity, and separate tub/stand up shower. Three additional bedroooms upstairs and additional full bath. The laundry room is conveniently located upstairs next to the bedrooms. The room over the garage is finished with closet space making a very nice teen suite or bonus room. The home is just steps away from the family friendly neighborhood amenities complete with pool, tennis courts, and pickle ball courts. Deer Run has three clubhouses, 6 pickle ball courts, two basketball courts, several tennis courts, walking trails, and a "field of dreams" baseball field tucked in the back. This home needs a little TLC but is priced accordingly. Roof 10 years old, no leaks. HVAC replaced within 5 years. Exterior paint three years. Water heater last five years. All appliances in perfect working order.
Active
$405,000
4031 Dream Catcher Dr, Woodstock, GA 30189
4beds
1,968sqft
Single Family Residence
Built in 1993
7,840 Square Feet Lot
$400,300 Zestimate®
$206/sqft
$73/mo HOA
What's special
Gas fireplaceSpacious family roomStainless steel appliancesBreakfast barGranite countertopsEat-in kitchen
- 37 days
- 886
- 73
Zillow last checked:
Listing updated:
Listed by:
Brian Eilering 678-978-8472,
Virtual Properties Realty.com
Source: GAMLS,MLS#: 10811442
Facts & features
Interior
Bedrooms & bathrooms
- Bedrooms: 4
- Bathrooms: 3
- Full bathrooms: 2
- 1/2 bathrooms: 1
Rooms
- Room types: Foyer, Laundry, Bonus Room, Family Room, Great Room, Library, Office
Dining room
- Features: Separate Room
Kitchen
- Features: Breakfast Area, Breakfast Bar, Pantry, Solid Surface Counters
Heating
- Natural Gas, Central, Forced Air, Zoned, Dual
Cooling
- Electric, Ceiling Fan(s), Central Air, Zoned, Dual
Appliances
- Included: Dishwasher, Disposal, Microwave, Oven/Range (Combo), Refrigerator
- Laundry: Upper Level
Features
- Tray Ceiling(s), Double Vanity, Entrance Foyer, Soaking Tub, Separate Shower, Walk-In Closet(s)
- Flooring: Carpet, Hardwood
- Windows: Double Pane Windows
- Basement: None
- Attic: Pull Down Stairs
- Number of fireplaces: 1
- Fireplace features: Family Room, Gas Starter
Interior area
- Total structure area: 1,968
- Total interior livable area: 1,968 sqft
- Finished area above ground: 1,968
- Finished area below ground: 0
Property
Parking
- Total spaces: 2
- Parking features: Attached, Garage Door Opener, Garage, Kitchen Level
- Has attached garage: Yes
Features
- Levels: Two
- Stories: 2
- Patio & porch: Patio
- Waterfront features: No Dock Or Boathouse
- Body of water: None
Lot
- Size: 7,840 Square Feet
- Features: Level, Private
- Residential vegetation: Wooded
Details
- Parcel number: 15N11B 156
- Special conditions: Agent/Seller Relationship,As Is,Investor Owned,No Disclosure
Construction
Type & style
- Home type: SingleFamily
- Architectural style: Traditional
- Property subtype: Single Family Residence
Materials
- Stucco
- Foundation: Slab
- Roof: Composition
Condition
- Resale
- New construction: No
- Year built: 1993
Utilities & green energy
- Electric: 220 Volts
- Sewer: Public Sewer
- Water: Public
- Utilities for property: Underground Utilities, Sewer Connected
Green energy
- Energy efficient items: Thermostat
Community & HOA
Community
- Features: Clubhouse, Park, Playground, Pool, Sidewalks, Street Lights, Swim Team, Tennis Court(s), Near Shopping
- Security: Smoke Detector(s)
- Subdivision: Deer Run
HOA
- Has HOA: Yes
- Services included: Other
- HOA fee: $875 annually
Location
- Region: Woodstock
Financial & listing details
- Price per square foot: $206/sqft
- Tax assessed value: $391,140
- Annual tax amount: $1,623
- Date on market: 7/23/2026
- Cumulative days on market: 37 days
- Listing agreement: Exclusive Right To Sell
- Listing terms: Cash,Conventional,FHA,VA Loan
Estimated market value
$400,300
$380,000 - $420,000
$2,545/mo
Price history
| Date | Event | Price |
|---|---|---|
| 7/23/2026 | Listed for sale | $405,000+105.6%$206/sqft |
Source:  FMLS GA #7809533 Report a problem FMLS GA #7809533 Report a problem | ||
| 6/14/2025 | Listing removed | $2,600$1/sqft |
Source: Zillow Rentals Report a problem | ||
| 6/8/2025 | Price change | $2,600-1.9%$1/sqft |
Source: Zillow Rentals Report a problem | ||
| 3/8/2025 | Listed for rent | $2,650$1/sqft |
Source: Zillow Rentals Report a problem | ||
| 5/28/2024 | Listing removed | -- |
Source: Zillow Rentals Report a problem | ||
| 5/23/2024 | Price change | $2,650-1.9%$1/sqft |
Source: Zillow Rentals Report a problem | ||
| 5/19/2024 | Price change | $2,700-3.6%$1/sqft |
Source: Zillow Rentals Report a problem | ||
| 5/16/2024 | Listed for rent | $2,800+86.7%$1/sqft |
Source: Zillow Rentals Report a problem | ||
| 3/15/2021 | Listing removed | -- |
Source: Owner Report a problem | ||
| 3/10/2017 | Listing removed | $1,500$1/sqft |
Source: Owner Report a problem | ||
| 2/8/2017 | Price change | $1,500-6.3%$1/sqft |
Source: Owner Report a problem | ||
| 1/17/2017 | Listed for rent | $1,600+6.7%$1/sqft |
Source: Owner Report a problem | ||
| 2/20/2016 | Listing removed | $1,500$1/sqft |
Source: Owner Report a problem | ||
| 1/20/2016 | Listed for rent | $1,500$1/sqft |
Source: Owner Report a problem | ||
| 11/9/2015 | Listing removed | $1,500$1/sqft |
Source: Owner Report a problem | ||
| 10/9/2015 | Listed for rent | $1,500$1/sqft |
Source: Owner Report a problem | ||
| 10/6/2015 | Sold | $197,000-3.9%$100/sqft |
Source:  FMLS GA #5549064 Report a problem FMLS GA #5549064 Report a problem | ||
| 10/2/2015 | Pending sale | $204,900$104/sqft |
Source: BHHS Georgia Properties-Towne Lake #5549064 Report a problem | ||
| 7/31/2015 | Price change | $204,900-2.4%$104/sqft |
Source: BHHS Georgia Properties-Towne Lake #5549064 Report a problem | ||
| 6/27/2015 | Price change | $209,900-2.3%$107/sqft |
Source: BHHS Georgia Properties-Towne Lake #5549064 Report a problem | ||
| 5/22/2015 | Listed for sale | $214,900$109/sqft |
Source: DALIE REALTY AND MANAGEMENT #5517003 Report a problem | ||
| 5/15/2015 | Pending sale | $214,900$109/sqft |
Source: DALIE REALTY AND MANAGEMENT #5517003 Report a problem | ||
| 3/24/2015 | Price change | $214,900-1.9%$109/sqft |
Source: Dalie Realty and Management Report a problem | ||
| 3/2/2015 | Listed for sale | $219,000+23%$111/sqft |
Source: Dalie Realty and Management Report a problem | ||
| 4/29/2002 | Sold | $178,000+47.2%$90/sqft |
Source: Public Record Report a problem | ||
| 2/4/1994 | Sold | $120,900$61/sqft |
Source: Public Record Report a problem | ||
Public tax history
| Year | Property taxes | Tax assessment |
|---|---|---|
| 2025 | $4,448 +2.4% | $156,456 +4.6% |
| 2024 | $4,344 +2.6% | $149,540 +2.4% |
| 2023 | $4,232 +19.3% | $145,984 +19.3% |
| 2022 | $3,547 +15.9% | $122,344 +25.5% |
| 2021 | $3,061 +7.7% | $97,468 +8.7% |
| 2020 | $2,843 +31.3% | $89,672 +4.2% |
| 2019 | $2,165 +3.3% | $86,080 -58.4% |
| 2018 | $2,095 +4.6% | $206,900 +5.5% |
| 2017 | $2,002 -1.1% | $196,200 -0.3% |
| 2016 | $2,025 | $196,700 +14.6% |
| 2015 | $2,025 +24.8% | $171,600 +10.1% |
| 2014 | $1,623 +21.7% | $155,900 +24.3% |
| 2013 | $1,333 -8.1% | $125,400 -7.9% |
| 2012 | $1,451 -7.2% | $136,100 -9.1% |
| 2011 | $1,563 +0.2% | $149,700 +144.1% |
| 2010 | $1,560 -3% | $61,320 -8.3% |
| 2009 | $1,608 +0.4% | $66,840 -2.1% |
| 2008 | $1,602 -1% | $68,240 -0.9% |
| 2007 | $1,618 +1% | $68,840 +2% |
| 2006 | $1,602 -2.4% | $67,480 |
| 2005 | $1,642 | $67,480 -57.7% |
| 2004 | -- | $159,600 +9.6% |
| 2003 | -- | $145,600 +153.7% |
| 2002 | $1,136 +1.9% | $57,400 +6.5% |
| 2001 | $1,115 | $53,880 +3.1% |
| 2000 | -- | $52,280 +4.6% |
| 1999 | $1,202 | $50,000 |
Find assessor info on the county website
Monthly payment
Est. payment
Payment breakdown
Explore the cost of this home by adjusting the details. Changes won't be saved.Climate risks
Neighborhood: 30189
Nearby schools
Schools provided by the listing agent
- Elementary: Carmel
- Middle: Woodstock
- High: Woodstock
Source: GAMLS. This data may not be complete. We recommend contacting the local school district to confirm school assignments for this home.

Similar homes
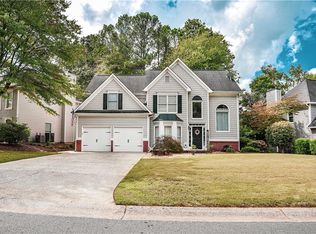
- $450,0004 bd3 ba2.4k sqft270 Wentworth Dr, Canton, GA 30114Active
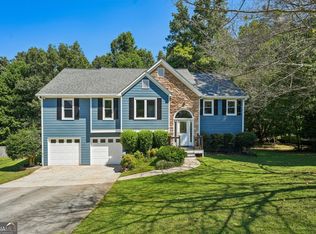
 MLS ID #10833292, Nils Ericson, BHHS Georgia Properties. GAMLS
 - $439,9003 bd3 ba2.1k sqft4025 Bent Willow Ln, Woodstock, GA 30189Active
 MLS ID #10753059, Robert E Salmons Jr., Entera Realty. GAMLS
 - $415,0003 bd3 ba2.2k sqft917 Andover Ct, Woodstock, GA 30188Active
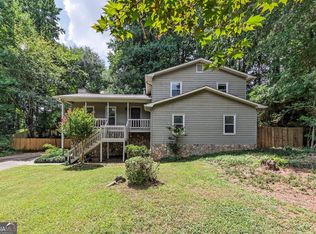 MLS ID #10820504, Scott Ritch, Keller Williams Realty Partners. GAMLS
 - $385,0004 bd4 ba2.2k sqft6499 Will Dupree Ln, Acworth, GA 30102Active
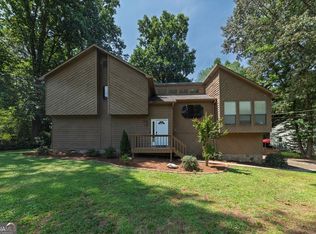 MLS ID #10832366, McKenna Cummings, Atlanta Communities. GAMLS
 - $410,0003 bd2 ba1.7k sqft333 Allatoona Shores Dr, Canton, GA 30114ActiveMLS ID #10830204, Angelia Hunter, Atlanta Communities. GAMLS
- $437,0003 bd3 ba2.1k sqft8004 Huntcliff Rd, Woodstock, GA 30189ActiveMLS ID #10786109, Sydney Dalman, Atlanta Communities. GAMLS
- $395,0003 bd2 ba1k sqft1318 Yorkshire Ln, Woodstock, GA 30188ActiveMLS ID #10829891, Kim McCrary, Harry Norman, REALTORS. GAMLS
- $380,0003 bd2 ba2.2k sqft530 Cove Rd, Canton, GA 30114ActiveMLS ID #10826471, MaKay Swanson, Maximum One Grt. Atl. REALTORS. GAMLS
- $449,0004 bd3 ba2.3k sqft115 Village Trace, Woodstock, GA 30188ActiveMLS ID #10811232, Sara Ead, Ansley RE|Christie's Int'l RE. GAMLS
- $400,0004 bd3 ba2.1k sqft13 Finch Ct SE, Acworth, GA 30102Active Under ContractMLS ID #10824602, Tammy Wissing, Atlanta Communities. GAMLS
- $359,9003 bd2 ba1.3k sqft1208 Acorn Ln, Woodstock, GA 30189ActiveMLS ID #10815668, Tania Tedesco, RE/MAX Town & Country Jasper. GAMLS
- $449,0004 bd3 ba2.3k sqft19 Arago St, San Francisco, CA 94112For Sale
 MLS ID #7809558, Sara Ead, Ansley Real Estate. FMLS GA
 - $374,9004 bd3 ba2.1k sqft2993 Carrollton Ct, Marietta, GA 30066ActiveMLS ID #10824392, Robert E Salmons Jr., Entera Realty. GAMLS
- $394,9994 bd3 ba2.5k sqft279 Heck Rd NE, Kennesaw, GA 30144ActiveMLS ID #10784204, Lawrence Jackson, Atlanta Communities. GAMLS
- $389,9003 bd2 ba1.4k sqft5021 River Rock Way, Woodstock, GA 30188ActiveMLS ID #10800052, Norma S McGuigan, HomeSmart. GAMLS
- $412,3004 bd3 ba2k sqft4311 Deep Springs Ct NW, Marietta, GA 30144ActiveMLS ID #10800865, Blake Keathley, EveryState. GAMLS
- $405,0003 bd3 ba1.9k sqft996 Miles Ct, Powder Springs, GA 30127ActiveMLS ID #10833496, Derek Whitner, BHGRE Metro Brokers. GAMLS
- $425,0003 bd3 ba1.9k sqft2622 Kellogg Creek Rd, Acworth, GA 30102Active Under ContractMLS ID #10818198, Joyce Fahl, RE/MAX Town & Country. GAMLS
- $379,0004 bd3 ba1.8k sqft2035 N Landing Way, Marietta, GA 30066ActiveMLS ID #10801513, Shane Yahn, RB Realty. GAMLS
- $375,0004 bd3 ba2.3k sqft608 Red Oak Ct, Canton, GA 30114ActiveMLS ID #10800487, The Realty Queen and Team, Keller Williams Northwest. GAMLS
