Just Like New and completely move-in ready! This professionally renovated home has been thoughtfully updated from top to bottom, featuring brand-new LVP flooring, fresh interior paint throughout, all new bathrooms, and a gorgeous new kitchen with crisp white cabinetry, sleek black granite countertops, and brand-new gas range, microwave, and dishwasher. Plantation shutters throughout add an elegant finishing touch. Step outside through the new glass door to your own private backyard oasis, complete with a landscaped flower garden, charming stone pavers, and the most adorable backyard swing- the perfect spot to relax and enjoy your morning coffee or unwind in the evening. This precious home truly has it all: beautiful updates, thoughtful details, a private outdoor retreat, and a great location. A must see!
Active
$395,000
1318 Yorkshire Ln, Woodstock, GA 30188
3beds
1,010sqft
Single Family Residence
Built in 1993
3,702 Square Feet Lot
$388,200 Zestimate®
$391/sqft
$38/mo HOA
What's special
Landscaped flower gardenBackyard swingPrivate backyard oasisGorgeous new kitchenCharming stone paversPlantation shutters throughoutFresh interior paint throughout
- 59 days
- 229
- 13
Zillow last checked:
Listing updated:
Listed by:
Kim McCrary kim.mccrary@harrynorman.com,
Harry Norman, REALTORS
Source: GAMLS,MLS#: 10829891
Facts & features
Interior
Bedrooms & bathrooms
- Bedrooms: 3
- Bathrooms: 2
- Full bathrooms: 2
- Main level bathrooms: 2
- Main level bedrooms: 3
Rooms
- Room types: Family Room
Kitchen
- Features: Breakfast Bar, Solid Surface Counters
Heating
- Forced Air
Cooling
- Central Air
Appliances
- Included: Gas Water Heater, Microwave, Dishwasher
- Laundry: In Garage
Features
- Master On Main Level, Split Bedroom Plan
- Flooring: Vinyl
- Windows: Bay Window(s)
- Basement: None
- Number of fireplaces: 1
- Fireplace features: Family Room, Gas Log
- Common walls with other units/homes: No Common Walls
Interior area
- Total structure area: 1,010
- Total interior livable area: 1,010 sqft
- Finished area above ground: 1,010
- Finished area below ground: 0
Property
Parking
- Total spaces: 3
- Parking features: Garage
- Has garage: Yes
Features
- Levels: One
- Stories: 1
- Patio & porch: Patio
- Exterior features: Other
- Fencing: Fenced,Back Yard,Privacy
Lot
- Size: 3,702 Square Feet
- Features: Level, Private
Details
- Parcel number: 15N18F 198
Construction
Type & style
- Home type: SingleFamily
- Architectural style: Ranch
- Property subtype: Single Family Residence
Materials
- Vinyl Siding
- Foundation: Slab
- Roof: Composition
Condition
- Resale,Updated/Remodeled
- New construction: No
- Year built: 1993
Utilities & green energy
- Sewer: Public Sewer
- Water: Public
- Utilities for property: Electricity Available, Cable Available, Natural Gas Available, Phone Available, Sewer Available, Water Available
Community & HOA
Community
- Features: Sidewalks, Street Lights
- Security: Smoke Detector(s)
- Subdivision: VILLAGE COBBLESTONE
HOA
- Has HOA: Yes
- Services included: Maintenance Grounds
- HOA fee: $452 annually
Location
- Region: Woodstock
Financial & listing details
- Price per square foot: $391/sqft
- Tax assessed value: $312,290
- Annual tax amount: $3,572
- Date on market: 8/20/2026
- Cumulative days on market: 59 days
- Listing agreement: Exclusive Agency
- Listing terms: Cash,Conventional,FHA
- Electric utility on property: Yes
Estimated market value
$388,200
$369,000 - $408,000
$1,960/mo
Price history
| Date | Event | Price |
|---|---|---|
| 8/20/2026 | Listed for sale | $395,000+259.1%$391/sqft |
Source:  GAMLS #10829891 Report a problem GAMLS #10829891 Report a problem | ||
| 6/28/2000 | Sold | $110,000+50.7%$109/sqft |
Source: Public Record Report a problem | ||
| 10/21/1993 | Sold | $73,000$72/sqft |
Source: Public Record Report a problem | ||
Public tax history
| Year | Property taxes | Tax assessment |
|---|---|---|
| 2025 | $3,551 +5.3% | $124,916 +7.6% |
| 2024 | $3,372 +8.1% | $116,064 +7.9% |
| 2023 | $3,118 +8.7% | $107,536 +8.7% |
| 2022 | $2,869 +22.9% | $98,964 +33.2% |
| 2021 | $2,334 +9.3% | $74,312 +10.3% |
| 2020 | $2,136 +35% | $67,380 +7.1% |
| 2019 | $1,582 +9.6% | $62,920 -55.8% |
| 2018 | $1,443 +421.1% | $142,500 +4.3% |
| 2017 | $277 -2.7% | $136,600 +8.2% |
| 2016 | $285 | $126,200 +16% |
| 2015 | $285 +40.4% | $108,800 +21.7% |
| 2014 | $203 +15.3% | $89,400 +14.8% |
| 2013 | $176 -1.5% | $77,900 -0.9% |
| 2012 | $179 -11.5% | $78,600 -17.4% |
| 2011 | $202 -2.1% | $95,100 +121.6% |
| 2010 | $206 -5.1% | $42,920 -10.9% |
| 2009 | $217 +34.9% | $48,160 -3.1% |
| 2008 | $161 -1.7% | $49,720 -1% |
| 2007 | $164 -0.7% | $50,200 +6.4% |
| 2006 | $165 -3.5% | $47,200 +0.3% |
| 2005 | $171 | $47,080 -60% |
| 2004 | -- | $117,600 +5.5% |
| 2003 | -- | $111,500 +165.2% |
| 2002 | $160 -8.5% | $42,040 +1.6% |
| 2001 | $175 | $41,360 +11.4% |
| 2000 | -- | $37,120 +4.5% |
| 1999 | $818 | $35,520 |
Find assessor info on the county website
Monthly payment
Est. payment
Payment breakdown
Explore the cost of this home by adjusting the details. Changes won't be saved.Climate risks
Neighborhood: 30188
Nearby schools
Schools provided by the listing agent
- Elementary: Little River
- Middle: Mill Creek
- High: River Ridge
Source: GAMLS. This data may not be complete. We recommend contacting the local school district to confirm school assignments for this home.


Similar homes
- $374,9003 bd2 ba1.3k sqft911 Riverstone Way, Woodstock, GA 30188Active
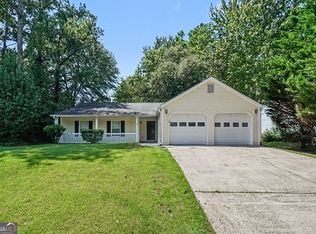
 MLS ID #10835071, Robert E Salmons Jr., Entera Realty. GAMLS
 - $325,0002 bd2 ba1k sqft707 Bedford Ct, Woodstock, GA 30188Active
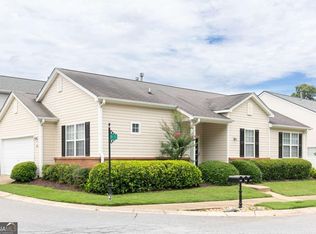 MLS ID #10789461, Susan Haddock, Keller Williams Realty. GAMLS
 - $340,0003 bd3 ba1.2k sqft1270 W Oaks Way, Woodstock, GA 30188Active
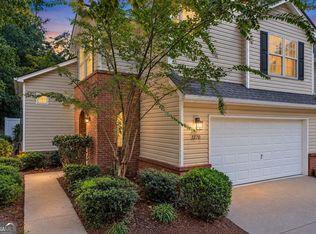 MLS ID #10840387, Kinser Euler, EXIT Grassroots Realty. GAMLS
 - $354,9003 bd2 ba1.4k sqft1272 Oakwoods Dr, Woodstock, GA 30188Active
 MLS ID #10800652, Robert E Salmons Jr., Entera Realty. GAMLS
 - $335,0003 bd2 ba1.1k sqft529 Bluff Ct, Woodstock, GA 30188ActiveMLS ID #10805660, Joshua Keen, Keller Williams Realty. GAMLS
- $342,0002 bd2 ba1.1k sqft307 Parkview Pl, Woodstock, GA 30189ActiveMLS ID #10814425, Tanya Pickens, Opendoor Brokerage. GAMLS
- $380,0003 bd3 ba1.2k sqft780 Butterworth Rd, Canton, GA 30114ActiveMLS ID #10826670, Karen M Lance, Atlanta Communities. GAMLS
- $359,8993 bd3 ba1.4k sqft4887 Lake Park Ln, Acworth, GA 30101ActiveMLS ID #10867112, Michael Hammock, Maximum One Realty Greater Atlanta. GAMLS
- $344,9993 bd2 ba1.2k sqft1059 Athena Ct, Acworth, GA 30101ActiveMLS ID #10825905, Robert M Lyerly, RB Realty. GAMLS
- $355,0003 bd3 ba1.4k sqft2727 Northgate Way NW, Kennesaw, GA 30101Active Under ContractMLS ID #10847231, Kathy Radler, Keller Williams Realty Atlanta North. GAMLS
- $358,9003 bd2 ba1.5k sqft178 N Springs Ct, Acworth, GA 30101ActiveMLS ID #10831838, Melinda Maxwell, Keller Williams Realty. GAMLS
- $348,3003 bd3 ba1.2k sqft218 W Marietta St, Canton, GA 30114Active Under ContractMLS ID #10870712, Melanie Cates, Virtual Properties Realty.com. GAMLS
- $335,0003 bd3 ba1.5k sqft905 Tamarisk Pl, Canton, GA 30114ActiveMLS ID #10856130, Megan Sullivan, Keller Williams Realty North Atlanta. GAMLS
- $330,0003 bd3 ba1.3k sqft2797 Northgate Way NW, Acworth, GA 30101ActiveMLS ID #10835063, Nicole M France, RE/MAX Center. GAMLS
- $335,0003 bd3 ba1.2k sqft1081 Whispering Woods Dr, Canton, GA 30114ActiveMLS ID #10834276, Jenni Vereen, Keller Williams Realty Consultants. GAMLS
- $379,9753 bd2 ba1.1k sqft2344 Old Spring Rd SE, Smyrna, GA 30080ActiveMLS ID #10825670, Susan S Edwards, Triumph Realty of Georgia LLC. GAMLS
- $375,0002 bd2 ba1.1k sqft201 Harmony Ct, Milton, GA 30004ActiveMLS ID #10835609, Stephanie Brewer, Keller Williams Realty North Atlanta. GAMLS
- $329,0003 bd2 ba1.3k sqft751 Skyview Dr NE, Marietta, GA 30060ActiveMLS ID #10851219, Ashley Thames, Sanders Real Estate. GAMLS
- $325,0002 bd3 ba1.4k sqft159 Nacoochee Way, Canton, GA 30114ActiveMLS ID #10857870, Modern Traditions Realty Group, RE/MAX Center. GAMLS
- $270,0002 bd2 ba1.1k sqft546 Fox Creek Xing, Woodstock, GA 30188ActiveMLS ID #10843077, Lauren Kermani, Keller Williams Realty North Atlanta. GAMLS
