Welcome to this wonderful 3-bedroom, 2-bathroom home located in the desirable River Oaks neighbourhood. This home features an inviting open floorplan that seamlessly connects the main living areas, creating a bright and airy flow. The cozy living room is cantered around a beautiful fireplace, making it the perfect spot to relax. The updated kitchen overlooks the living space and boasts striking granite countertops and sleek stainless-steel appliances. The primary suite offers a private retreat, complete with an attached en-suite bathroom featuring a double sink vanity. Step outside to enjoy a fully fenced-in backyard, providing an excellent and private space for outdoor living or entertaining. Conveniently located close to shopping, dining, and everyday essentials, this home offers a short drive to vibrant Downtown Woodstock. You will also enjoy easy access to major interstates, making commuting a breeze. Schedule your private showing today! One or more photos in this listing have been virtually staged.
Active
$374,900
911 Riverstone Way, Woodstock, GA 30188
3beds
1,396sqft
Single Family Residence
Built in 1987
0.3 Acres Lot
$368,400 Zestimate®
$269/sqft
$-- HOA
What's special
Beautiful fireplaceFully fenced-in backyardUpdated kitchenInviting open floorplanBright and airy flowSleek stainless-steel appliancesAttached en-suite bathroom
- 50 days
- 513
- 56
Zillow last checked:
Listing updated:
Listed by:
Robert E Salmons Jr. 888-216-6364,
Entera Realty
Source: GAMLS,MLS#: 10835071
Facts & features
Interior
Bedrooms & bathrooms
- Bedrooms: 3
- Bathrooms: 2
- Full bathrooms: 2
- Main level bathrooms: 2
- Main level bedrooms: 3
Rooms
- Room types: Family Room
Kitchen
- Features: Pantry
Heating
- Forced Air
Cooling
- Ceiling Fan(s), Central Air
Appliances
- Included: Dishwasher, Microwave, Refrigerator
- Laundry: In Kitchen
Features
- Vaulted Ceiling(s)
- Flooring: Hardwood
- Windows: Window Treatments
- Basement: None
- Number of fireplaces: 1
- Fireplace features: Factory Built, Family Room
- Common walls with other units/homes: No Common Walls
Interior area
- Total structure area: 1,396
- Total interior livable area: 1,396 sqft
- Finished area above ground: 1,396
- Finished area below ground: 0
Property
Parking
- Total spaces: 2
- Parking features: Attached
- Has attached garage: Yes
Features
- Levels: One
- Stories: 1
- Patio & porch: Patio
- Exterior features: Other
- Fencing: Fenced
Lot
- Size: 0.3 Acres
- Features: Private
Details
- Additional structures: Outbuilding
- Parcel number: 15N23C 201
- Special conditions: Investor Owned
Construction
Type & style
- Home type: SingleFamily
- Architectural style: Ranch
- Property subtype: Single Family Residence
Materials
- Vinyl Siding
- Foundation: Slab
- Roof: Composition
Condition
- Resale
- New construction: No
- Year built: 1987
Utilities & green energy
- Sewer: Public Sewer
- Water: Public
- Utilities for property: Underground Utilities
Community & HOA
Community
- Features: None
- Subdivision: RIVER OAKS U II
HOA
- Has HOA: No
- Services included: None
Location
- Region: Woodstock
Financial & listing details
- Price per square foot: $269/sqft
- Tax assessed value: $327,030
- Annual tax amount: $3,435
- Date on market: 8/28/2026
- Cumulative days on market: 50 days
- Listing agreement: Exclusive Right To Sell
- Listing terms: Cash,Conventional,FHA,VA Loan
Estimated market value
$368,400
$350,000 - $387,000
$2,130/mo
Price history
| Date | Event | Price |
|---|---|---|
| 8/28/2026 | Listed for sale | $374,900+59.9%$269/sqft |
Source:  GAMLS #10835071 Report a problem GAMLS #10835071 Report a problem | ||
| 7/7/2025 | Listing removed | $2,110$2/sqft |
Source: Zillow Rentals Report a problem | ||
| 5/13/2025 | Listed for rent | $2,110+11.3%$2/sqft |
Source: Zillow Rentals Report a problem | ||
| 11/4/2021 | Listing removed | -- |
Source: Zillow Rental Network Premium Report a problem | ||
| 10/19/2021 | Listed for rent | $1,895$1/sqft |
Source: Zillow Rental Network Premium Report a problem | ||
| 5/30/2021 | Listing removed | -- |
Source: Zillow Rental Network Premium Report a problem | ||
| 5/4/2021 | Listed for rent | $1,895+30.7%$1/sqft |
Source: Zillow Rental Network Premium Report a problem | ||
| 4/8/2021 | Sold | $234,500+146.6%$168/sqft |
Source: Public Record Report a problem | ||
| 3/16/2021 | Listing removed | -- |
Source: Owner Report a problem | ||
| 1/31/2020 | Listing removed | $1,450$1/sqft |
Source: Owner Report a problem | ||
| 1/18/2020 | Price change | $1,450-3.3%$1/sqft |
Source: Owner Report a problem | ||
| 12/10/2019 | Listed for rent | $1,500$1/sqft |
Source: Owner Report a problem | ||
| 1/1/2013 | Sold | $95,100$68/sqft |
Source: Public Record Report a problem | ||
| 10/12/2011 | Sold | $95,100+3.4%$68/sqft |
Source: Public Record Report a problem | ||
| 8/13/2011 | Price change | $92,000+8.2%$66/sqft |
Source: Fannie Mae #4261137 Report a problem | ||
| 7/14/2011 | Listed for sale | -- |
Source: isNowListed.com Report a problem | ||
| 8/26/1993 | Sold | $85,000$61/sqft |
Source: Public Record Report a problem | ||
Public tax history
| Year | Property taxes | Tax assessment |
|---|---|---|
| 2025 | $3,434 0% | $130,812 |
| 2024 | $3,435 +1.3% | $130,812 +1.4% |
| 2023 | $3,391 +7.7% | $129,012 +7.7% |
| 2022 | $3,148 +35.5% | $119,772 +46.4% |
| 2021 | $2,322 +13.9% | $81,812 +14% |
| 2020 | $2,039 +7.3% | $71,772 +7.3% |
| 2019 | $1,900 +10.7% | $66,880 -55.4% |
| 2018 | $1,716 +3.9% | $150,100 +4.7% |
| 2017 | $1,652 +10.5% | $143,300 +11.6% |
| 2016 | $1,495 | $128,400 +4.7% |
| 2015 | $1,495 +13.9% | $122,600 +10.1% |
| 2014 | $1,313 +25.7% | $111,400 +27.8% |
| 2013 | $1,045 -1.4% | $87,200 -1% |
| 2012 | $1,059 +183.1% | $88,100 -20.2% |
| 2011 | $374 +8.7% | $110,400 +147.5% |
| 2010 | $344 -2.2% | $44,600 -8.6% |
| 2009 | $352 +25.4% | $48,800 -3.3% |
| 2008 | $280 -1.7% | $50,440 -1% |
| 2007 | $285 -10.7% | $50,960 +0.8% |
| 2006 | $319 +10.2% | $50,560 +1.1% |
| 2005 | $290 | $50,000 -60.4% |
| 2004 | -- | $126,300 +15.8% |
| 2003 | -- | $109,100 +147.5% |
| 2002 | $256 -6.9% | $44,080 +7.2% |
| 2001 | $275 | $41,120 |
| 2000 | -- | $41,120 +14.6% |
| 1999 | $265 | $35,880 |
Find assessor info on the county website
Monthly payment
Est. payment
Payment breakdown
Explore the cost of this home by adjusting the details. Changes won't be saved.Climate risks
Neighborhood: 30188
Nearby schools
Schools provided by the listing agent
- Elementary: Arnold Mill
- Middle: Mill Creek
- High: River Ridge
Source: GAMLS. This data may not be complete. We recommend contacting the local school district to confirm school assignments for this home.
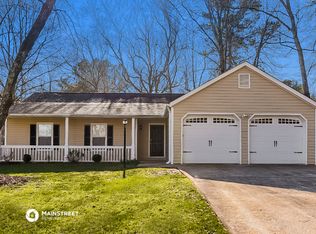
Similar homes
- $335,0003 bd2 ba1.1k sqft529 Bluff Ct, Woodstock, GA 30188Active
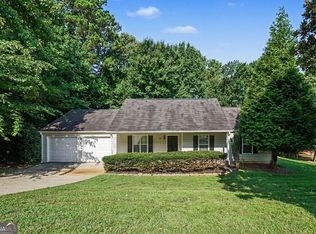
 MLS ID #10805660, Joshua Keen, Keller Williams Realty. GAMLS
 - $395,0003 bd2 ba1k sqft1318 Yorkshire Ln, Woodstock, GA 30188Active
 MLS ID #10829891, Kim McCrary, Harry Norman, REALTORS. GAMLS
 - $354,9003 bd2 ba1.4k sqft1272 Oakwoods Dr, Woodstock, GA 30188Active
 MLS ID #10800652, Robert E Salmons Jr., Entera Realty. GAMLS
 - $390,0003 bd3 ba1.5k sqft4049 Tutwren Ct NE, Marietta, GA 30066Active
 MLS ID #10832154, Maria Bonilla, Virtual Properties Realty.Net. GAMLS
 - $359,9003 bd2 ba1.3k sqft1208 Acorn Ln, Woodstock, GA 30189Active Under ContractMLS ID #10815668, Tania Tedesco, RE/MAX Town & Country Jasper. GAMLS
- $370,0004 bd3 ba1.8k sqft2035 N Landing Way, Marietta, GA 30066ActiveMLS ID #10801513, Shane Yahn, RB Realty. GAMLS
- $380,0003 bd3 ba1.2k sqft780 Butterworth Rd, Canton, GA 30114ActiveMLS ID #10826670, Karen M Lance, Atlanta Communities. GAMLS
- $415,0003 bd2 ba1.8k sqft3910 Rock Mill Pkwy, Marietta, GA 30062ActiveMLS ID #10857331, Greg Kurzner, Resideum Real Estate. GAMLS
- $385,0004 bd2 ba1.7k sqft1015 Malibu Dr, Marietta, GA 30066ActiveMLS ID #10838891, The Archer Group, eXp Realty. GAMLS
- $419,9003 bd2 ba1.5k sqft2936 Pauls Way, Marietta, GA 30062Active Under ContractMLS ID #10823674, Jamie L Hook, BHGRE Metro Brokers. GAMLS
- $399,0003 bd3 ba1.5k sqft4083 Cripple Creek Dr NW, Kennesaw, GA 30144ActiveMLS ID #10869089, Deborah Morton, The Agency - Atlanta Metro. GAMLS
- $370,0003 bd2 ba1.4k sqft4460 Whitt Station Run NW, Acworth, GA 30101ActiveMLS ID #10833105, Estela Corvalan, Atlanta Communities. GAMLS
- $378,0004 bd2 ba1.8k sqft2705 Abbotts Glen Pl NW, Acworth, GA 30101Active Under ContractMLS ID #10857344, Nicole Ricker, Atlanta Communities. GAMLS
- $389,0003 bd2 ba1.4k sqft121 White Antelope St, Waleska, GA 30183ActiveMLS ID #10838837, Karen Graiser, Keller Williams Realty Atl. Partners. GAMLS
- $395,1004 bd3 ba2k sqft4311 Deep Springs Ct NW, Marietta, GA 30144ActiveMLS ID #10800865, Blake Keathley, EveryState. GAMLS
- $375,0004 bd3 ba1.6k sqft2928 Noah Dr, Acworth, GA 30101ActiveMLS ID #10838486, Ed Printz, Virtual Properties Realty.com. GAMLS
- $373,5003 bd2 ba1.5k sqft2321 Hollyridge Dr SW, Marietta, GA 30060ActiveMLS ID #10841943, Arthur Chung, EveryState. GAMLS
- $335,0003 bd3 ba1.5k sqft905 Tamarisk Pl, Canton, GA 30114ActiveMLS ID #10856130, Megan Sullivan, Keller Williams Realty North Atlanta. GAMLS
- $359,8993 bd3 ba1.4k sqft4887 Lake Park Ln, Acworth, GA 30101ActiveMLS ID #10867112, Michael Hammock, Maximum One Realty Greater Atlanta. GAMLS
- $425,0003 bd2 ba1.8k sqft1215 Wade Green Cir NW, Acworth, GA 30102ActiveMLS ID #10797647, Roy Roberts, BHGRE Metro Brokers. GAMLS
