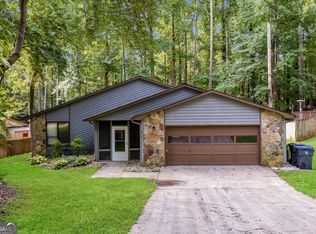
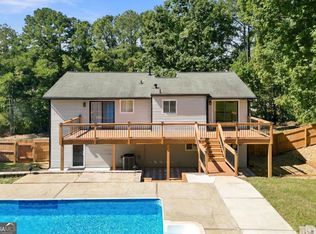
This FULLY renovated single-family residence was built in 1984 and features 3 beds and 2 baths on a 15,765 sq ft lot. Nestled in a quiet and safe community located perfectly that provides access to I-75 and I-575. Also easy access to shopping, restaurants, and Lake Allatoona. This home is walking distance to a local church and Pitner Elementary school. This home is truly move in ready! A must see!
Active
$425,000
1215 Wade Green Cir NW, Acworth, GA 30102
3beds
1,850sqft
Single Family Residence
Built in 1984
0.36 Acres Lot
$416,400 Zestimate®
$230/sqft
$-- HOA
What's special
- 108 days
- 151
- 7
Zillow last checked:
Listing updated:
Listed by:
Roy Roberts 678-334-3197,
BHGRE Metro Brokers
Source: GAMLS,MLS#: 10797647
Facts & features
Interior
Bedrooms & bathrooms
- Bedrooms: 3
- Bathrooms: 2
- Full bathrooms: 2
- Main level bathrooms: 2
- Main level bedrooms: 3
Rooms
- Room types: Family Room
Heating
- Other
Cooling
- Central Air
Appliances
- Included: Dishwasher, Disposal, Microwave
- Laundry: In Hall
Features
- High Ceilings, Master On Main Level, Walk-In Closet(s), Wet Bar
- Flooring: Laminate
- Windows: Double Pane Windows
- Basement: None
- Number of fireplaces: 1
- Fireplace features: Gas Log, Gas Starter
- Common walls with other units/homes: No Common Walls
Interior area
- Total structure area: 1,850
- Total interior livable area: 1,850 sqft
- Finished area above ground: 1,850
- Finished area below ground: 0
Property
Parking
- Total spaces: 2
- Parking features: Garage
- Has garage: Yes
Accessibility
- Accessibility features: Accessible Kitchen, Accessible Full Bath, Accessible Hallway(s)
Features
- Levels: One
- Stories: 1
- Patio & porch: Deck
- Exterior features: Other
- Fencing: Fenced
Lot
- Size: 0.36 Acres
- Features: Private
- Residential vegetation: Cleared
Details
- Additional structures: Outbuilding
- Parcel number: 20001800540
Construction
Type & style
- Home type: SingleFamily
- Architectural style: Ranch
- Property subtype: Single Family Residence
Materials
- Wood Siding
- Foundation: Slab
- Roof: Composition
Condition
- Updated/Remodeled
- New construction: No
- Year built: 1984
Utilities & green energy
- Sewer: Public Sewer
- Water: Public
- Utilities for property: Underground Utilities
Community & HOA
Community
- Features: None
- Security: Smoke Detector(s), Carbon Monoxide Detector(s)
- Subdivision: WADE GREEN FOREST
HOA
- Has HOA: No
- Services included: None
Location
- Region: Acworth
Financial & listing details
- Price per square foot: $230/sqft
- Tax assessed value: $317,110
- Annual tax amount: $2,933
- Date on market: 7/2/2026
- Cumulative days on market: 108 days
- Listing agreement: Exclusive Right To Sell
- Listing terms: FHA,Cash,Conventional,VA Loan
Estimated market value
$416,400
$396,000 - $437,000
$2,066/mo
Price history
| Date | Event | Price |
|---|---|---|
| 7/2/2026 | Listed for sale | $425,000+14.9%$230/sqft |
Source:  GAMLS #10797647 Report a problem GAMLS #10797647 Report a problem | ||
| 2/23/2026 | Sold | $370,000+0%$200/sqft |
Source: Public Record Report a problem | ||
| 1/14/2026 | Price change | $369,900-5.1%$200/sqft |
Source: GAMLS #10668252 Report a problem | ||
| 1/9/2026 | Listed for sale | $389,900+225.7%$211/sqft |
Source:  FMLS GA #7701075 Report a problem FMLS GA #7701075 Report a problem | ||
| 8/21/2009 | Sold | $119,700-7.9%$65/sqft |
Source: Public Record Report a problem | ||
| 4/27/2009 | Listed for sale | $129,900+32.9%$70/sqft |
Source: eWebEngine #3892321 Report a problem | ||
| 2/13/2009 | Sold | $97,750-28.1%$53/sqft |
Source: Public Record Report a problem | ||
| 10/13/2003 | Sold | $136,000+53.7%$74/sqft |
Source: Public Record Report a problem | ||
| 4/11/1994 | Sold | $88,500$48/sqft |
Source: Public Record Report a problem | ||
Public tax history
| Year | Property taxes | Tax assessment |
|---|---|---|
| 2024 | $2,935 +37% | $126,844 +10% |
| 2023 | $2,143 -20.8% | $115,344 |
| 2022 | $2,707 +40.2% | $115,344 +44.4% |
| 2021 | $1,931 +14.8% | $79,896 +16.5% |
| 2020 | $1,683 | $68,556 |
| 2019 | $1,683 +16% | $68,556 +18.3% |
| 2018 | $1,450 | $57,948 |
| 2017 | $1,450 +21% | $57,948 +14.5% |
| 2016 | $1,199 -2.5% | $50,596 |
| 2015 | $1,230 +15.9% | $50,596 +13.6% |
| 2014 | $1,061 +17.3% | $44,548 +14.2% |
| 2013 | $905 -0.8% | $39,020 |
| 2012 | $912 -16.8% | $39,020 -13.4% |
| 2011 | $1,096 -15% | $45,048 -16.3% |
| 2010 | $1,290 -16.7% | $53,832 |
| 2009 | $1,548 -3.4% | $53,832 |
| 2006 | $1,602 -0.4% | $53,832 |
| 2005 | $1,608 | $53,832 |
| 2004 | $1,608 +81.8% | $53,832 +17.1% |
| 2003 | $884 -0.1% | $45,980 |
| 2002 | $885 -8.7% | $45,980 |
| 2001 | $969 -3.1% | $45,980 |
| 2000 | $1,001 | $45,980 |
Find assessor info on the county website
Monthly payment
Est. payment
Payment breakdown
Explore the cost of this home by adjusting the details. Changes won't be saved.Climate risks
Neighborhood: 30102
Nearby schools
Schools provided by the listing agent
- Elementary: Pitner
- Middle: Palmer
- High: Kell
Source: GAMLS. This data may not be complete. We recommend contacting the local school district to confirm school assignments for this home.
Similar homes
- $394,9004 bd4 ba2.3k sqft1860 Hickory Creek Ct NW, Acworth, GA 30102Active
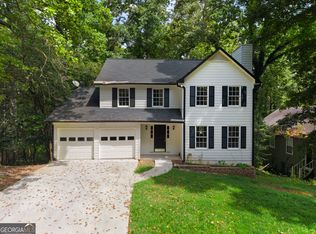
 MLS ID #10835235, Enio Cruz, Keller Williams Realty Partners. GAMLS
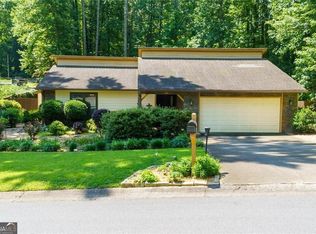
 - $399,0003 bd2 ba2.3k sqft6231 Emerald Springs Dr, Acworth, GA 30102Active
 MLS ID #10793168, Ryan Deutsch, Covenant Realty. GAMLS
 - $375,0004 bd4 ba2.2k sqft6499 Will Dupree Ln, Acworth, GA 30102Active
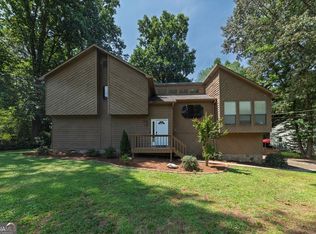 MLS ID #10832366, McKenna Cummings, Atlanta Communities. GAMLS
 - $399,0003 bd3 ba1.5k sqft4083 Cripple Creek Dr NW, Kennesaw, GA 30144Active
 MLS ID #10869089, Deborah Morton, The Agency - Atlanta Metro. GAMLS
 - $325,0003 bd2 ba2.7k sqft1209 Siesta Ln, Acworth, GA 30102Active Under ContractMLS ID #10834573, The Archer Group, eXp Realty. GAMLS
- $395,1004 bd3 ba2k sqft4311 Deep Springs Ct NW, Marietta, GA 30144ActiveMLS ID #10800865, Blake Keathley, EveryState. GAMLS
- $315,0004 bd2 ba1.4k sqft6742 Kellogg Dr, Acworth, GA 30102ActiveMLS ID #10762104, Tanya Pickens, Opendoor Brokerage. GAMLS
- $439,9003 bd3 ba2.1k sqft4025 Bent Willow Ln, Woodstock, GA 30189ActiveMLS ID #10753059, Robert E Salmons Jr., Entera Realty. GAMLS
- $352,5004 bd3 ba2.1k sqft6581 Windsor Dr, Acworth, GA 30102ActiveMLS ID #10804613, Eric Baham, Sovereign Real Estate Group. GAMLS
- $375,0004 bd3 ba1.6k sqft2928 Noah Dr, Acworth, GA 30101ActiveMLS ID #10838486, Ed Printz, Virtual Properties Realty.com. GAMLS
- $359,8993 bd3 ba1.4k sqft4887 Lake Park Ln, Acworth, GA 30101ActiveMLS ID #10867112, Michael Hammock, Maximum One Realty Greater Atlanta. GAMLS
- $424,5004 bd3 ba2.5k sqft2315 Saint James Ct, Marietta, GA 30066ActiveMLS ID #10770662, Ludlow Henry Jr., NorthGroup Realty. GAMLS
- $419,9003 bd2 ba1.5k sqft2936 Pauls Way, Marietta, GA 30062Active Under ContractMLS ID #10823674, Jamie L Hook, BHGRE Metro Brokers. GAMLS
- $415,0003 bd2 ba1.8k sqft3910 Rock Mill Pkwy, Marietta, GA 30062ActiveMLS ID #10857331, Greg Kurzner, Resideum Real Estate. GAMLS
- $385,0004 bd2 ba1.7k sqft1015 Malibu Dr, Marietta, GA 30066ActiveMLS ID #10838891, The Archer Group, eXp Realty. GAMLS
- $346,0003 bd2 ba2.6k sqft3634 N Hampton Dr NW, Kennesaw, GA 30144ActiveMLS ID #10791210, Mark Spain, Mark Spain Real Estate. GAMLS
- $354,9003 bd2 ba1.4k sqft1272 Oakwoods Dr, Woodstock, GA 30188ActiveMLS ID #10800652, Robert E Salmons Jr., Entera Realty. GAMLS
- $449,9004 bd3 ba2.5k sqft3952 Lullwater Main NW, Kennesaw, GA 30144ActiveMLS ID #10852427, Steven Cooper, eXp Realty. GAMLS
- $380,0003 bd2 ba1.7k sqft117 River Oaks Dr, Woodstock, GA 30188Active Under ContractMLS ID #10794595, Joe A Porter, Northgate Realty Brokers, LLC. GAMLS
- $450,0004 bd3 ba2.4k sqft270 Wentworth Dr, Canton, GA 30114ActiveMLS ID #10833292, Nils Ericson, BHHS Georgia Properties. GAMLS
