Situated in an established Acworth community, this spacious two-story home offers a thoughtfully designed floor plan with comfortable living spaces and modern convenience. The main level provides an inviting setting for everyday living and entertaining, while the upper level features generously sized bedrooms, including a private owner's suite with ample closet space. Large windows fill the home with natural light, creating a bright and welcoming atmosphere throughout. Step outside to enjoy the backyard, offering space for relaxing, gardening, or entertaining family and friends. Conveniently located just minutes from I-75, I-575, and Highway 92, this home provides easy access to Downtown Acworth, Kennesaw, and Woodstock. Nearby shopping, dining, and everyday conveniences are available at The Outlet Shoppes at Atlanta, Town Center at Cobb, and along Highway 92. Outdoor enthusiasts will appreciate the close proximity to Lake Allatoona, Red Top Mountain State Park, and several local parks, trails, and recreational amenities. Combining a desirable Cherokee County location with functional living space and convenient access to schools, shopping, dining, and major commuter routes, this home offers an excellent opportunity to enjoy all that Acworth has to offer.
Active
Price cut: $5K (10/7)
$352,500
6581 Windsor Dr, Acworth, GA 30102
4beds
2,140sqft
Single Family Residence
Built in 1976
-- sqft lot
$351,200 Zestimate®
$165/sqft
$-- HOA
What's special
Modern convenienceSpacious two-story homeFunctional living spaceComfortable living spacesThoughtfully designed floor planGenerously sized bedrooms
- 94 days
- 848
- 132
Zillow last checked:
Listing updated:
Listed by:
Eric Baham 678-770-0289,
Sovereign Real Estate Group
Source: GAMLS,MLS#: 10804613
Facts & features
Interior
Bedrooms & bathrooms
- Bedrooms: 4
- Bathrooms: 3
- Full bathrooms: 3
- Main level bathrooms: 1
Rooms
- Room types: Family Room, Laundry
Heating
- Central, Natural Gas
Cooling
- Central Air
Appliances
- Included: Dishwasher, Disposal, Microwave, Oven/Range (Combo)
- Laundry: Upper Level
Features
- Double Vanity, High Ceilings, Walk-In Closet(s)
- Flooring: Carpet, Tile, Vinyl
- Basement: None
- Has fireplace: No
Interior area
- Total structure area: 2,140
- Total interior livable area: 2,140 sqft
- Finished area above ground: 2,140
- Finished area below ground: 0
Property
Parking
- Parking features: Attached, Garage, Garage Door Opener
- Has attached garage: Yes
Features
- Levels: Two
- Stories: 2
Lot
- Features: Corner Lot, Level
Details
- Parcel number: 21N11C 086
Construction
Type & style
- Home type: SingleFamily
- Architectural style: Traditional
- Property subtype: Single Family Residence
Materials
- Brick
- Roof: Composition
Condition
- Resale
- New construction: No
- Year built: 1976
Utilities & green energy
- Sewer: Public Sewer
- Water: Public
- Utilities for property: Cable Available, Electricity Available, Natural Gas Available, Sewer Available, Water Available
Community & HOA
Community
- Features: Sidewalks, Street Lights
- Subdivision: Kellogg Creek
HOA
- Has HOA: Yes
- Services included: Maintenance Grounds
Location
- Region: Acworth
Financial & listing details
- Price per square foot: $165/sqft
- Tax assessed value: $368,250
- Annual tax amount: $3,905
- Date on market: 7/13/2026
- Cumulative days on market: 94 days
- Listing agreement: Exclusive Right To Sell
- Electric utility on property: Yes
Estimated market value
$351,200
$334,000 - $369,000
$2,406/mo
Price history
| Date | Event | Price |
|---|---|---|
| 10/7/2026 | Price change | $352,500-1.4%$165/sqft |
Source:  GAMLS #10804613 Report a problem GAMLS #10804613 Report a problem | ||
| 9/17/2026 | Price change | $357,500-1.4%$167/sqft |
Source:  FMLS GA #7804164 Report a problem FMLS GA #7804164 Report a problem | ||
| 8/20/2026 | Price change | $362,500-2%$169/sqft |
Source: FMLS GA #7804164 Report a problem | ||
| 7/13/2026 | Listed for sale | $370,000+33.6%$173/sqft |
Source: GAMLS #10804613 Report a problem | ||
| 6/6/2024 | Listing removed | -- |
Source: Zillow Rentals Report a problem | ||
| 4/1/2024 | Listed for rent | $2,055+13.2%$1/sqft |
Source: Zillow Rentals Report a problem | ||
| 10/9/2021 | Listing removed | -- |
Source: Zillow Rental Network Premium Report a problem | ||
| 8/6/2021 | Listed for rent | $1,815$1/sqft |
Source: Zillow Rental Network Premium Report a problem | ||
| 8/5/2021 | Sold | $277,000+0.7%$129/sqft |
Source:  GAMLS #9004550 Report a problem GAMLS #9004550 Report a problem | ||
| 7/1/2021 | Pending sale | $275,000$129/sqft |
Source: FMLS GA #6900895 Report a problem | ||
| 6/25/2021 | Listed for sale | $275,000+133.1%$129/sqft |
Source: FMLS GA #6900895 Report a problem | ||
| 12/17/2012 | Sold | $118,000-0.8%$55/sqft |
Source:  FMLS GA #5049399 Report a problem FMLS GA #5049399 Report a problem | ||
| 11/28/2012 | Pending sale | $118,900$56/sqft |
Source: ERA Sunrise Realty #5049399 Report a problem | ||
| 11/21/2012 | Price change | $118,900-0.8%$56/sqft |
Source: ERA Sunrise Realty #5049399 Report a problem | ||
| 9/5/2012 | Price change | $119,900-4%$56/sqft |
Source: ERA Sunrise Realty #5049399 Report a problem | ||
| 8/3/2012 | Listed for sale | $124,900-16.7%$58/sqft |
Source: ERA Sunrise Realty #5049399 Report a problem | ||
| 3/12/2011 | Listing removed | $149,900$70/sqft |
Source: ERA Sunrise Realty #4062599 Report a problem | ||
| 5/7/2010 | Listed for sale | $149,900+93.4%$70/sqft |
Source: ERA Sunrise Realty #4062599 Report a problem | ||
| 4/6/1994 | Sold | $77,500$36/sqft |
Source: Public Record Report a problem | ||
Public tax history
| Year | Property taxes | Tax assessment |
|---|---|---|
| 2025 | $3,867 0% | $147,300 |
| 2024 | $3,868 -0.1% | $147,300 |
| 2023 | $3,871 +32.9% | $147,300 +25% |
| 2022 | $2,912 +28.5% | $117,820 +47.5% |
| 2021 | $2,267 +12.3% | $79,860 +12.4% |
| 2020 | $2,019 +15.3% | $71,060 +15.3% |
| 2019 | $1,752 +5.9% | $61,640 -57.4% |
| 2018 | $1,654 +1.3% | $144,600 +2.1% |
| 2017 | $1,632 +10.3% | $141,600 +11.4% |
| 2016 | $1,480 | $127,100 +19.3% |
| 2015 | $1,480 +24.1% | $106,500 +5.2% |
| 2014 | $1,192 +17.1% | $101,200 +19.1% |
| 2013 | $1,018 +12.8% | $85,000 +5.2% |
| 2012 | $903 -12.8% | $80,800 -14.2% |
| 2011 | $1,035 -13.6% | $94,200 +112.2% |
| 2010 | $1,198 -4.1% | $44,400 -9% |
| 2009 | $1,249 +4.1% | $48,800 -12.7% |
| 2008 | $1,199 -1.6% | $55,880 -1.2% |
| 2007 | $1,218 +2.4% | $56,560 +4.4% |
| 2006 | $1,190 +14.2% | $54,200 +11% |
| 2005 | $1,042 | $48,840 -60.1% |
| 2004 | -- | $122,300 +12.5% |
| 2003 | -- | $108,700 +176.4% |
| 2002 | $754 +5% | $39,320 +12.2% |
| 2001 | $718 | $35,040 +4.2% |
| 2000 | -- | $33,640 +4.5% |
| 1999 | $810 | $32,200 |
Find assessor info on the county website
Monthly payment
Est. payment
Payment breakdown
Explore the cost of this home by adjusting the details. Changes won't be saved.Climate risks
Neighborhood: 30102
Nearby schools
Schools provided by the listing agent
- Elementary: Clark Creek
- Middle: Booth
- High: Etowah
Source: GAMLS. This data may not be complete. We recommend contacting the local school district to confirm school assignments for this home.

Similar homes
- $315,0004 bd2 ba1.4k sqft6742 Kellogg Dr, Acworth, GA 30102Active
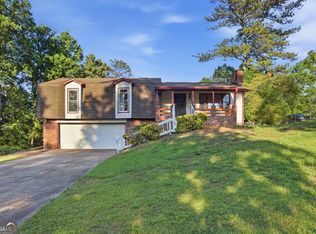
 MLS ID #10762104, Tanya Pickens, Opendoor Brokerage. GAMLS
 - $385,0004 bd4 ba2.2k sqft6499 Will Dupree Ln, Acworth, GA 30102Active
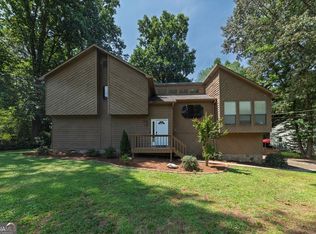 MLS ID #10832366, McKenna Cummings, Atlanta Communities. GAMLS
 - $349,9003 bd2 ba2.8k sqft6784 Galts Ferry Rd, Acworth, GA 30102Active
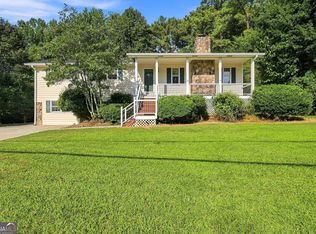 MLS ID #10837611, Noelle Foster, Stewart Brokers. GAMLS
 - $325,0003 bd2 ba2.7k sqft1209 Siesta Ln, Acworth, GA 30102Active Under Contract
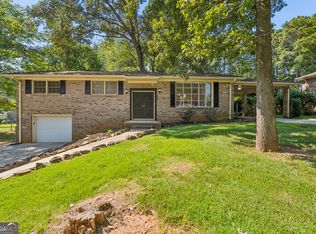 MLS ID #10834573, The Archer Group, eXp Realty. GAMLS
 - $394,9004 bd4 ba2.3k sqft1860 Hickory Creek Ct NW, Acworth, GA 30102ActiveMLS ID #10835235, Enio Cruz, Keller Williams Realty Partners. GAMLS
- $425,0003 bd2 ba1.8k sqft1215 Wade Green Cir NW, Acworth, GA 30102ActiveMLS ID #10797647, Roy Roberts, BHGRE Metro Brokers. GAMLS
- $359,8993 bd3 ba1.4k sqft4887 Lake Park Ln, Acworth, GA 30101ActiveMLS ID #10867112, Michael Hammock, Maximum One Realty Greater Atlanta. GAMLS
- $344,9993 bd2 ba1.2k sqft1059 Athena Ct, Acworth, GA 30101ActiveMLS ID #10825905, Robert M Lyerly, RB Realty. GAMLS
- $335,0003 bd2 ba2k sqft326 Princess Ave, Woodstock, GA 30189Active Under ContractMLS ID #10813762, Michael B Sales, Real Broker, LLC. GAMLS
- $344,9004 bd3 ba2.1k sqft2993 Carrollton Ct, Marietta, GA 30066ActiveMLS ID #10824392, Robert E Salmons Jr., Entera Realty. GAMLS
- $370,0004 bd2 ba2.1k sqft7080 Sumit Creek Dr NW, Kennesaw, GA 30152ActiveMLS ID #10857997, Kad Mendoza, Mendoza Realty. GAMLS
- $395,1004 bd3 ba2k sqft4311 Deep Springs Ct NW, Marietta, GA 30144ActiveMLS ID #10800865, Blake Keathley, EveryState. GAMLS
- $340,0004 bd3 ba1.9k sqft2762 Shetland Ln NW, Kennesaw, GA 30152ActiveMLS ID #10820282, Noelle Banks, Atlanta Communities. GAMLS
- $346,0003 bd2 ba2.6k sqft3634 N Hampton Dr NW, Kennesaw, GA 30144ActiveMLS ID #10791210, Mark Spain, Mark Spain Real Estate. GAMLS
- $370,0003 bd3 ba2k sqft3008 Carrie Dr NW, Acworth, GA 30144ActiveMLS ID #10846378, Jerome Smith, Keller Williams Realty. GAMLS
- $435,0005 bd4 ba2.8k sqft4822 Thornwood Dr NW, Acworth, GA 30102ActiveMLS ID #10782026, Mark Spain, Mark Spain Real Estate. GAMLS
- $379,9994 bd2 ba1.8k sqft1590 Kimberly Pl, Canton, GA 30114ActiveMLS ID #10857303, Chabelly Rodriguez, Keller Williams Realty. GAMLS
- $374,9953 bd2 ba2.3k sqft530 Cove Rd, Canton, GA 30114ActiveMLS ID #10826471, MaKay Swanson, Maximum One Grt. Atl. REALTORS. GAMLS
- $336,0003 bd2 ba1.8k sqft5810 Sailboat Pointe NW, Acworth, GA 30101ActiveMLS ID #10834978, Tanya Pickens, Opendoor Brokerage. GAMLS
- $360,0003 bd2 ba1.8k sqft149 Maplelake Dr, Acworth, GA 30101ActiveMLS ID #10839868, Barbara Martinez, eXp Realty. GAMLS
