Welcome home to this charming, beautifully updated 3-bedroom, 2-bathroom retreat set on an expansive double lot in the heart of Acworth! Start your mornings sipping coffee on the picturesque rocking-chair front porch before stepping inside to a bright, refreshed layout designed for effortless living. Featuring thoughtful renovations throughout, the interior pairs modern comfort with everyday function. Outside, the rare double lot provides incredible potential-plenty of room for a detached garage, pool, workshop, garden, or future expansion. Situated just minutes from downtown Acworth's vibrant dining, Lake Acworth, and Lake Allatoona, this move-in-ready gem delivers the perfect blend of outdoor space, privacy, and convenience.
Active
Price cut: $12K (9/22)
$360,000
149 Maplelake Dr, Acworth, GA 30101
3beds
1,802sqft
Single Family Residence
Built in 1994
0.72 Acres Lot
$355,000 Zestimate®
$200/sqft
$-- HOA
What's special
Picturesque rocking-chair front porchThoughtful renovations throughoutExpansive double lot
- 37 days
- 526
- 63
Zillow last checked:
Listing updated:
Listed by:
Barbara Martinez 786-263-8648,
eXp Realty
Source: GAMLS,MLS#: 10839868
Facts & features
Interior
Bedrooms & bathrooms
- Bedrooms: 3
- Bathrooms: 2
- Full bathrooms: 2
- Main level bathrooms: 2
- Main level bedrooms: 3
Rooms
- Room types: Other
Heating
- Forced Air, Natural Gas
Cooling
- Ceiling Fan(s), Central Air
Appliances
- Included: Dishwasher, Gas Water Heater, Oven/Range (Combo), Refrigerator
- Laundry: Laundry Closet
Features
- Master On Main Level, Soaking Tub, Vaulted Ceiling(s), Walk-In Closet(s)
- Flooring: Carpet, Laminate, Tile
- Basement: Partial,Unfinished
- Number of fireplaces: 1
Interior area
- Total structure area: 1,802
- Total interior livable area: 1,802 sqft
- Finished area above ground: 1,802
- Finished area below ground: 0
Property
Parking
- Parking features: Garage
- Has garage: Yes
Features
- Levels: Multi/Split
Lot
- Size: 0.72 Acres
- Features: Corner Lot
Details
- Parcel number: 32749
Construction
Type & style
- Home type: SingleFamily
- Architectural style: Craftsman,Traditional
- Property subtype: Single Family Residence
Materials
- Vinyl Siding
- Roof: Composition
Condition
- Resale
- New construction: No
- Year built: 1994
Utilities & green energy
- Sewer: Septic Tank
- Water: Public
- Utilities for property: Cable Available, Electricity Available, Natural Gas Available, Phone Available, Water Available
Community & HOA
Community
- Features: None
- Subdivision: Maplewood Ph 3
HOA
- Has HOA: No
- Services included: Other
Location
- Region: Acworth
Financial & listing details
- Price per square foot: $200/sqft
- Tax assessed value: $407,130
- Annual tax amount: $3,844
- Date on market: 9/3/2026
- Cumulative days on market: 37 days
- Listing agreement: Exclusive Agency
- Electric utility on property: Yes
Estimated market value
$355,000
$337,000 - $373,000
$2,107/mo
Price history
| Date | Event | Price |
|---|---|---|
| 9/22/2026 | Price change | $360,000-3.2%$200/sqft |
Source:  GAMLS #10839868 Report a problem GAMLS #10839868 Report a problem | ||
| 9/4/2026 | Listed for sale | $372,000+124.1%$206/sqft |
Source: GAMLS #10839868 Report a problem | ||
| 11/2/2007 | Sold | $166,000+12.5%$92/sqft |
Source: Public Record Report a problem | ||
| 10/27/2004 | Sold | $147,500$82/sqft |
Source: Public Record Report a problem | ||
Public tax history
| Year | Property taxes | Tax assessment |
|---|---|---|
| 2025 | $3,850 +8.1% | $162,852 +13.5% |
| 2024 | $3,562 -9% | $143,488 -6% |
| 2023 | $3,914 +16.5% | $152,668 +30% |
| 2022 | $3,359 +23.8% | $117,464 +26% |
| 2021 | $2,713 +1.6% | $93,196 +3% |
| 2020 | $2,669 +19.9% | $90,448 +21% |
| 2018 | $2,227 +5.6% | $74,760 +4.4% |
| 2017 | $2,109 +3.8% | $71,620 +3.7% |
| 2016 | $2,032 | $69,080 +5.8% |
| 2015 | $2,032 | $65,300 +8.3% |
| 2014 | -- | $60,284 +33.3% |
| 2013 | $1,844 | $45,240 |
| 2012 | -- | -- |
| 2011 | -- | -- |
| 2010 | -- | -- |
| 2009 | -- | $57,720 -10.5% |
| 2008 | -- | $64,484 -6% |
| 2007 | -- | $68,628 +4.3% |
| 2006 | -- | $65,800 +3% |
| 2005 | -- | $63,880 +1.8% |
| 2004 | -- | $62,740 +1.2% |
| 2003 | -- | $61,992 +3.7% |
| 2002 | -- | $59,796 +19.6% |
| 2001 | -- | $49,980 |
Find assessor info on the county website
Monthly payment
Est. payment
Payment breakdown
Explore the cost of this home by adjusting the details. Changes won't be saved.Climate risks
Neighborhood: 30101
Nearby schools
Schools provided by the listing agent
- Elementary: Russom
- Middle: Crossroads
- High: North Paulding
Source: GAMLS. This data may not be complete. We recommend contacting the local school district to confirm school assignments for this home.
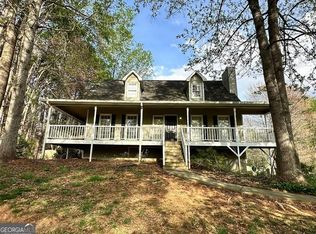
Similar homes
- $365,0003 bd2 ba1.3k sqft106 N Springs Dr, Acworth, GA 30101Active
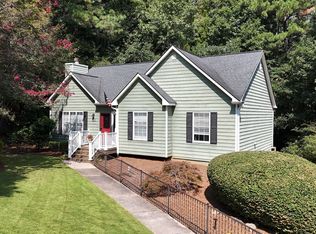
 MLS ID #10841478, Holly D Hardeman, Platinum Real Estate Solutions. GAMLS
 - $358,9003 bd2 ba1.5k sqft178 N Springs Ct, Acworth, GA 30101Active
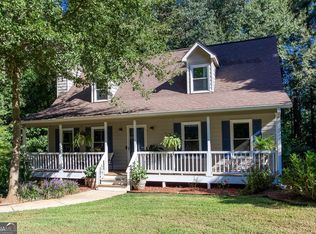 MLS ID #10831838, Melinda Maxwell, Keller Williams Realty. GAMLS
 - $359,9003 bd3 ba1.4k sqft4887 Lake Park Ln, Acworth, GA 30101Active
 MLS ID #10867112, Michael Hammock, Maximum One Realty Greater Atlanta. GAMLS
 - $369,0004 bd3 ba1.6k sqft4772 Pastry Ln, Acworth, GA 30101Active
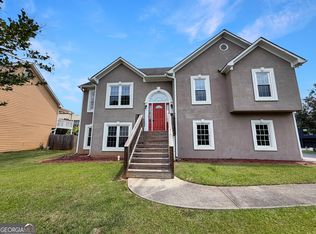 MLS ID #10789020, Mark Spain, Mark Spain Real Estate. GAMLS
 - $374,4003 bd3 ba1.7k sqft347 Viola Dr, Dallas, GA 30157ActiveMLS ID #10782928, Kevin Pickles, Keller Williams Realty. GAMLS
- $472,0004 bd3 ba2.3k sqft43 Ivy Mist Ln, Acworth, GA 30101ActiveMLS ID #10855600, Jenifer Stewart, REMAX Around Atlanta. GAMLS
- $370,0003 bd3 ba1.6k sqft3801 Stonewall Dr NW, Powder Springs, GA 30152ActiveMLS ID #10826589, Eric Baham, Sovereign Real Estate Group. GAMLS
- $344,9993 bd2 ba1.2k sqft1059 Athena Ct, Acworth, GA 30101ActiveMLS ID #10825905, Robert M Lyerly, RB Realty. GAMLS
- $389,9003 bd3 ba2k sqft4512 Creekwood Cir NW, Kennesaw, GA 30152ActiveMLS ID #10841441, Dia Wall, Atlanta Communities. GAMLS
- $365,0004 bd3 ba1.7k sqft3132 Cling Stone Pl, Powder Springs, GA 30127ActiveMLS ID #10869861, Heather Smith, Virtual Properties Realty.com. GAMLS
- $340,0004 bd3 ba1.9k sqft2762 Shetland Ln NW, Kennesaw, GA 30152ActiveMLS ID #10820282, Noelle Banks, Atlanta Communities. GAMLS
- $375,0003 bd3 ba2k sqft3008 Carrie Dr NW, Acworth, GA 30144ActiveMLS ID #10846378, Jerome Smith, Keller Williams Realty. GAMLS
- $330,0002 bd2 ba1.2k sqft3193 Liberty Commons Dr NW, Kennesaw, GA 30144ActiveMLS ID #10867128, Modern Traditions Realty Group, RE/MAX Center. GAMLS
- $355,0003 bd2 ba1.7k sqft2310 McEachern School Rd, Powder Springs, GA 30127ActiveMLS ID #10825795, Tanya Pickens, Opendoor Brokerage. GAMLS
- $399,0004 bd3 ba2k sqft59 Beams Way, Dallas, GA 30157ActiveMLS ID #10825731, Jennifer West, Keller Williams Northwest. GAMLS
- $435,0005 bd3 ba2.4k sqft2608 Abbotts Glen Dr NW, Acworth, GA 30101ActiveMLS ID #10844167, Stephanie Overton, Classic Homes Realty. GAMLS
- $389,0003 bd3 ba2k sqft70 Moonlit Trl, Dallas, GA 30132ActiveMLS ID #10780507, Suzanne Peterson, Atlanta Communities. GAMLS
- $354,9003 bd2 ba1.4k sqft29 Whistle Stop Dr SW, Cartersville, GA 30120ActiveMLS ID #10785921, Rodolfo Ovando C, Virtual Properties Realty.com. GAMLS
- $349,9004 bd2 ba2k sqft1001 Winston Way NW, Acworth, GA 30102ActiveMLS ID #10812843, John Sherwood, Worthmoore Realty. GAMLS
- $420,0004 bd3 ba2k sqft1117 Malibu Dr, Marietta, GA 30066ActiveMLS ID #10868843, Jamie L Hook, BHGRE Metro Brokers. GAMLS
