This charming Acworth home is a gem. This home features 3 bedrooms, 2 baths, comfortable living spaces, fireplace, new dishwasher, new refrigerator, a partial basement, 2 car garage and a screened in porch overlooking a private backyard. The mature landscaping creates a peaceful setting and plenty of curb appeal. The screened back porch is the perfect spot to enjoy your morning coffee, unwind in the evening or take in the beauty of the private backyard. The basement provides valuable additional space for storage, a workshop, recreation and other possibilities.
Active
Price cut: $5K (10/18)
$360,000
106 N Springs Dr, Acworth, GA 30101
3beds
1,312sqft
Single Family Residence
Built in 1995
0.52 Acres Lot
$356,200 Zestimate®
$274/sqft
$-- HOA
What's special
Partial basementPrivate backyardComfortable living spacesNew refrigeratorNew dishwasher
- 43 days
- 243
- 5
Likely to sell faster than
Zillow last checked:
Listing updated:
Listed by:
Holly D Hardeman 678-416-2717,
Platinum Real Estate Solutions
Source: GAMLS,MLS#: 10841478
Facts & features
Interior
Bedrooms & bathrooms
- Bedrooms: 3
- Bathrooms: 2
- Full bathrooms: 2
- Main level bathrooms: 2
- Main level bedrooms: 3
Rooms
- Room types: Laundry
Kitchen
- Features: Breakfast Area, Pantry
Heating
- Central, Natural Gas
Cooling
- Central Air
Appliances
- Included: Gas Water Heater, Oven/Range (Combo), Refrigerator
- Laundry: In Basement
Features
- Double Vanity, Master On Main Level, Separate Shower, Soaking Tub
- Flooring: Carpet, Hardwood, Tile
- Basement: Exterior Entry,Interior Entry,Partial
- Number of fireplaces: 1
Interior area
- Total structure area: 1,312
- Total interior livable area: 1,312 sqft
- Finished area above ground: 1,312
- Finished area below ground: 0
Property
Parking
- Parking features: Basement, Garage
- Has attached garage: Yes
Features
- Levels: One
- Stories: 1
Lot
- Size: 0.52 Acres
- Features: Private, Sloped
- Residential vegetation: Partially Wooded
Details
- Parcel number: 31625
Construction
Type & style
- Home type: SingleFamily
- Architectural style: Ranch
- Property subtype: Single Family Residence
Materials
- Wood Siding
- Roof: Composition
Condition
- Resale
- New construction: No
- Year built: 1995
Utilities & green energy
- Sewer: Septic Tank
- Water: Public
- Utilities for property: Electricity Available, High Speed Internet, Water Available
Community & HOA
Community
- Features: None
- Subdivision: North Springs
HOA
- Has HOA: No
- Services included: None
Location
- Region: Acworth
Financial & listing details
- Price per square foot: $274/sqft
- Tax assessed value: $365,570
- Annual tax amount: $3,451
- Date on market: 9/7/2026
- Cumulative days on market: 43 days
- Listing agreement: Exclusive Right To Sell
- Electric utility on property: Yes
Estimated market value
$356,200
$338,000 - $374,000
$1,693/mo
Price history
| Date | Event | Price |
|---|---|---|
| 10/18/2026 | Price change | $360,000-1.4%$274/sqft |
Source:  GAMLS #10841478 Report a problem | ||
| 9/7/2026 | Listed for sale | $365,000+12.3%$278/sqft |
Source: GAMLS #10841478 Report a problem | ||
| 4/28/2023 | Sold | $325,000+0%$248/sqft |
Source:  FMLS GA #7192504 Report a problem | ||
| 4/4/2023 | Pending sale | $324,900$248/sqft |
Source: FMLS GA #7192504 Report a problem | ||
| 3/29/2023 | Contingent | $324,900$248/sqft |
Source: FMLS GA #7192504 Report a problem | ||
| 3/29/2023 | Pending sale | $324,900$248/sqft |
Source: GAMLS #20111678 Report a problem | ||
| 3/23/2023 | Listed for sale | $324,900+142.5%$248/sqft |
Source: FMLS GA #7192504 Report a problem | ||
| 9/24/2007 | Sold | $134,000+7%$102/sqft |
Source: Public Record Report a problem | ||
| 6/28/2007 | Sold | $125,257-16.4%$95/sqft |
Source: Public Record Report a problem | ||
| 12/9/2005 | Sold | $149,900+23.4%$114/sqft |
Source: Public Record Report a problem | ||
| 8/4/2000 | Sold | $121,500$93/sqft |
Source: Public Record Report a problem | ||
Public tax history
| Year | Property taxes | Tax assessment |
|---|---|---|
| 2025 | $3,456 +7.4% | $146,228 +7.9% |
| 2024 | $3,219 +229.3% | $135,516 +1.7% |
| 2023 | $978 -0.8% | $133,236 +23.8% |
| 2022 | $986 +7.5% | $107,596 +22.7% |
| 2021 | $917 +5.6% | $87,720 +9.3% |
| 2020 | $868 +22.6% | $80,284 +24.1% |
| 2018 | $708 +3.8% | $64,692 +0.9% |
| 2017 | $683 +6.7% | $64,100 +6.2% |
| 2016 | $640 | $60,344 +27.2% |
| 2015 | $640 | $47,456 -14.9% |
| 2014 | -- | $55,764 +21.9% |
| 2013 | $652 | $45,760 |
| 2012 | -- | -- |
| 2011 | -- | -- |
| 2010 | -- | -- |
| 2009 | -- | $55,200 -0.8% |
| 2008 | -- | $55,644 -4.2% |
| 2007 | -- | $58,108 +10.6% |
| 2006 | -- | $52,516 +3.4% |
| 2005 | -- | $50,796 +5.3% |
| 2004 | -- | $48,260 -6.6% |
| 2003 | -- | $51,648 +13.7% |
| 2002 | -- | $45,440 +15.5% |
| 2001 | -- | $39,344 |
Find assessor info on the county website
Monthly payment
Est. payment
Payment breakdown
Explore the cost of this home by adjusting the details. Changes won't be saved.Climate risks
Neighborhood: 30101
Nearby schools
Schools provided by the listing agent
- Elementary: Crossroads
- Middle: McClure
- High: North Paulding
Source: GAMLS. This data may not be complete. We recommend contacting the local school district to confirm school assignments for this home.
Similar homes
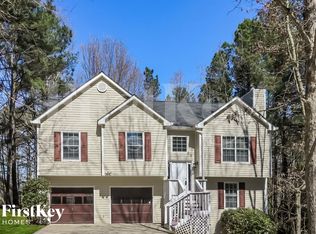
- $360,0003 bd2 ba1.8k sqft149 Maplelake Dr, Acworth, GA 30101Active

 MLS ID #10839868, Barbara Martinez, eXp Realty. GAMLS
- $359,8993 bd3 ba1.4k sqft4887 Lake Park Ln, Acworth, GA 30101Active
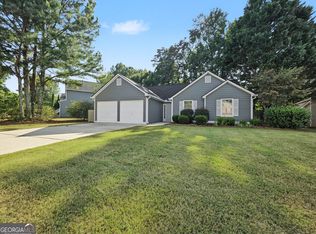 MLS ID #10867112, Michael Hammock, Maximum One Realty Greater Atlanta. GAMLS
- $382,5003 bd2 ba1.5k sqft3319 McEver Park Cir, Acworth, GA 30101Active
 MLS ID #10832717, Heather M Francis, Dalton Wade, Inc.. GAMLS
- $375,0004 bd3 ba1.6k sqft2928 Noah Dr, Acworth, GA 30101Active
 MLS ID #10838486, Ed Printz, Virtual Properties Realty.com. GAMLS
- $344,9993 bd2 ba1.2k sqft1059 Athena Ct, Acworth, GA 30101ActiveMLS ID #10825905, Robert M Lyerly, RB Realty. GAMLS
- $378,0004 bd2 ba1.8k sqft2705 Abbotts Glen Pl NW, Acworth, GA 30101Active Under ContractMLS ID #10857344, Nicole Ricker, Atlanta Communities. GAMLS
- $345,0003 bd2 ba1.9k sqft108 Misty Oak Ln, Dallas, GA 30132ActiveMLS ID #10755186, Shanna Marie Burris, Bolst. GAMLS
- $385,0003 bd3 ba1.8k sqft4458 High Gate Dr NW, Acworth, GA 30101ActiveMLS ID #10849948, Karen M Lance, Atlanta Communities. GAMLS
- $370,0003 bd3 ba1.6k sqft3801 Stonewall Dr NW, Powder Springs, GA 30152ActiveMLS ID #10826589, Eric Baham, Sovereign Real Estate Group. GAMLS
- $374,2003 bd3 ba1.7k sqft347 Viola Dr, Dallas, GA 30157ActiveMLS ID #10782928, Kevin Pickles, Keller Williams Realty. GAMLS
- $350,0003 bd3 ba1.6k sqft3840 Nowlin Rd NW, Acworth, GA 30144ActiveMLS ID #10801526, Nicole M France, RE/MAX Center. GAMLS
- $370,0004 bd2 ba1.7k sqft4771 Pinefield Dr NW, Acworth, GA 30102Active Under ContractMLS ID #10829816, Melissa Nettesheim, Keller Williams Realty Atl. Partners. GAMLS
- $338,9003 bd2 ba1.5k sqft3554 Plum Creek Trl NW, Kennesaw, GA 30152ActiveMLS ID #10819669, Kathleen Brownlee, Coldwell Banker Realty. GAMLS
- $359,0003 bd2 ba1.4k sqft3705 Somerset Dr SW, Marietta, GA 30064ActiveMLS ID #10840870, Libby Bramlett, Keller Williams Realty Atlanta North. GAMLS
- $360,0003 bd2 ba1.7k sqft726 Morningside Dr, Hiram, GA 30141ActiveMLS ID #10801101, Wesbert Saint Juste, Virtual Properties Realty.com. GAMLS
- $390,0003 bd2 ba1.4k sqft3548 Nowlin Rd NW, Kennesaw, GA 30144ActiveMLS ID #10816415, Susan Haddock, Keller Williams Realty. GAMLS
- $365,0004 bd3 ba1.7k sqft3132 Cling Stone Pl, Powder Springs, GA 30127ActiveMLS ID #10869861, Heather Smith, Virtual Properties Realty.com. GAMLS
- $395,0003 bd2 ba1.6k sqft660 Sutallee Ridge Trl, Canton, GA 30184Active Under ContractMLS ID #10869000, Diana Servedio, Atlanta Communities. GAMLS
- $349,0004 bd3 ba1.4k sqft321 Four Oaks Dr, Powder Springs, GA 30127ActiveMLS ID #10832296, Kaiya Dowtin, Dowtin Realty & Co.. GAMLS
- $275,0003 bd2 ba1.6k sqft71 Gunnell Rd, Dallas, GA 30157ActiveMLS ID #10868284, Megan Johnson, Magnolia Realty Co.. GAMLS
