Welcome to this inviting three-bedroom, two-bath home set on .5 acres. The master suite-along with a convenient laundry room-is on the main level, featuring a separate shower and tub. You'll love the cathedral ceilings and cozy fireplace in the living room, granite countertops in the kitchen, and a separate dining area. With a blend of hardwood and laminate flooring, the home offers comfort and style. The basement boasts a very large sitting area and two bonus rooms. Outside, enjoy a fenced backyard, enclosed patio, large storage unit. Let's not forget the spacious two-car garage on the lower floor of the home. With a little TLC This home will be ready for a new family to enjoy.
Active
$360,000
726 Morningside Dr, Hiram, GA 30141
3beds
1,798sqft
Single Family Residence
Built in 1995
0.5 Acres Lot
$353,700 Zestimate®
$200/sqft
$-- HOA
What's special
Fenced backyardSeparate dining areaSeparate shower and tubEnclosed patioCathedral ceilingsLarge storage unitConvenient laundry room
- 63 days
- 166
- 10
Zillow last checked:
Listing updated:
Listed by:
Wesbert Saint Juste 412-728-4089,
Virtual Properties Realty.com
Source: GAMLS,MLS#: 10801101
Facts & features
Interior
Bedrooms & bathrooms
- Bedrooms: 3
- Bathrooms: 2
- Full bathrooms: 2
- Main level bathrooms: 2
- Main level bedrooms: 3
Rooms
- Room types: Bonus Room, Other
Dining room
- Features: Dining Rm/Living Rm Combo, Separate Room
Kitchen
- Features: Breakfast Bar, Pantry
Heating
- Forced Air, Natural Gas
Cooling
- Central Air, Ceiling Fan(s)
Appliances
- Included: Dishwasher, Gas Water Heater, Microwave
- Laundry: In Hall
Features
- Tray Ceiling(s), Walk-In Closet(s)
- Flooring: Hardwood, Laminate
- Basement: Unfinished
- Number of fireplaces: 1
- Fireplace features: Factory Built, Family Room, Gas Starter
- Common walls with other units/homes: No Common Walls
Interior area
- Total structure area: 1,798
- Total interior livable area: 1,798 sqft
- Finished area above ground: 1,798
- Finished area below ground: 0
Property
Parking
- Parking features: Garage
- Has garage: Yes
Features
- Levels: One
- Stories: 1
- Exterior features: Other
- Fencing: Back Yard,Fenced
Lot
- Size: 0.5 Acres
- Features: Level, Private
Details
- Parcel number: 30980
- Special conditions: As Is
Construction
Type & style
- Home type: SingleFamily
- Architectural style: Ranch,Traditional
- Property subtype: Single Family Residence
Materials
- Stone, Vinyl Siding
- Roof: Composition,Other
Condition
- Resale
- New construction: No
- Year built: 1995
Utilities & green energy
- Sewer: Septic Tank
- Water: Public
- Utilities for property: Electricity Available, Natural Gas Available
Community & HOA
Community
- Features: None
- Security: Smoke Detector(s)
- Subdivision: MILLHOUSE PLANTATION
HOA
- Has HOA: No
- Services included: None
Location
- Region: Hiram
Financial & listing details
- Price per square foot: $200/sqft
- Tax assessed value: $349,020
- Annual tax amount: $3,358
- Date on market: 7/7/2026
- Cumulative days on market: 63 days
- Listing agreement: Exclusive Right To Sell
- Listing terms: Cash,Conventional
- Electric utility on property: Yes
Estimated market value
$353,700
$336,000 - $371,000
$1,935/mo
Price history
| Date | Event | Price |
|---|---|---|
| 7/8/2026 | Listed for sale | $360,000+150%$200/sqft |
Source:  GAMLS #10801101 Report a problem GAMLS #10801101 Report a problem | ||
| 5/21/2015 | Sold | $144,000+17.1%$80/sqft |
Source:  FMLS GA #5519967 Report a problem FMLS GA #5519967 Report a problem | ||
| 2/15/2013 | Sold | $123,000$68/sqft |
Source: Public Record Report a problem | ||
Public tax history
| Year | Property taxes | Tax assessment |
|---|---|---|
| 2025 | $3,361 +0.7% | $139,608 +3.7% |
| 2024 | $3,336 -8.4% | $134,616 -5.3% |
| 2023 | $3,642 +0.9% | $142,216 +12.8% |
| 2022 | $3,609 +14.3% | $126,064 +16.6% |
| 2021 | $3,157 +24.4% | $108,144 +25.6% |
| 2020 | $2,538 +0.9% | $86,084 +4.5% |
| 2018 | $2,516 +18.7% | $82,372 +17.5% |
| 2017 | $2,119 +21.7% | $70,096 +16.1% |
| 2016 | $1,742 | $60,368 -6.5% |
| 2015 | $1,742 | $64,560 +21.6% |
| 2014 | -- | $53,100 +6.6% |
| 2013 | $1,676 | $49,800 |
| 2012 | -- | -- |
| 2011 | -- | -- |
| 2010 | -- | -- |
| 2009 | -- | $64,400 -8.3% |
| 2008 | -- | $70,264 -5.2% |
| 2007 | -- | $74,116 +0.1% |
| 2006 | -- | $74,068 +8.5% |
| 2005 | -- | $68,240 +2.8% |
| 2004 | -- | $66,404 +8.7% |
| 2003 | -- | $61,068 +3.6% |
| 2002 | -- | $58,936 +6.3% |
| 2001 | -- | $55,448 |
Find assessor info on the county website
Monthly payment
Est. payment
Payment breakdown
Explore the cost of this home by adjusting the details. Changes won't be saved.Climate risks
Neighborhood: 30141
Nearby schools
Schools provided by the listing agent
- Elementary: Baggett
- Middle: J A Dobbins
- High: Hiram
Source: GAMLS. This data may not be complete. We recommend contacting the local school district to confirm school assignments for this home.
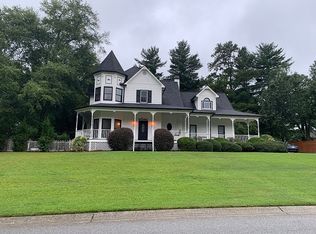

Similar homes
- $347,9003 bd2 ba1.8k sqft596 Morningside Dr, Hiram, GA 30141Active

 MLS ID #10796674, Deanne Cochran, Flagstone Realty Group LLC. GAMLS
 - $350,0003 bd3 ba1.7k sqft115 Temperence Way, Hiram, GA 30141Active
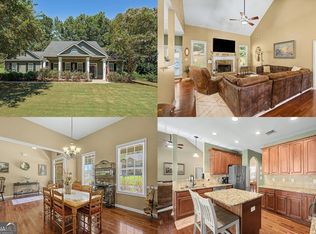 MLS ID #10831926, EmpowerHome Team Atlanta, Keller Williams Realty First Atlanta. GAMLS
 - $330,0003 bd3 ba1.7k sqft306 Chamberlyn Ln, Hiram, GA 30141Active
 MLS ID #10831066, Cristina Stallworth, The Rezerve. GAMLS
 - $--4 bd3 ba2.2k sqft6407 Gothards Ln, Douglasville, GA 30134Auction
 Auction.com 2
 - $349,0004 bd3 ba1.4k sqft321 Four Oaks Dr, Powder Springs, GA 30127ActiveMLS ID #10832296, Kaiya Dowtin, Dowtin Realty & Co.. GAMLS
- $279,0003 bd2 ba1.2k sqft173 S 40th Pass W, Hiram, GA 30141ActiveMLS ID #10789428, Shay Brunson, BHGRE Metro Brokers. GAMLS
- $375,0003 bd2 ba2.1k sqft256 Spring Meadows Ave, Dallas, GA 30157Active Under ContractMLS ID #10798881, Christie Welch Carroll, Prestige Home Brokers. GAMLS
- $349,9993 bd2 ba1.9k sqft29 Oakridge Ct, Douglasville, GA 30134ActiveMLS ID #10825504, Jeff W Justice, Jeff Justice & Co. Realtors. GAMLS
- $339,0003 bd2 ba1.2k sqft852 Dallas Nebo Rd, Dallas, GA 30157ActiveMLS ID #10785870, Tabitha Mckown, Keller Williams Realty Atl. Partners. GAMLS
- $315,0004 bd2 ba1.8k sqft4225 Spring Gate Dr, Powder Springs, GA 30127ActiveMLS ID #10832327, Mary C Jarman, Your Home Sold Guaranteed Realty HOR. GAMLS
- $310,0004 bd3 ba1.9k sqft188 Pilgrim Ln, Powder Springs, GA 30127ActiveMLS ID #10815308, Hollie M Turner, Self Property Advisors. GAMLS
- $362,0003 bd3 ba1.5k sqft3258 Woodcliff Way, Powder Springs, GA 30127ActiveMLS ID #10559764, Debbie C Kimbrell, HomeSmart. GAMLS
- $450,0003 bd2 ba2.5k sqft5270 Story Rd SW, Powder Springs, GA 30127ActiveMLS ID #10837194, Katelyn Campbell, Atlanta Communities. GAMLS
- $390,0004 bd3 ba2.4k sqft29 Sedgefield Overlook, Dallas, GA 30157ActiveMLS ID #10830136, Stormy Curtis, Buy Georgia Realty. GAMLS
- $379,7004 bd3 ba2.4k sqft195 Vincent Ct, Dallas, GA 30157ActiveMLS ID #10736403, Cindy Camargo, Keller Williams Realty Cityside. GAMLS
- $340,0003 bd3 ba1.8k sqft3191 Cedardale Dr, Douglasville, GA 30135ActiveMLS ID #10833297, Nakia Chatman, Southern Homes & Land Realty. GAMLS
- $299,9993 bd2 ba1.7k sqft35 Pine Shadows Ct, Dallas, GA 30157ActiveMLS ID #10833523, Shay Brunson, BHGRE Metro Brokers. GAMLS
- $395,0003 bd2 ba1.7k sqft187 Fallow Ln, Acworth, GA 30101ActiveMLS ID #10831840, Caleb Curry, Atlanta Communities. GAMLS
- $405,0003 bd3 ba1.9k sqft996 Miles Ct, Powder Springs, GA 30127ActiveMLS ID #10833496, Derek Whitner, BHGRE Metro Brokers. GAMLS
- $370,0003 bd3 ba1.7k sqft4251 Joshua Way NW, Kennesaw, GA 30144ActiveMLS ID #10835734, Samuel DeStefano, BHGRE Metro Brokers. GAMLS
