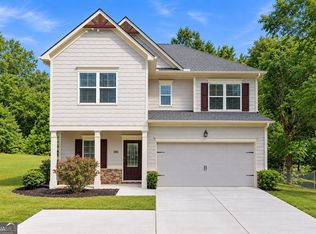
GREAT OPPORTUNITY! ASSUMABLE VA LOAN AT 5.64% INTEREST RATE POTENTIAL SAVINGS FOR QUALIFIED BUYERS! Welcome to this charming cottage-style home in desirable Powder Springs! Offering 3 bedrooms, 2.5 bathrooms, and plenty of living space, this home combines comfort, functionality, and style. The main level features a formal dining room and a spacious family room, perfect for entertaining or everyday living. The beautifully appointed kitchen is a chef's delight, complete with custom 42" white cabinetry, granite countertops, subway tile backsplash, center island, pendant lighting, double ovens, and a separate gas cooktop. The adjacent eat-in area provides the perfect space for casual dining. Upstairs, you'll find two generously sized secondary bedrooms and an impressive owner's suite featuring a spacious sitting room, walk-in closet, and private ensuite bath with double vanities, a soaking tub, and a tiled shower. Additional features include ceiling fans, ample closet space, and thoughtful finishes throughout. Situated on a beautifully landscaped lot with lush green surroundings, this home offers the perfect blend of charm and modern convenience. **The assumable VA loan presents a unique financing opportunity for qualified buyers, subject to loan servicer approval and applicable requirements. Conveniently located near shopping, dining, parks, and schools, this home checks all the boxes. Don't miss your opportunity to make this beautiful home yours!
Active
$398,000
4009 Glendianne Way, Powder Springs, GA 30127
3beds
2,179sqft
Single Family Residence
Built in 2018
5,488 Square Feet Lot
$396,100 Zestimate®
$183/sqft
$120/mo HOA
What's special
Thoughtful finishes throughoutBeautifully appointed kitchenCenter islandSpacious sitting roomSpacious family roomLush green surroundingsCeiling fans
- 1 day
- 234
- 15
Zillow last checked:
Listing updated:
Listed by:
Natalie Grant natalie.grant@metrobrokers.com,
BHGRE Metro Brokers
Source: GAMLS,MLS#: 10871017
Facts & features
Interior
Bedrooms & bathrooms
- Bedrooms: 3
- Bathrooms: 3
- Full bathrooms: 2
- 1/2 bathrooms: 1
Rooms
- Room types: Laundry
Dining room
- Features: Separate Room
Kitchen
- Features: Kitchen Island, Pantry, Solid Surface Counters
Heating
- Central
Cooling
- Central Air
Appliances
- Included: Dishwasher, Double Oven, Microwave
- Laundry: Upper Level
Features
- High Ceilings, Walk-In Closet(s)
- Flooring: Tile, Carpet, Laminate, Vinyl
- Basement: None
- Number of fireplaces: 1
- Fireplace features: Living Room
- Common walls with other units/homes: No Common Walls
Interior area
- Total structure area: 2,179
- Total interior livable area: 2,179 sqft
- Finished area above ground: 2,179
- Finished area below ground: 0
Property
Parking
- Total spaces: 2
- Parking features: Garage
- Has garage: Yes
Features
- Levels: Two
- Stories: 2
Lot
- Size: 5,488 Square Feet
- Features: Other
Details
- Parcel number: 19087800350
Construction
Type & style
- Home type: SingleFamily
- Architectural style: Traditional,Other
- Property subtype: Single Family Residence
Materials
- Other
- Foundation: Slab
- Roof: Composition
Condition
- Resale
- New construction: No
- Year built: 2018
Utilities & green energy
- Sewer: Public Sewer
- Water: Public
- Utilities for property: Other
Community & HOA
Community
- Features: Clubhouse, Pool, Playground, Street Lights
- Security: Smoke Detector(s)
- Subdivision: SWEETWATER LANDING
HOA
- Has HOA: Yes
- Services included: None
- HOA fee: $1,440 annually
Location
- Region: Powder Springs
Financial & listing details
- Price per square foot: $183/sqft
- Tax assessed value: $385,000
- Annual tax amount: $4,640
- Date on market: 10/12/2026
- Listing agreement: Exclusive Right To Sell
- Listing terms: FHA,Cash,VA Loan,Other
Estimated market value
$396,100
$376,000 - $416,000
$2,424/mo
Price history
| Date | Event | Price |
|---|---|---|
| 10/12/2026 | Listed for sale | $398,000-1.5%$183/sqft |
Source:  GAMLS #10871017 Report a problem GAMLS #10871017 Report a problem | ||
| 10/1/2026 | Listing removed | $404,000$185/sqft |
Source: GAMLS #10791377 Report a problem | ||
| 8/5/2026 | Price change | $404,000-1.2%$185/sqft |
Source: GAMLS #10791377 Report a problem | ||
| 6/25/2026 | Listed for sale | $409,000+6.2%$188/sqft |
Source: GAMLS #10791377 Report a problem | ||
| 9/29/2023 | Sold | $385,000$177/sqft |
Source:  FMLS GA #7198581 Report a problem FMLS GA #7198581 Report a problem | ||
| 8/22/2023 | Pending sale | $385,000$177/sqft |
Source: GAMLS #10146162 Report a problem | ||
| 8/16/2023 | Price change | $385,000-2.5%$177/sqft |
Source: FMLS GA #7198581 Report a problem | ||
| 7/24/2023 | Price change | $395,000-1.3%$181/sqft |
Source: FMLS GA #7198581 Report a problem | ||
| 5/31/2023 | Price change | $400,000-1.2%$184/sqft |
Source: FMLS GA #7198581 Report a problem | ||
| 5/1/2023 | Price change | $405,000-2.4%$186/sqft |
Source: GAMLS #10146162 Report a problem | ||
| 4/7/2023 | Listed for sale | $415,000-1.2%$190/sqft |
Source: GAMLS #10146162 Report a problem | ||
| 10/1/2022 | Listing removed | -- |
Source: Zillow Rental Network Premium Report a problem | ||
| 9/30/2022 | Price change | $2,295-6.1%$1/sqft |
Source: Zillow Rental Network Premium Report a problem | ||
| 9/28/2022 | Listed for rent | $2,445$1/sqft |
Source: Zillow Rental Network Premium Report a problem | ||
| 2/10/2022 | Sold | $420,000$193/sqft |
Source: FMLS GA #6985278 Report a problem | ||
| 1/5/2022 | Pending sale | $420,000$193/sqft |
Source: FMLS GA #6985278 Report a problem | ||
| 1/4/2022 | Listed for sale | $420,000+54%$193/sqft |
Source: GAMLS #20009644 Report a problem | ||
| 11/9/2018 | Sold | $272,727$125/sqft |
Source: Public Record Report a problem | ||
Public tax history
| Year | Property taxes | Tax assessment |
|---|---|---|
| 2024 | $4,643 -8.1% | $154,000 -8.1% |
| 2023 | $5,051 +23.5% | $167,536 +24.4% |
| 2022 | $4,089 +17.8% | $134,716 +17.8% |
| 2021 | $3,469 | $114,312 |
| 2020 | $3,469 +5.2% | $114,312 +5.2% |
| 2019 | $3,297 +578.9% | $108,620 +578.9% |
| 2018 | $486 | $16,000 |
| 2017 | $486 +302.2% | $16,000 +281% |
| 2016 | $121 -2.4% | $4,200 |
| 2015 | $124 -0.8% | $4,200 |
| 2014 | $125 -0.8% | $4,200 |
| 2013 | $126 -67.5% | $4,200 -67.2% |
| 2012 | $387 -0.2% | $12,800 |
| 2011 | $387 +5.2% | $12,800 |
| 2010 | $368 -30.4% | $12,800 -30.4% |
| 2009 | $529 | $18,400 |
Find assessor info on the county website
Monthly payment
Est. payment
Payment breakdown
Explore the cost of this home by adjusting the details. Changes won't be saved.Climate risks
Neighborhood: 30127
Nearby schools
Schools provided by the listing agent
- Elementary: Powder Springs
- Middle: Cooper
- High: Mceachern
Source: GAMLS. This data may not be complete. We recommend contacting the local school district to confirm school assignments for this home.
- $396,3003 bd3 ba2.1k sqft4009 Glendianne Way #48, Powder Springs, GA 30127Off Market

- $373,4004 bd3 ba2.1k sqft4007 Glendianne Way, Way, GA 30127Off Market
- $394,7004 bd2 ba2.2k sqft4011 Glendianne Way, Powder Springs, GA 30127Off Market
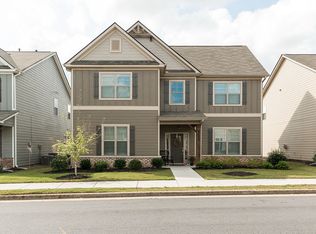
- $427,2004 bd4 ba2.5k sqft4005 Glendianne Way, POWDER SPRINGS, GA 30127Off Market
Similar homes
- $435,5005 bd4 ba3.1k sqft2275 Worthington Dr, Powder Springs, GA 30127Active
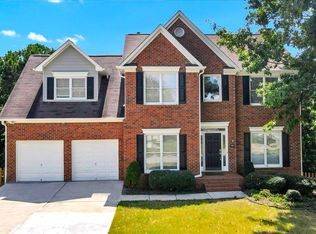
 MLS ID #10838854, Roni Francois, Sanders Real Estate. GAMLS
 - $375,0004 bd3 ba2.4k sqft455 Ajo Way, Dallas, GA 30157Active
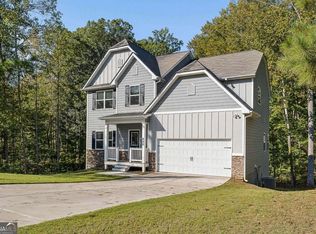 MLS ID #10871994, Aaron Grubel, Bolst. GAMLS
 - $350,0004 bd3 ba2.2k sqft11 Ashley Pointe Dr, Hiram, GA 30141Active
 MLS ID #10868394, Christy C Cochran, Outlook Realty. GAMLS
 - $395,0004 bd3 ba2.2k sqft480 S Gordon Rd SW, Mableton, GA 30126Active
 MLS ID #10855662, Victoria E Mora, BHHS Georgia Properties. GAMLS
 - $409,9005 bd3 ba3k sqft40 Poplar Farms Dr, Hiram, GA 30141ActiveMLS ID #10834968, Mirian Garcia Torres, The Realty Group. GAMLS
- $390,0004 bd3 ba2.2k sqft5076 Huntcrest Dr SW, Mableton, GA 30126ActiveMLS ID #10825564, Tracy Holden, Keller Williams Realty. GAMLS
- $392,5003 bd2 ba1.7k sqft415 Smallwood Ln, Douglasville, GA 30134ActiveMLS ID #10835229, Joy A Hughes, BHHS Georgia Properties. GAMLS
- $357,0004 bd3 ba1.9k sqft7974 Granmore Ct, Lithia Springs, GA 30122ActiveMLS ID #10851854, Tiandria Dukes, Keller Williams Realty Atl. Partners. GAMLS
- $455,0004 bd2 ba3.1k sqft26 Riverclub Rd, Acworth, GA 30101ActiveMLS ID #10870789, Amber Stout, Chambers Select Realty. GAMLS
- $359,9005 bd3 ba2.5k sqft84 Chasewood Ln, Dallas, GA 30132ActiveMLS ID #10858097, Jimmy Clark, 1% Lists Greater Atlanta. GAMLS
- $324,9003 bd3 ba1.6k sqft4603 Larkfield Way, Powder Springs, GA 30127New Construction
 FMLS GA
 - $388,9993 bd3 ba2.3k sqft3975 Abernathy Farm Way, Acworth, GA 30101ActiveMLS ID #10833828, Wendy R Bunch, RE/MAX Pure. GAMLS
- $369,9003 bd3 ba2.4k sqft3990 Brookhollow Dr, Douglasville, GA 30135ActiveMLS ID #10833255, Sonya Rosser, BHGRE Metro Brokers. GAMLS
- $325,0003 bd2 ba3.1k sqft2815 Emerald Ct SW, Atlanta, GA 30311ActiveMLS ID #10846931, Linde Bors, Keller Williams Realty First Atlanta. GAMLS
- $314,9003 bd3 ba1.6k sqft4611 Larkfield Way, Powder Springs, GA 30127New ConstructionFMLS GA
- $469,0003 bd3 ba1.6k sqft2376 Battle Forest Dr SW, Marietta, GA 30064ActiveMLS ID #10858164, Katherine Holland, Coldwell Banker Realty. GAMLS
- $385,0004 bd3 ba2k sqft66 Buck Trl, Dallas, GA 30132ActiveMLS ID #10793938, Nicole M France, RE/MAX Center. GAMLS
- $309,9003 bd3 ba1.6k sqft4607 Larkfield Way, Powder Springs, GA 30127New ConstructionFMLS GA
- $425,0004 bd3 ba2k sqft61 Rushing View Gln, Dallas, GA 30157ActiveMLS ID #10654773, Shuna Norton, Sanders Real Estate. GAMLS
- $449,9004 bd4 ba2.2k sqft45 Oakley Way, Dallas, GA 30132ActiveMLS ID #10866479, Justine Derby, Real Broker, LLC. GAMLS
