BUYER HIGHLIGHTS! NEW 2026 LOWER LEVEL HVAC/AC UNIT AND NEW 2026 AC UNIT FOR UPPER LEVEL! - Peaceful lake views and three finished levels await at 2275 Worthington Drive! Located in the Worthington Oaks Swim and Tennis Community, this inviting 5-bedroom, 3.5 bathroom home offers a flexible floor plan with space for everyday living, entertaining, working from home, and hosting overnight guests. The main level features separate living and dining rooms, a spacious great room, fresh interior paint, contemporary lighting, and luxury vinyl plank flooring. The kitchen is thoughtfully appointed with quartz countertops, a tiled backsplash, stainless steel appliances, a gas range, new microwave, recessed and pendant lighting, and smart-lighting features. Upstairs are four bedrooms, including a spacious owner's suite. The finished terrace level expands the possibilities with a fifth bedroom, full bathroom, and large bonus room that may be used as a media room, home office, fitness area, music room, guest retreat, or recreation space. Step outside to the deck and enjoy peaceful lake views that create a relaxing setting for morning coffee, outdoor entertaining, or unwinding at the end of the day. Enjoy neighborhood swim and tennis amenities while remaining close to everyday conveniences. Shopping, state parks and services are minutes away. With generous living space, thoughtful improvements, a versatile terrace level, and a beautiful lakeside backdrop, this home is ready to welcome its next owner.
Active
Price cut: $22K (10/9)
$435,500
2275 Worthington Dr, Powder Springs, GA 30127
5beds
3,161sqft
Single Family Residence
Built in 2001
0.39 Acres Lot
$-- Zestimate®
$138/sqft
$50/mo HOA
What's special
Contemporary lightingPeaceful lake viewsStainless steel appliancesBeautiful lakeside backdropThree finished levelsTiled backsplashLuxury vinyl plank flooring
- 46 days
- 473
- 30
Zillow last checked:
Listing updated:
Listed by:
Roni Francois 917-558-0443,
Sanders Real Estate
Source: GAMLS,MLS#: 10838854
Facts & features
Interior
Bedrooms & bathrooms
- Bedrooms: 5
- Bathrooms: 4
- Full bathrooms: 3
- 1/2 bathrooms: 1
Rooms
- Room types: Bonus Room, Den, Family Room, Foyer, Media Room, Other
Dining room
- Features: L Shaped
Kitchen
- Features: Breakfast Area, Breakfast Bar, Breakfast Room, Kitchen Island, Pantry, Solid Surface Counters
Heating
- Central
Cooling
- Ceiling Fan(s), Central Air
Appliances
- Included: Microwave
- Laundry: In Hall, Laundry Closet, Other, Upper Level
Features
- Rear Stairs, Roommate Plan, Walk-In Closet(s)
- Flooring: Tile, Vinyl
- Basement: Bath Finished,Daylight,Exterior Entry,Finished,Full,Interior Entry
- Attic: Pull Down Stairs
- Number of fireplaces: 1
- Fireplace features: Gas Log, Gas Starter
- Common walls with other units/homes: No Common Walls
Interior area
- Total structure area: 3,161
- Total interior livable area: 3,161 sqft
- Finished area above ground: 2,261
- Finished area below ground: 900
Property
Parking
- Total spaces: 2
- Parking features: Garage, Garage Door Opener
- Has garage: Yes
Features
- Levels: Two
- Stories: 2
- Patio & porch: Deck, Patio
- Exterior features: Garden
- Fencing: Back Yard,Fenced
- Has view: Yes
- View description: Lake
- Has water view: Yes
- Water view: Lake
- Waterfront features: No Dock Or Boathouse
- Body of water: Worthington Oaks Lake
- Frontage type: Lakefront
Lot
- Size: 0.39 Acres
- Features: Private
Details
- Parcel number: 19117000120
Construction
Type & style
- Home type: SingleFamily
- Architectural style: Brick Front,Brick/Frame,Traditional
- Property subtype: Single Family Residence
Materials
- Brick, Vinyl Siding
- Foundation: Slab
- Roof: Composition
Condition
- Resale
- New construction: No
- Year built: 2001
Utilities & green energy
- Sewer: Public Sewer
- Water: Public
- Utilities for property: Cable Available, Electricity Available, Natural Gas Available, Water Available
Community & HOA
Community
- Features: Lake, Pool, Tennis Court(s)
- Security: Open Access
- Subdivision: Worthington Oaks
HOA
- Has HOA: Yes
- Services included: Swimming, Tennis
- HOA fee: $600 annually
Location
- Region: Powder Springs
Financial & listing details
- Price per square foot: $138/sqft
- Tax assessed value: $397,100
- Annual tax amount: $3,355
- Date on market: 9/3/2026
- Cumulative days on market: 47 days
- Listing agreement: Exclusive Agency
- Listing terms: Cash,Conventional,FHA,VA Loan
- Electric utility on property: Yes
Estimated market value
Not available
Estimated sales range
Not available
$2,806/mo
Price history
| Date | Event | Price |
|---|---|---|
| 10/9/2026 | Price change | $435,500-4.8%$138/sqft |
Source:  FMLS GA #7831957 Report a problem FMLS GA #7831957 Report a problem | ||
| 9/3/2026 | Listed for sale | $457,500-2.6%$145/sqft |
Source:  GAMLS #10838854 Report a problem GAMLS #10838854 Report a problem | ||
| 7/31/2026 | Listing removed | $469,900$149/sqft |
Source: FMLS GA #7783873 Report a problem | ||
| 6/30/2026 | Price change | $469,900-4.1%$149/sqft |
Source: FMLS GA #7783873 Report a problem | ||
| 6/8/2026 | Listed for sale | $490,000+39.1%$155/sqft |
Source: FMLS GA #7783873 Report a problem | ||
| 11/19/2025 | Sold | $352,250+6.8%$111/sqft |
Source: FMLS GA #7664726 Report a problem | ||
| 10/23/2025 | Pending sale | $329,900$104/sqft |
Source: GAMLS #10625408 Report a problem | ||
| 10/15/2025 | Listed for sale | $329,900-5.7%$104/sqft |
Source: GAMLS #10625408 Report a problem | ||
| 9/10/2025 | Listing removed | $349,900$111/sqft |
Source: FMLS GA #7632037 Report a problem | ||
| 8/28/2025 | Price change | $349,900-5.4%$111/sqft |
Source: GAMLS #10583684 Report a problem | ||
| 8/13/2025 | Listed for sale | $369,900+59.4%$117/sqft |
Source: GAMLS #10583684 Report a problem | ||
| 5/22/2017 | Sold | $232,000+1.5%$73/sqft |
Source:  FMLS GA #5813639 Report a problem FMLS GA #5813639 Report a problem | ||
| 4/9/2017 | Pending sale | $228,500$72/sqft |
Source: RE/MAX GREATER ATLANTA #8145499 Report a problem | ||
| 3/3/2017 | Listed for sale | $228,500+40.2%$72/sqft |
Source: RE/MAX GREATER ATLANTA - COBB #8145499 Report a problem | ||
| 4/30/2012 | Sold | $163,000-6.8%$52/sqft |
Source: Public Record Report a problem | ||
| 3/20/2012 | Pending sale | $174,900$55/sqft |
Source: RE/MAX Around Atlanta #4332913 Report a problem | ||
| 3/7/2012 | Listed for sale | $174,900-6.6%$55/sqft |
Source: RE/MAX Around Atlanta #4332913 Report a problem | ||
| 3/5/2001 | Sold | $187,300$59/sqft |
Source: Public Record Report a problem | ||
Public tax history
| Year | Property taxes | Tax assessment |
|---|---|---|
| 2024 | $3,355 +17.1% | $158,840 |
| 2023 | $2,867 +8.8% | $158,840 +33.4% |
| 2022 | $2,634 +14.3% | $119,088 +17.9% |
| 2021 | $2,305 | $100,980 |
| 2020 | $2,305 +7.2% | $100,980 +8.8% |
| 2019 | $2,149 | $92,800 |
| 2018 | $2,149 | $92,800 +19.6% |
| 2017 | $2,149 +26.3% | $77,620 |
| 2016 | $1,702 -2.3% | $77,620 |
| 2015 | $1,741 +18% | $77,620 +19% |
| 2014 | $1,475 -1% | $65,200 |
| 2013 | $1,489 -8.6% | $65,200 -8.1% |
| 2012 | $1,629 -0.2% | $70,960 |
| 2011 | $1,632 +3.8% | $70,960 |
| 2010 | $1,573 -3.1% | $70,960 -3.6% |
| 2009 | $1,624 +9.1% | $73,572 |
| 2006 | $1,488 -0.1% | $73,572 |
| 2005 | $1,489 +10% | $73,572 +9.9% |
| 2004 | $1,354 | $66,924 |
| 2003 | $1,354 -0.1% | $66,924 |
| 2002 | $1,355 +10.3% | $66,924 +49.2% |
| 2001 | $1,228 +263.8% | $44,860 +250.5% |
| 2000 | $338 | $12,800 |
Find assessor info on the county website
Monthly payment
Est. payment
Payment breakdown
Explore the cost of this home by adjusting the details. Changes won't be saved.Climate risks
Neighborhood: 30127
Nearby schools
Schools provided by the listing agent
- Elementary: Hendricks
- Middle: Cooper
- High: South Cobb
Source: GAMLS. This data may not be complete. We recommend contacting the local school district to confirm school assignments for this home.
- $403,2005 bd3 ba2.7k sqft2285 Worthington Dr, Powder Springs, GA 30127Off Market
- $427,4004 bd2 ba2.8k sqft2265 Worthington Dr, Powder Springs, GA 30127Off Market
- $352,7004 bd3 ba2.5k sqft2250 Worthington Dr, Powder Springs, GA 30127Off Market

- $405,7004 bd3 ba-- sqft2250 Worthington Dr #0, Powder Springs, GA 30127Off Market
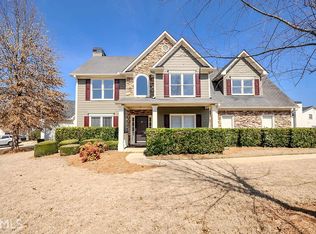
Similar homes
- $425,0004 bd3 ba1.6k sqft4036 Saint George Walk SW, Powder Springs, GA 30127Active

 MLS ID #10845882, Janine Reedy, Keller Williams West Atlanta. GAMLS
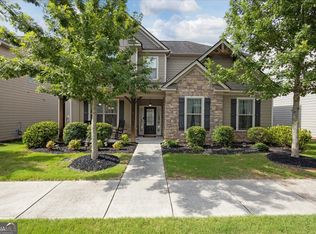
 - $425,0004 bd4 ba2.6k sqft3723 Silvery Way, Powder Springs, GA 30127Active
 MLS ID #10871919, Shermine A Khakiani, Keller Williams Realty Atl. Partners. GAMLS
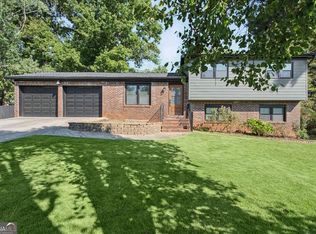
 - $398,0003 bd3 ba2.1k sqft4009 Glendianne Way, Powder Springs, GA 30127Active
 MLS ID #10871017, Natalie Grant, BHGRE Metro Brokers. GAMLS
 - $365,0004 bd3 ba2.2k sqft3742 Bengal Dr, Powder Springs, GA 30127Active
 MLS ID #10838580, EmpowerHome Team Atlanta, Keller Williams Realty First Atlanta. GAMLS
 - $310,0004 bd3 ba1.9k sqft188 Pilgrim Ln, Powder Springs, GA 30127ActiveMLS ID #10856201, Hollie M Turner, Self Property Advisors. GAMLS
- $435,0004 bd4 ba2.5k sqft25 Spring Woods Dr, Dallas, GA 30157ActiveMLS ID #10807935, Lisa Richmond, Sanders Real Estate. GAMLS
- $409,9005 bd3 ba3k sqft40 Poplar Farms Dr, Hiram, GA 30141ActiveMLS ID #10834968, Mirian Garcia Torres, The Realty Group. GAMLS
- $454,0004 bd4 ba3.2k sqft6327 Rooks Pass, Mableton, GA 30126ActiveMLS ID #10842947, Beatriz Barbosa, Fathom Realty GA, LLC. GAMLS
- $474,9005 bd4 ba3.5k sqft5255 Camden Lake Pkwy NW, Acworth, GA 30101ActiveMLS ID #10871920, Nikhil Sharma, TOP Brokerage. GAMLS
- $439,9004 bd3 ba2.6k sqft3513 Palmer Falls Dr, Douglasville, GA 30135ActiveMLS ID #10869312, Donna B Mungin, BHGRE Metro Brokers. GAMLS
- $434,9993 bd2 ba1.9k sqft2734 General Hooker Trl NW, Kennesaw, GA 30152ActiveMLS ID #10874946, Heather D Nichols, Your Home Sold Guaranteed Realty HOR. GAMLS
- $475,0004 bd3 ba2.8k sqft2374 Battle Forest Dr SW, Marietta, GA 30064ActiveMLS ID #10866538, Kimone Oruga, Dwelli. GAMLS
- $399,9003 bd3 ba2.3k sqft1340 Windage Ct SW, Marietta, GA 30008ActiveMLS ID #10868776, Courtney Newton, The Rezerve. GAMLS
- $434,9994 bd3 ba2.4k sqft137 Unicoi Way, Dallas, GA 30132ActiveMLS ID #10818830, Denise Nunley, Keller Williams Northwest. GAMLS
- $530,0004 bd4 ba2.4k sqft6370 Century Park Pl SE, Mableton, GA 30126ActiveMLS ID #10873380, Denise Winston, Orchard Brokerage, LLC. GAMLS
- $468,0003 bd2 ba1.9k sqft4626 Old Stilesboro Rd NW, Acworth, GA 30101ActiveMLS ID #10866899, Monique T Tetreault, Atlanta Communities. GAMLS
- $650,0005 bd4 ba4.6k sqft4855 Ward Farm Ln, Powder Springs, GA 30127Active Under ContractMLS ID #10820984, Burnie J King, Keller Williams Realty. GAMLS
- $425,0003 bd3 ba2.8k sqft974 Laurelmont Dr SW, Atlanta, GA 30311ActiveMLS ID #10825576, Candace Stuart, Coldwell Banker Realty. GAMLS
- $429,0003 bd3 ba2.3k sqft2996 Rockbridge Rd, Marietta, GA 30066ActiveMLS ID #10841822, Stenisha A Reed, Solutions First Realty LLC. GAMLS
- $410,0005 bd3 ba2.5k sqft88 Hollis Ter NW, Atlanta, GA 30311Active Under ContractMLS ID #10833797, Johanna Galnares, Keller Williams Realty Consultants. GAMLS
