Completely redone and move in ready, this 3 bedroom, 2.5 bathroom home is tucked away in a cul-de-sac and features extensive updates throughout! Fresh interior paint and new flooring greets you immediately, while flowing through the main living areas. The spacious family room is centered around a whitewashed brick fireplace and features a wall of windows bringing in plenty of natural light. A separate dining room offers additional space for entertaining and opens into the updated kitchen and breakfast area. The kitchen has been updated with white shaker cabinetry, quartz countertops, subway tile backsplash, stainless steel appliances, recessed lighting, and plenty of cabinet and counter space. Sliding glass doors lead from the breakfast area to the newly updated rear deck overlooking the wooded surroundings. Upstairs, all three bedrooms feature new carpet and ceiling fans. The oversized primary suite stands out with a vaulted ceiling and large windows, while the completely updated ensuite bathroom features a freestanding soaking tub, tiled walk in shower, new vanity, and modern finishes. Two additional bedrooms and a second full bathroom complete the upper level. The unfinished basement provides plenty of additional space for storage, a workshop, home gym, or future expansion and offers direct exterior access. Outside, mature trees surround the property, while a secondary driveway provides convenient access to the basement at the rear of the home. Additional improvements include a new roof, new heating and air system, fresh paint, new flooring and carpet. A two car garage completes the home. Conveniently located in Marietta with easy access to shopping, dining, major roadways, and everyday conveniences!
Active
$399,900
1340 Windage Ct SW, Marietta, GA 30008
3beds
2,322sqft
Single Family Residence
Built in 1993
0.31 Acres Lot
$-- Zestimate®
$172/sqft
$-- HOA
What's special
Modern finishesWhitewashed brick fireplaceUpdated kitchenNew roofTwo car garageNew vanityLarge windows
- 19 days
- 699
- 162
Zillow last checked:
Listing updated:
Listed by:
Courtney Newton 770-314-5178,
The Rezerve
Source: GAMLS,MLS#: 10868776
Facts & features
Interior
Bedrooms & bathrooms
- Bedrooms: 3
- Bathrooms: 3
- Full bathrooms: 2
- 1/2 bathrooms: 1
Rooms
- Room types: Laundry, Other
Kitchen
- Features: Breakfast Area
Heating
- Central
Cooling
- Ceiling Fan(s), Central Air
Appliances
- Included: Other
- Laundry: Other
Features
- Other, Rear Stairs, Vaulted Ceiling(s), Walk-In Closet(s)
- Flooring: Carpet, Other
- Windows: Bay Window(s)
- Basement: Daylight,Exterior Entry,Unfinished
- Number of fireplaces: 1
- Fireplace features: Living Room
- Common walls with other units/homes: No Common Walls
Interior area
- Total structure area: 2,322
- Total interior livable area: 2,322 sqft
- Finished area above ground: 2,322
- Finished area below ground: 0
Property
Parking
- Total spaces: 2
- Parking features: Garage
- Has garage: Yes
Features
- Levels: Three Or More
- Stories: 3
- Patio & porch: Deck
- Waterfront features: No Dock Or Boathouse
- Body of water: None
Lot
- Size: 0.31 Acres
- Features: Corner Lot, Cul-De-Sac, Private
Details
- Parcel number: 19055800840
- Special conditions: Agent Owned
Construction
Type & style
- Home type: SingleFamily
- Architectural style: Traditional
- Property subtype: Single Family Residence
Materials
- Other
- Roof: Composition
Condition
- Updated/Remodeled
- New construction: No
- Year built: 1993
Utilities & green energy
- Sewer: Public Sewer
- Water: Public
- Utilities for property: Cable Available, Electricity Available, High Speed Internet, Natural Gas Available, Phone Available, Sewer Available, Underground Utilities, Water Available
Community & HOA
Community
- Features: Walk To Schools, Near Shopping
- Subdivision: Cumberlad Ridge
HOA
- Has HOA: No
- Services included: None
Location
- Region: Marietta
Financial & listing details
- Price per square foot: $172/sqft
- Tax assessed value: $362,170
- Annual tax amount: $3,421
- Date on market: 10/7/2026
- Cumulative days on market: 19 days
- Listing agreement: Exclusive Right To Sell
- Electric utility on property: Yes
Estimated market value
Not available
Estimated sales range
Not available
$2,322/mo
Price history
| Date | Event | Price |
|---|---|---|
| 10/7/2026 | Listed for sale | $399,900+65.2%$172/sqft |
Source:  GAMLS #10868776 Report a problem | ||
| 8/4/2026 | Sold | $242,000+47.1%$104/sqft |
Source: Public Record Report a problem | ||
| 10/20/2017 | Sold | $164,500-2.4%$71/sqft |
Source:  FMLS GA #5876027 Report a problem | ||
| 9/26/2017 | Pending sale | $168,500$73/sqft |
Source: Community-Wide Realty Group #8221191 Report a problem | ||
| 9/24/2017 | Price change | $168,500-1.5%$73/sqft |
Source: Community-Wide Realty Group #8221191 Report a problem | ||
| 9/7/2017 | Listed for sale | $171,000$74/sqft |
Source: Community-Wide Realty Group #8221191 Report a problem | ||
| 8/23/2017 | Pending sale | $171,000$74/sqft |
Source: Community-Wide Realty Group #8221191 Report a problem | ||
| 8/20/2017 | Price change | $171,000+8.2%$74/sqft |
Source: Community-Wide Realty Group #8221191 Report a problem | ||
| 7/9/2017 | Listed for sale | $158,000+1.3%$68/sqft |
Source: Community-Wide Realty Group #8221191 Report a problem | ||
| 5/13/2003 | Sold | $156,000+25.8%$67/sqft |
Source: Public Record Report a problem | ||
| 9/3/1998 | Sold | $124,000+8.8%$53/sqft |
Source: Public Record Report a problem | ||
| 3/10/1995 | Sold | $114,000$49/sqft |
Source: Public Record Report a problem | ||
Public tax history
| Year | Property taxes | Tax assessment |
|---|---|---|
| 2024 | $3,424 +44.7% | $144,868 +19.6% |
| 2023 | $2,366 +5.9% | $121,136 +35.6% |
| 2022 | $2,235 0% | $89,348 |
| 2021 | $2,235 +15.8% | $89,348 +18.5% |
| 2020 | $1,931 +12.8% | $75,420 +15.3% |
| 2019 | $1,711 -13.8% | $65,392 |
| 2018 | $1,985 | $65,392 +5% |
| 2017 | $1,985 +10.8% | $62,300 |
| 2016 | $1,791 +28.7% | $62,300 +31.9% |
| 2015 | $1,391 +22% | $47,228 |
| 2014 | $1,141 +142.6% | $47,228 +92.6% |
| 2013 | $470 -57.4% | $24,524 -45.9% |
| 2012 | $1,103 -8.6% | $45,352 -6.9% |
| 2011 | $1,207 +5.6% | $48,716 |
| 2010 | $1,143 | $48,716 |
| 2009 | $1,143 -20.5% | $48,716 -27.1% |
| 2006 | $1,438 +16.5% | $66,828 +15.8% |
| 2005 | $1,235 | $57,720 |
| 2004 | $1,235 +4.7% | $57,720 |
| 2003 | $1,179 -0.1% | $57,720 |
| 2002 | $1,181 +9.5% | $57,720 +16.4% |
| 2001 | $1,078 -2.6% | $49,600 |
| 2000 | $1,106 | $49,600 |
Find assessor info on the county website
Monthly payment
Est. payment
Payment breakdown
Explore the cost of this home by adjusting the details. Changes won't be saved.Climate risks
Neighborhood: 30008
Nearby schools
Schools provided by the listing agent
- Elementary: Milford
- Middle: Smitha
- High: Osborne
Source: GAMLS. This data may not be complete. We recommend contacting the local school district to confirm school assignments for this home.
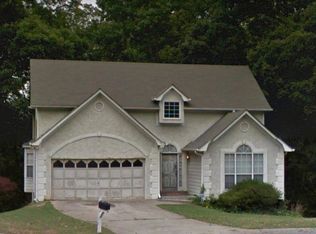

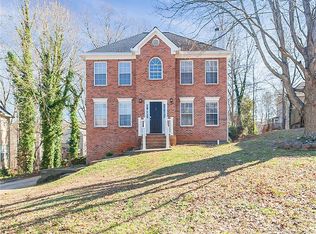
Similar homes
- $425,0003 bd3 ba2.2k sqft1803 Milford Way SW, Marietta, GA 30008Active
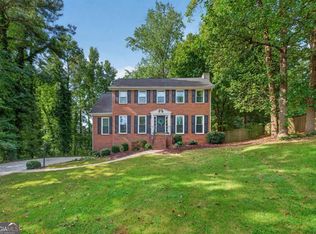
 MLS ID #10845121, Stephanie B Houchin, Compass. GAMLS
- $434,9004 bd3 ba2.8k sqft2984 Montview Dr SW, Marietta, GA 30060Active Under Contract
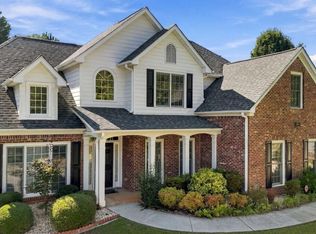 MLS ID #10858286, Tri Nguyen, Maxima Realty. GAMLS
- $349,0003 bd3 ba1.8k sqft1251 Willamette Way, Marietta, GA 30008Active
 MLS ID #10840427, Lisa Simpson, I Heart Atlanta Brokerage. GAMLS
- $439,0003 bd2 ba1.3k sqft526 Pineview Dr SE, Smyrna, GA 30082Active
 MLS ID #10876662, Marco Rossi, Sanders Real Estate. GAMLS
- $375,0004 bd2 ba1.8k sqft1749 Charrington Way, Powder Springs, GA 30127Active Under ContractMLS ID #10869117, Melissa Krudwig, Atlanta Communities. GAMLS
- $450,0004 bd3 ba2.6k sqft2280 Northbrook Rdg NW, Kennesaw, GA 30152ActiveMLS ID #10879218, Tiffany Pron, Atlanta Communities. GAMLS
- $389,9004 bd3 ba1.9k sqft4901 Glore Rd SW, Mableton, GA 30126ActiveMLS ID #10834179, Justin Landis, Bolst. GAMLS
- $389,9003 bd3 ba1.9k sqft5881 Pavillion Dr, Powder Springs, GA 30127ActiveMLS ID #10866896, Lindsey Haas, Keller Williams Realty. GAMLS
- $469,9003 bd4 ba2.5k sqft4630 Anastasia Ct SE, Mableton, GA 30126ActiveMLS ID #10868415, Young Kim, Keller Williams Realty Atl. Partners. GAMLS
- $403,0003 bd2 ba1.5k sqft136 Farmington Dr, Woodstock, GA 30188ActiveMLS ID #10876625, Mark Spain, Mark Spain Real Estate. GAMLS
- $460,0003 bd2 ba2.7k sqft3521 Cedar Valley Dr SE, Smyrna, GA 30080ActiveMLS ID #10873293, Nikhil Sharma, TOP Brokerage. GAMLS
- $400,0003 bd2 ba1.4k sqft728 Skyview Dr NE, Marietta, GA 30060ActiveMLS ID #10806731, Stacey Wyatt Group, eXp Realty. GAMLS
- $419,9993 bd2 ba1.9k sqft1741 Lucy Dr NW, Kennesaw, GA 30152Active Under ContractMLS ID #10835146, Makaila Parson, Atlanta Communities. GAMLS
- $419,9003 bd2 ba1.2k sqft414 Rigby St NE, Marietta, GA 30060Active Under ContractMLS ID #10844032, Joshua Pickens, Housewell.com Realty. GAMLS
- $439,9004 bd3 ba2k sqft1918 Ascot Ter NW, Acworth, GA 30102ActiveMLS ID #10876419, Flavia Miller, Atlanta Communities. GAMLS
- $395,5004 bd3 ba2.2k sqft24 Augusta Way, Hiram, GA 30141ActiveMLS ID #10826010, Wendi Robinson, Coldwell Banker Realty. GAMLS
- $399,9004 bd3 ba2.7k sqft3511 Umatilla Ln SW, Atlanta, GA 30331ActiveMLS ID #10838763, Robert E Salmons Jr., Entera Realty. GAMLS
- $390,0003 bd2 ba1.6k sqft250 King Arthur Dr, Woodstock, GA 30189ActiveMLS ID #10868886, Leah Nascimento, MGN Fine Homes. GAMLS
- $440,0003 bd2 ba2.4k sqft291 Crabapple Ct, Powder Springs, GA 30127ActiveMLS ID #10839065, Janine Reedy, Keller Williams West Atlanta. GAMLS
- $542,3993 bd3 ba2.8k sqft62 Mount Calvary Rd NW, Marietta, GA 30064ActiveMLS ID #10814058, Ciara Pardee, Atlantic Real Estate Brokers. GAMLS
