Welcome home to this FULLY RENOVATED 3 Bedroom 2 bathroom Ranch with a Basement, nestled on nearly half an acre with NO HOA!!! NEW Roof! 2 Car Garage! This home has everything you need!! From the updated front deck to the thoughtfully renovated interior, this home offers modern finishes, functional living spaces, luxury vinyl plank flooring, recessed lighting, and plenty of room both inside and out. Step inside to a large open concept layout where the living room, dining area, and kitchen flow seamlessly together. The spacious living room is filled with natural light and centered around a beautifully remodeled fireplace, creating a warm and inviting space for relaxing or entertaining. The remodeled kitchen is the heart of the home, featuring crisp white cabinetry with elegant gold hardware, large center island, pendant lighting, vent hood, stainless-steel appliances, and a coordinating backsplash. The primary suite offers a peaceful retreat with a large closet with ample space, a beautifully renovated bathroom featuring a dual vanity, gold accents, and a walk in shower!!! Downstairs, the Fully Finished Basement expands your living space even further, with a versatile room perfect for a Media room, Gym, Playroom, Office, or more!! Stepping outside, you will enjoy even more room to relax and entertain with an Updated Front Deck and a Large Rear Screened in Porch overlooking the expansive backyard. With nearly half an acre, there is plenty of space for outdoor gatherings, recreation, gardening, or simply enjoying your own private outdoor retreat. Conveniently located near local shopping, parks, highly rated schools, and everyday amenities, this beautifully renovated home is PERFECT for YOU. Don't miss your opportunity to make this one yours! Schedule your private tour today!!!
Active
$450,000
291 Crabapple Ct, Powder Springs, GA 30127
3beds
--sqft
Single Family Residence
Built in 1989
0.44 Acres Lot
$445,200 Zestimate®
$--/sqft
$-- HOA
What's special
Modern finishesNew roofRemodeled kitchenLarge center islandFunctional living spacesBeautifully remodeled fireplaceExpansive backyard
- 34 days
- 382
- 56
Zillow last checked:
Listing updated:
Listed by:
Janine Reedy 770-701-8240,
Keller Williams West Atlanta
Source: GAMLS,MLS#: 10839065
Facts & features
Interior
Bedrooms & bathrooms
- Bedrooms: 3
- Bathrooms: 2
- Full bathrooms: 2
- Main level bathrooms: 2
- Main level bedrooms: 3
Rooms
- Room types: Bonus Room, Sun Room
Kitchen
- Features: Breakfast Area, Kitchen Island, Pantry
Heating
- Central, Natural Gas
Cooling
- Ceiling Fan(s), Central Air
Appliances
- Included: Dishwasher, Dryer, Gas Water Heater, Microwave, Refrigerator, Washer
- Laundry: In Hall, Laundry Closet
Features
- Double Vanity, Master On Main Level, Other, Vaulted Ceiling(s), Walk-In Closet(s)
- Flooring: Other, Vinyl
- Basement: Finished,Full,Interior Entry
- Attic: Pull Down Stairs
- Number of fireplaces: 1
- Fireplace features: Factory Built, Family Room, Gas Log, Gas Starter
- Common walls with other units/homes: No Common Walls
Interior area
- Total structure area: 0
- Finished area above ground: 0
- Finished area below ground: 0
Property
Parking
- Total spaces: 2
- Parking features: Basement, Garage, Side/Rear Entrance
- Has attached garage: Yes
Features
- Levels: One
- Stories: 1
- Patio & porch: Screened
- Exterior features: Other
- Waterfront features: No Dock Or Boathouse
- Body of water: None
Lot
- Size: 0.44 Acres
- Features: Corner Lot, Level, Other
Details
- Parcel number: 20030600210
Construction
Type & style
- Home type: SingleFamily
- Architectural style: Ranch
- Property subtype: Single Family Residence
Materials
- Other
- Foundation: Block
- Roof: Composition
Condition
- Updated/Remodeled
- New construction: No
- Year built: 1989
Utilities & green energy
- Sewer: Septic Tank
- Water: Public
- Utilities for property: Cable Available, Electricity Available, High Speed Internet, Phone Available, Sewer Available, Water Available
Community & HOA
Community
- Features: None
- Security: Carbon Monoxide Detector(s), Smoke Detector(s)
- Subdivision: Crabapple Cove
HOA
- Has HOA: No
- Services included: None
Location
- Region: Powder Springs
Financial & listing details
- Tax assessed value: $321,440
- Annual tax amount: $663
- Date on market: 9/3/2026
- Cumulative days on market: 34 days
- Listing agreement: Exclusive Right To Sell
- Electric utility on property: Yes
Estimated market value
$445,200
$423,000 - $467,000
$2,056/mo
Price history
| Date | Event | Price |
|---|---|---|
| 9/3/2026 | Listed for sale | $450,000+50% |
Source:  FMLS GA #7830946 Report a problem FMLS GA #7830946 Report a problem | ||
| 5/15/2026 | Sold | $300,000 |
Source:  GAMLS #10754035 Report a problem GAMLS #10754035 Report a problem | ||
| 5/4/2026 | Pending sale | $300,000 |
Source: GAMLS #10754035 Report a problem | ||
| 4/29/2026 | Listed for sale | $300,000+119% |
Source: FMLS GA #7760071 Report a problem | ||
| 6/13/2000 | Sold | $137,000 |
Source: Public Record Report a problem | ||
Public tax history
| Year | Property taxes | Tax assessment |
|---|---|---|
| 2024 | $666 +68.7% | $128,576 +20.3% |
| 2023 | $395 -34.3% | $106,856 |
| 2022 | $601 +8.8% | $106,856 +17.9% |
| 2021 | $552 +2.5% | $90,664 +5.2% |
| 2020 | $539 | $86,204 |
| 2019 | $539 +10.4% | $86,204 +24.6% |
| 2018 | $488 | $69,200 +16.3% |
| 2017 | $488 +18.7% | $59,520 |
| 2016 | $411 +7.5% | $59,520 +37.9% |
| 2015 | $382 -1.7% | $43,156 |
| 2014 | $389 -6.1% | $43,156 -10.9% |
| 2013 | $414 -1.6% | $48,436 |
| 2012 | $421 | $48,436 |
| 2011 | $421 +14.3% | $48,436 -4.8% |
| 2010 | $368 -7.5% | $50,864 -17.5% |
| 2009 | $398 +18.5% | $61,620 |
| 2006 | $336 -1.6% | $61,620 |
| 2005 | $341 +6.8% | $61,620 +12.8% |
| 2004 | $320 | $54,624 |
| 2003 | $320 -70% | $54,624 |
| 2002 | $1,066 -7.6% | $54,624 |
| 2001 | $1,154 +25.3% | $54,624 +26.4% |
| 2000 | $921 | $43,230 |
Find assessor info on the county website
Monthly payment
Est. payment
Payment breakdown
Explore the cost of this home by adjusting the details. Changes won't be saved.Climate risks
Neighborhood: 30127
Nearby schools
Schools provided by the listing agent
- Elementary: Vaughan
- Middle: Lost Mountain
- High: Harrison
Source: GAMLS. This data may not be complete. We recommend contacting the local school district to confirm school assignments for this home.
- $323,1003 bd2 ba1.4k sqft241 Crabapple Ct, Powder Springs, GA 30127Off Market
- $330,8003 bd2 ba1.5k sqft280 Crabapple Ct, Powder Springs, GA 30127Off Market
- $370,7003 bd3 ba2.3k sqft290 Crabapple Ct, Powder Springs, GA 30127Off Market
- $350,0003 bd3 ba2.5k sqft250 Crabapple Ct, Powder Springs, GA 30127Sold

Similar homes
- $499,0004 bd3 ba2.9k sqft5954 Henley Dr, Powder Springs, GA 30127Active

 MLS ID #10789344, Tara Nieves, Atlanta Communities. GAMLS
 - $505,0006 bd4 ba3.2k sqft104 Courtland Cir, Powder Springs, GA 30127Active
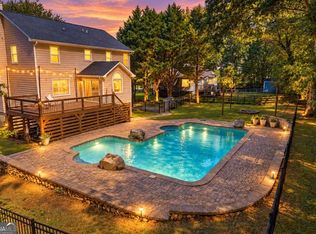 MLS ID #10855716, Mike Francis, Keller Williams Realty Partners. GAMLS
 - $425,0004 bd3 ba-- sqft4036 Saint George Walk SW, Powder Springs, GA 30127Active
 MLS ID #10845882, Janine Reedy, Keller Williams West Atlanta. GAMLS
 - $429,0003 bd2 ba1.8k sqft2806 Brookwest Dr SW, Marietta, GA 30064Active
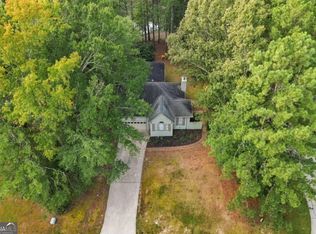 MLS ID #10858299, CHRISTOPHER LEE HAMON, RE/MAX Town & Country. GAMLS
 - $455,0004 bd3 ba2.4k sqft3910 Mountain View Rd NW, Kennesaw, GA 30152ActiveMLS ID #10846620, Leila K Davis, Keller Williams Rlty. Partners. GAMLS
- $430,0004 bd3 ba-- sqft435 Stonehenge Dr NW, Marietta, GA 30064ActiveMLS ID #10845061, Luis Ramirez, RE/MAX Pure. GAMLS
- $345,0003 bd2 ba1.3k sqft5506 Muirwood Ct, Powder Springs, GA 30127ActiveMLS ID #10844632, Wilson Nguyen, Simply Homes ATL. GAMLS
- $334,0004 bd3 ba2k sqft819 Tramore Ct, Marietta, GA 30127ActiveMLS ID #10825597, Teresa Homan, Mainstay Brokerage. GAMLS
- $334,9003 bd2 ba1.2k sqft431 Woodland St, Dallas, GA 30157ActiveMLS ID #10837787, Valeska Echavarria, eXp Realty. GAMLS
- $475,0004 bd3 ba2.6k sqft2280 Northbrook Rdg NW, Kennesaw, GA 30152ActiveMLS ID #10773557, Tiffany Pron, Atlanta Communities. GAMLS
- $315,0003 bd2 ba-- sqft1006 Pinetree Ct, Powder Springs, GA 30127ActiveMLS ID #10829449, Janice Overbeck, Keller Williams Realty Atlanta North. GAMLS
- $419,9993 bd2 ba1.9k sqft1741 Lucy Dr NW, Kennesaw, GA 30152ActiveMLS ID #10835146, Makaila Parson, Atlanta Communities. GAMLS
- $390,0003 bd2 ba2.3k sqft420 Creekview Ct NW, Marietta, GA 30064ActiveMLS ID #10789388, Ramesh Seegulam, Nation One Realty Group, Inc.. GAMLS
- $359,9994 bd3 ba1.6k sqft41 Trace Trl, Dallas, GA 30132ActiveMLS ID #10844198, Melodie Smith, Atlanta Communities. GAMLS
- $389,9003 bd2 ba-- sqft3510 Steve Dr NW, Marietta, GA 30064ActiveMLS ID #10815984, Carey Manders, Redfin Corporation. GAMLS
- $529,9003 bd3 ba2.9k sqft2068 Signal Ridge Chase NW, Kennesaw, GA 30152ActiveMLS ID #10842377, Christopher Rodriguez, Redfin Corporation. GAMLS
- $460,0003 bd2 ba2.3k sqft1037 Atherton Ln, Woodstock, GA 30189ActiveMLS ID #10788440, Jonathan Bostocky, Orchard Brokerage, LLC. GAMLS
- $430,0003 bd2 ba1.8k sqft3910 Rock Mill Pkwy, Marietta, GA 30062ActiveMLS ID #10857331, Greg Kurzner, Resideum Real Estate. GAMLS
- $542,4993 bd3 ba-- sqft62 Mount Calvary Rd NW, Marietta, GA 30064ActiveMLS ID #10814058, Ciara Pardee, Atlantic Real Estate Brokers. GAMLS
