Welcome to this beautifully updated 2,387-square-foot home perfectly situated on a spacious 0.45-acre corner lot offering privacy, convenience and exceptional value. Located on a quiet dead-end street with no HOA, this property provides the freedom and flexibility today's homeowners desire. Step inside to discover fresh interior paint, brand-new flooring throughout, new windows, new garage door and a new roof-providing comfort, style and peace of mind for years to come. The updated kitchen features new countertops, a gas cooktop and a dishwasher, creating the perfect space for everyday living and entertaining. Updated bathrooms add a modern touch throughout the home. Gather in the inviting family room, highlighted by a charming brick gas fireplace that creates a warm and welcoming atmosphere. The fully finished basement offers incredible versatility with two additional rooms ideal for a media room, recreation space, home gym, office, or guest accommodations. A dedicated storage room along with both interior and exterior basement access enhances the home's functionality. Outside enjoy the benefits of a large corner lot with ample space for outdoor activities, gardening or future enhancements. With its extensive updates, generous lot size and peaceful setting, this home seamlessly blends comfort, character and modern convenience. The highly sought-after Harrison High School district, this home offers easy access to Dallas Highway, Barrett Parkway, The Avenue West Cobb, Kennesaw Mountain National Battlefield Park, and Interstate 75. Move-in ready and full of charm, this is a rare opportunity you won't want to miss. Schedule your showing today!
Active
$395,000
420 Creekview Ct NW, Marietta, GA 30064
3beds
2,387sqft
:
Get pre-qualifiedN/A
Single Family Residence
Built in 1973
0.46 Acres Lot
$389,200 Zestimate®
$165/sqft
$-- HOA
What's special
Charming brick gas fireplaceUpdated kitchenNew roofNew garage doorNew windowsQuiet dead-end streetNew countertops
- 51 days |
- 1,107 |
- 64 |
Zillow last checked:
Listing updated:
Listed by:
Ramesh Seegulam 770-904-3779,
Nation One Realty Group, Inc.
Source: GAMLS,MLS#: 10789388
Facts & features
Interior
Bedrooms & bathrooms
- Bedrooms: 3
- Bathrooms: 2
- Full bathrooms: 2
- Main level bathrooms: 2
- Main level bedrooms: 3
Rooms
- Room types: Family Room, Game Room, Media Room, Sun Room
Dining room
- Features: Separate Room
Kitchen
- Features: Breakfast Area, Solid Surface Counters
Heating
- Central
Cooling
- Ceiling Fan(s), Central Air
Appliances
- Included: Dishwasher
- Laundry: Other
Features
- Double Vanity, Master On Main Level
- Flooring: Carpet
- Basement: Finished,Interior Entry
- Number of fireplaces: 1
- Fireplace features: Family Room, Gas Starter
- Common walls with other units/homes: No Common Walls
Interior area
- Total structure area: 2,387
- Total interior livable area: 2,387 sqft
- Finished area above ground: 2,387
- Finished area below ground: 0
Property
Parking
- Parking features: Garage, Side/Rear Entrance
- Has garage: Yes
Features
- Levels: One
- Stories: 1
- Patio & porch: Porch
- Exterior features: Other
- Fencing: Back Yard
- Body of water: None
Lot
- Size: 0.46 Acres
- Features: Corner Lot, Private
Details
- Parcel number: 20029200890
- Special conditions: Agent Owned
Construction
Type & style
- Home type: SingleFamily
- Architectural style: Ranch,Traditional
- Property subtype: Single Family Residence
Materials
- Brick, Other
- Roof: Composition
Condition
- Resale
- New construction: No
- Year built: 1973
Utilities & green energy
- Sewer: Public Sewer
- Water: Public
- Utilities for property: Electricity Available, Natural Gas Available, Sewer Available, Water Available
Community & HOA
Community
- Features: Sidewalks
- Security: Smoke Detector(s)
- Subdivision: Oregon Woods
HOA
- Has HOA: No
- Services included: None
Location
- Region: Marietta
Financial & listing details
- Price per square foot: $165/sqft
- Tax assessed value: $343,170
- Annual tax amount: $4,136
- Date on market: 6/19/2026
- Cumulative days on market: 42 days
- Listing agreement: Exclusive Right To Sell
- Listing terms: Cash,Conventional,FHA,VA Loan
- Electric utility on property: Yes
Estimated market value
$389,200
$370,000 - $409,000
$2,553/mo
Price history
| Date | Event | Price |
|---|---|---|
| 7/1/2026 | Listed for sale | $395,000$165/sqft |
Source:  GAMLS #10789388 Report a problem GAMLS #10789388 Report a problem | ||
| 6/23/2026 | Pending sale | $395,000$165/sqft |
Source:  FMLS GA #7791396 Report a problem FMLS GA #7791396 Report a problem | ||
| 6/19/2026 | Listed for sale | $395,000$165/sqft |
Source: GAMLS #10789388 Report a problem | ||
| 1/28/2026 | Listing removed | $395,000$165/sqft |
Source: FMLS GA #7601656 Report a problem | ||
| 12/22/2025 | Listed for sale | $395,000$165/sqft |
Source: GAMLS #10547900 Report a problem | ||
| 12/19/2025 | Pending sale | $395,000$165/sqft |
Source: GAMLS #10547900 Report a problem | ||
| 12/12/2025 | Price change | $395,000-1.2%$165/sqft |
Source: GAMLS #10547900 Report a problem | ||
| 10/17/2025 | Price change | $399,900-1.4%$168/sqft |
Source: FMLS GA #7601656 Report a problem | ||
| 10/9/2025 | Price change | $405,500-0.4%$170/sqft |
Source: FMLS GA #7601656 Report a problem | ||
| 9/12/2025 | Price change | $407,000-0.5%$171/sqft |
Source: GAMLS #10547900 Report a problem | ||
| 8/29/2025 | Price change | $409,000-1.2%$171/sqft |
Source: GAMLS #10547900 Report a problem | ||
| 7/18/2025 | Price change | $414,000-1.2%$173/sqft |
Source: GAMLS #10547900 Report a problem | ||
| 6/20/2025 | Listed for sale | $419,000+289.8%$176/sqft |
Source: GAMLS #10547900 Report a problem | ||
| 6/6/2008 | Sold | $107,500-14%$45/sqft |
Source: Public Record Report a problem | ||
| 3/10/2008 | Listed for sale | $124,999$52/sqft |
Source: NCI Report a problem | ||
Public tax history
| Year | Property taxes | Tax assessment |
|---|---|---|
| 2024 | $4,139 | $137,268 |
| 2023 | $4,139 +25.5% | $137,268 +26.3% |
| 2022 | $3,299 +43.8% | $108,684 +43.8% |
| 2021 | $2,293 | $75,556 |
| 2020 | $2,293 +19.5% | $75,556 +19.5% |
| 2019 | $1,919 | $63,224 |
| 2018 | $1,919 | $63,224 |
| 2017 | $1,919 +5.6% | $63,224 |
| 2016 | $1,818 +25.7% | $63,224 +28.8% |
| 2015 | $1,446 -0.8% | $49,100 |
| 2014 | $1,459 -0.8% | $49,100 |
| 2013 | $1,471 -22.5% | $49,100 -21.9% |
| 2012 | $1,899 -0.2% | $62,848 |
| 2011 | $1,902 +3.6% | $62,848 -1.6% |
| 2010 | $1,836 | $63,872 |
| 2009 | $1,836 +486.9% | $63,872 +19.8% |
| 2006 | $313 -1.5% | $53,308 |
| 2005 | $318 +10.6% | $53,308 +22.4% |
| 2004 | $287 | $43,564 |
| 2003 | $287 -0.3% | $43,564 |
| 2002 | $288 -11.9% | $43,564 |
| 2001 | $327 -5.5% | $43,564 |
| 2000 | $346 | $43,564 |
Find assessor info on the county website
Monthly payment
Est. payment
Payment breakdown
Explore the cost of this home by adjusting the details. Changes won't be saved.Climate risks
Neighborhood: 30064
Nearby schools
GreatSchools rating
- 9/10Due West Elementary SchoolGrades: PK-5Distance: 2.2 mi
- 9/10Mcclure Middle SchoolGrades: 6-8Distance: 3.2 mi
- 9/10Harrison High SchoolGrades: 9-12Distance: 3.1 mi
Schools provided by the listing agent
- Elementary: Due West
- Middle: McClure
- High: Harrison
Source: GAMLS. This data may not be complete. We recommend contacting the local school district to confirm school assignments for this home.
- $399,0004 bd2 ba1.5k sqft2670 Creekview Dr, Marietta, GA 30064Sold

- $354,3003 bd2 ba1.9k sqft2680 Creekview Dr, Marietta, GA 30064Off Market
- $415,4003 bd2 ba2.3k sqft410 Creekview Ct NW, Marietta, GA 30064Off Market
- $399,0003 bd2 ba1.5k sqft2670 Creekview Point NW, Marietta, GA 30064Sold
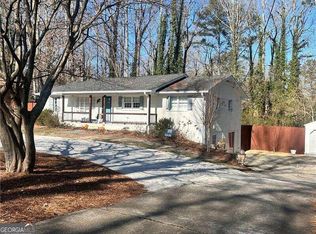
- $397,7003 bd3 ba2.1k sqft2691 Creekview Dr, Marietta, GA 30064Off Market
- $407,2003 bd3 ba2.3k sqft400 Creekview Ct NW, Marietta, GA 30064Off Market
- $309,5003 bd2 ba1.4k sqft2690 Creekview Dr, Marietta, GA 30064Off Market
- $502,0004 bd3 ba2.5k sqft411 Creekview Ct NW, Marietta, GA 30064Off Market
A local agent can set up tours, give advice and negotiate with sellers.
Similar homes
- $329,9003 bd2 ba1.4k sqft3002 Coffman Ct SW, Marietta, GA 30064Active
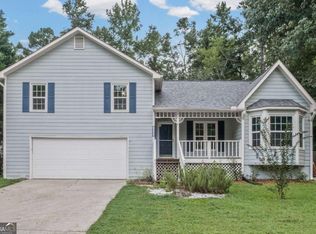
 MLS ID #10821065, Joseph Oberndorfer, eXp Realty. GAMLS
 - $435,0004 bd3 ba2.9k sqft2424 Tammeron Dr SW, Marietta, GA 30064Active
 MLS ID #10793398, Chris Mullins, Keller Williams Realty Atl. Partners. GAMLS
 - $480,0003 bd3 ba2.3k sqft3171 Burnt Hickory Rd NW, Marietta, GA 30064Active
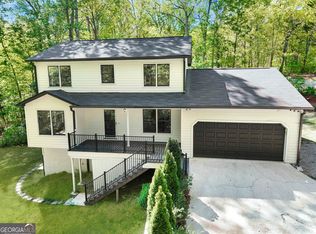 MLS ID #10736125, Angela Carpinella, Keller Williams Realty PeachtreeRoad. GAMLS
 - $389,9004 bd3 ba2.1k sqft1485 Brandon Dr, Marietta, GA 30008Active
 MLS ID #10817451, Bradley Wilson, eXp Realty. GAMLS
 - $545,0003 bd2 ba2.3k sqft226 Machelle Ln SW, Marietta, GA 30064ActiveMLS ID #10816422, Lori L Hilton, Keller Williams Realty. GAMLS
- $415,0003 bd3 ba2.8k sqft1720 Windsorbrooke Dr, Marietta, GA 30062Active Under ContractMLS ID #10801074, Natalie Stampfly, Southern Classic Realtors. GAMLS
- $415,0003 bd3 ba2.2k sqft917 Andover Ct, Woodstock, GA 30188ActiveMLS ID #10820504, Scott Ritch, Keller Williams Realty Partners. GAMLS
- $354,9003 bd2 ba2k sqft1533 Hillhaven Dr, Marietta, GA 30062ActiveMLS ID #10793143, Robert E Salmons Jr., Entera Realty. GAMLS
- $414,9004 bd2 ba2.1k sqft3999 Tall Pine Dr, Marietta, GA 30062ActiveMLS ID #10782193, Shontay Rose, Trelora Realty, Inc.. GAMLS
- $359,9003 bd2 ba1.9k sqft2511 Deerfield Dr, Kennesaw, GA 30144ActiveMLS ID #10798743, Greg Kurzner, Resideum Real Estate. GAMLS
- $370,0004 bd3 ba2.2k sqft3140 Milford Chase SW, Marietta, GA 30008ActiveMLS ID #10740106, Tajuan White, eXp Realty. GAMLS
- $369,9002 bd2 ba1.2k sqft1299 Whitlock Ridge Dr SW, Marietta, GA 30064ActiveMLS ID #10791993, Jimmy C Humrich Jr, James Realty Services. GAMLS
- $425,0003 bd2 ba2.1k sqft1485 Barrier Rd, Marietta, GA 30066ActiveMLS ID #10774754, Tanya Pickens, Opendoor Brokerage. GAMLS
- $384,9003 bd2 ba2.3k sqft1269 Westover Trce NW, Acworth, GA 30102Active Under ContractMLS ID #10777400, Justin Morgan, eXp Realty. GAMLS
- $379,0003 bd3 ba1.7k sqft347 Viola Dr, Dallas, GA 30157ActiveMLS ID #10782928, Kevin Pickles, Keller Williams Realty. GAMLS
- $374,9004 bd2 ba1.4k sqft3283 Meadowview Ln SW, Marietta, GA 30008ActiveMLS ID #10788880, Erica Martin, Coldwell Banker Realty. GAMLS
- $449,5004 bd3 ba2.5k sqft2315 Saint James Ct, Marietta, GA 30066ActiveMLS ID #10770662, Ludlow Henry Jr., Maximum One Realty Partners. GAMLS
- $479,9003 bd3 ba2.4k sqft3298 Brackenridge Trl NW, Kennesaw, GA 30152ActiveMLS ID #10806312, Jacqueline Shaffer, Offerpad Brokerage. GAMLS
- $369,9503 bd3 ba1.8k sqft124 Cross Branches, Acworth, GA 30101ActiveMLS ID #10817452, Nicole M France, RE/MAX Center. GAMLS
- $325,0003 bd2 ba1.4k sqft2411 Emberwood Ct NW, Kennesaw, GA 30152For Sale
 MLS ID #7744916, MARK SPAIN, Mark Spain Real Estate. FMLS GA
