Skip main navigation
Closed
  • $399,000

    2670 Creekview Point NW, Marietta, GA 30064

    3beds
    1,512sqft
    Single Family Residence, Residential
    Built in 1973
    10,750 Square Feet Lot
    $336,400 Zestimate®
    $264/sqft
    $2,113 Estimated rent

    Home value

    $336,400

    $303,000 - $370,000

    $2,113/mo

    Zestimate® history
    Loading
    Loading...

    Owner options

    List your home for rent

    $2,113/mo

    Rent Zestimate®

    Find your next renter with Zillow Rental Manager. Plus, with online applications, you can quickly screen prospective tenants – for free.

    Learn more

    $2,113/mo

    Rent Zestimate®

    Refinance and save

    $2,422/mo

    Est. payment

    Refinancing to a lower rate could help reduce your monthly payments and save thousands over the life of the loan.

    See today's rates

    $2,422/mo

    Est. payment

    Explore your selling options

    Work with a Zillow partner agent

    Leverage their expertise and Zillow's premium Showcase listings to get your home seen by more buyers.

    Get started

    List with your own agent

    Get your home in front of millions of buyers by listing it on Zillow.

    Learn how to do it

    Sell it yourself

    Take full control of how buyers see your home on Zillow by listing For Sale by Owner (FSBO).

    List your home

    What's special

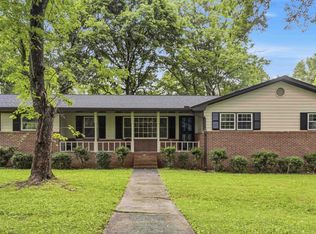
    Welcome to 2670 Creekview Point Northwest! This charming house is now available and will sell quickly. Situated in sought-after Harrison High School and McClure Middle School on the end of a quiet street, with no HOA makes this the ideal location. As you approach the property, you'll be greeted by an inviting porch adorned with cedar columns, creating a warm and welcoming atmosphere. The semi-circle driveway provides ample space for parking, accommodating up to four vehicles effortlessly, as well as the driveway to the converted drive under. Step inside and be captivated by the beauty of this four-sided brick home. The open concept design creates a seamless flow throughout the main living areas. The great room is spacious and perfect for entertaining guests or spending quality time with loved ones. The updated kitchen boasts stunning quartz countertops, adding a touch of elegance to your culinary adventures. With three bedrooms and two bathrooms, there is plenty of space for everyone to enjoy their own privacy. The property also features a finished basement, ready for you to personalize according to your needs. Whether you envision a workshop room, gym area, or a space for your hobbies, let your creativity soar in this versatile area. Outside, you'll find a large level cleared fully fenced backyard - ideal for outdoor activities and plenty of room for children and pets to play safely. There is a bonus large detached workshop with electrical and HVAC connected. Don't miss out on the opportunity to call 2670 Creekview Point Northwest your new home. Schedule a viewing today and discover the endless possibilities that await you in this delightful property!

    Zillow last checked:

    Listing updated:

    Listed by:

    Salimeh Evjen,

    Atlanta Communities 360-689-7525

    Bought with:

    PAIGE SLYMAN, 179590

    Slyman Real Estate, LLC.

    Source: FMLS GA,MLS#: 7321756MLS Logo

    Facts & features

    Interior

    Bedrooms & bathrooms
    • Bedrooms: 3
    • Bathrooms: 2
    • Full bathrooms: 2
    • Main level bathrooms: 2
    • Main level bedrooms: 3
    Rooms
    • Room types: Basement, Bonus Room, Exercise Room, Workshop
    Primary bedroom
    • Features: Master on Main
    • Level: Master on Main
    Bedroom
    • Features: Master on Main
    Primary bathroom
    • Features: Shower Only
    Dining room
    • Features: Great Room
    Kitchen
    • Features: Cabinets Stain, Cabinets White, Kitchen Island, Other Surface Counters, Pantry Walk-In, Solid Surface Counters, View to Family Room
    Heating
    • Forced Air, Natural Gas
    Cooling
    • Ceiling Fan(s), Central Air
    Appliances
    • Included: Dishwasher, Gas Range, Gas Water Heater, Microwave
    • Laundry: Laundry Room
    Features
    • Cathedral Ceiling(s), High Ceilings 9 ft Main, High Speed Internet, His and Hers Closets, Walk-In Closet(s)
    • Flooring: Ceramic Tile, Hardwood
    • Windows: Wood Frames
    • Basement: Bath/Stubbed,Daylight,Exterior Entry,Finished,Interior Entry,Walk-Out Access
    • Attic: Pull Down Stairs
    • Number of fireplaces: 1
    • Fireplace features: Family Room, Gas Starter, Masonry
    • Common walls with other units/homes: No Common Walls
    Interior area
    • Total structure area: 1,512
    • Total interior livable area: 1,512 sqft

    Property

    Parking
    • Total spaces: 4
    • Parking features: Driveway
    • Has uncovered spaces: Yes
    Accessibility
    • Accessibility features: Accessible Doors, Accessible Entrance
    Features
    • Levels: Two
    • Stories: 2
    • Patio & porch: Covered, Deck, Front Porch
    • Exterior features: Storage, No Dock
    • Pool features: None
    • Spa features: None
    • Fencing: Back Yard
    • Has view: Yes
    • View description: Trees/Woods
    • Waterfront features: None
    • Body of water: None
    Lot
    • Size: 10,750 Square Feet
    • Dimensions: 96 x 112
    • Features: Back Yard, Cleared, Landscaped, Level
    Details
    • Additional structures: Shed(s)
    • Parcel number: 20029200840
    • Other equipment: None
    • Horse amenities: None

    Construction

    Type & style
    • Home type: SingleFamily
    • Architectural style: Ranch
    • Property subtype: Single Family Residence, Residential
    Materials
    • Brick 4 Sides
    • Roof: Composition
    Condition
    • Resale
    • New construction: No
    • Year built: 1973

    Utilities & green energy

    • Electric: Other
    • Sewer: Septic Tank
    • Water: Public
    • Utilities for property: Cable Available
    Green energy
    • Energy efficient items: None
    • Energy generation: None
    • Water conservation: Low-Flow Fixtures

    Community & HOA

    Community
    • Features: None
    • Security: Fire Alarm, Security System Leased, Smoke Detector(s)
    • Subdivision: Oregon Woods
    HOA
    • Has HOA: No
    Location
    • Region: Marietta

    Financial & listing details

    • Price per square foot: $264/sqft
    • Annual tax amount: $811
    • Date on market: 1/19/2024
    • Cumulative days on market: 42 days
    • Road surface type: Paved

    Price history

    DateEventPrice
    3/29/2024Sold$399,000$264/sqft
    Source: FMLS GA #7321756 Report a problem
    3/7/2024Pending sale$399,000$264/sqft
    Source: FMLS GA #7321756 Report a problem
    2/9/2024Price change$399,000-9.1%$264/sqft
    Source: FMLS GA #7321756 Report a problem
    1/19/2024Listed for sale$439,000$290/sqft
    Source: FMLS GA #7321756 Report a problem

    Public tax history

    Tax history is unavailable.

    Neighborhood: 30064

    Nearby schools

    GreatSchools rating
    Schools provided by the listing agent
    • Elementary: Due West
    • Middle: McClure
    • High: Harrison

    Source: FMLS GA. This data may not be complete. We recommend contacting the local school district to confirm school assignments for this home.

    Get a cash offer in 3 minutes
    Find out how much your home could sell for in as little as 3 minutes with a no-obligation cash offer.
    Estimated market value
    $336,400
    Get a cash offer in 3 minutes
    Find out how much your home could sell for in as little as 3 minutes with a no-obligation cash offer.
    Estimated market value
    $336,400