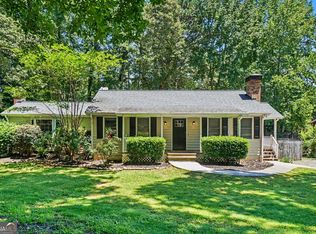
Raised ranch on an unfinished basement! Showcasing fresh interior paint throughout, brand new LVP flooring in the main living space, and so much natural light! Featuring an oversized great room with cathedral ceilings, a stunning stone fireplace, a separate dining room, and a bright kitchen with tile countertops and backsplash. All appliances remain. This well-maintained home offers 3 bedrooms and 2 full baths, plus a spacious deck and partial basement for extra storage or future expansion. Brand new garage doors and tracks. Brand new windows throughout (only 1 year old). Conveniently located near top-rated schools and within walking distance to Kennesaw Mountain High School and Big Shanty Park. Situated in unincorporated Cobb County, which means no city taxes! No HOA! Huge yard!
Pending
$325,000
2411 Emberwood Ct NW, Kennesaw, GA 30152
3beds
1,488sqft
:
Get pre-qualified$2,097/mo
Single Family Residence
Built in 1979
0.53 Acres Lot
$324,300 Zestimate®
$218/sqft
$-- HOA
What's special
- 103 days |
- 2,720 |
- 213 |
Zillow last checked:
Listing updated:
Listed by:
Mark Spain 770-886-9000,
Mark Spain Real Estate,
Taylar Caraway 859-640-8515,
Mark Spain Real Estate
Source: GAMLS,MLS#: 10722204
Facts & features
Interior
Bedrooms & bathrooms
- Bedrooms: 3
- Bathrooms: 2
- Full bathrooms: 2
- Main level bathrooms: 2
- Main level bedrooms: 3
Rooms
- Room types: Other
Kitchen
- Features: Pantry
Heating
- Central
Cooling
- Central Air
Appliances
- Included: Dishwasher, Gas Water Heater, Microwave, Refrigerator
- Laundry: Other
Features
- Other
- Flooring: Vinyl
- Windows: Double Pane Windows
- Basement: Exterior Entry,Full,Interior Entry,Unfinished
- Number of fireplaces: 1
- Fireplace features: Gas Log, Gas Starter, Living Room
- Common walls with other units/homes: No Common Walls
Interior area
- Total structure area: 1,488
- Total interior livable area: 1,488 sqft
- Finished area above ground: 1,488
- Finished area below ground: 0
Property
Parking
- Total spaces: 2
- Parking features: Basement, Garage, Side/Rear Entrance
- Has attached garage: Yes
Features
- Levels: Two
- Stories: 2
- Patio & porch: Deck
- Waterfront features: No Dock Or Boathouse
- Body of water: None
Lot
- Size: 0.53 Acres
- Features: Other
Details
- Additional structures: Other
- Parcel number: 20020400190
Construction
Type & style
- Home type: SingleFamily
- Architectural style: Contemporary
- Property subtype: Single Family Residence
Materials
- Wood Siding
- Roof: Other
Condition
- Resale
- New construction: No
- Year built: 1979
Utilities & green energy
- Sewer: Public Sewer
- Water: Public
- Utilities for property: Cable Available, Electricity Available, Natural Gas Available, Sewer Available, Underground Utilities, Water Available
Community & HOA
Community
- Features: None
- Security: Smoke Detector(s)
- Subdivision: Stilesboro Cove
HOA
- Has HOA: No
- Services included: None
Location
- Region: Kennesaw
Financial & listing details
- Price per square foot: $218/sqft
- Tax assessed value: $313,390
- Annual tax amount: $3,874
- Date on market: 4/30/2026
- Cumulative days on market: 59 days
- Listing agreement: Exclusive Right To Sell
- Listing terms: Cash,Conventional,FHA,VA Loan
- Electric utility on property: Yes
Estimated market value
$324,300
$308,000 - $341,000
$2,012/mo
Price history
| Date | Event | Price |
|---|---|---|
| 7/16/2026 | Pending sale | $325,000$218/sqft |
Source:  GAMLS #10722204 Report a problem GAMLS #10722204 Report a problem | ||
| 6/23/2026 | Listed for sale | $325,000$218/sqft |
Source: GAMLS #10722204 Report a problem | ||
| 5/26/2026 | Pending sale | $325,000$218/sqft |
Source: GAMLS #10722204 Report a problem | ||
| 5/20/2026 | Listed for sale | $325,000$218/sqft |
Source: GAMLS #10722204 Report a problem | ||
| 5/5/2026 | Pending sale | $325,000$218/sqft |
Source: GAMLS #10722204 Report a problem | ||
| 4/30/2026 | Listed for sale | $325,000+108.3%$218/sqft |
Source: GAMLS #10722204 Report a problem | ||
| 11/11/2016 | Listing removed | $156,000$105/sqft |
Source: BHGRE METRO BROKERS #5748582 Report a problem | ||
| 11/5/2016 | Pending sale | $156,000+4%$105/sqft |
Source: BHGRE METRO BROKERS #5748582 Report a problem | ||
| 11/3/2016 | Sold | $150,000-3.8%$101/sqft |
Source:  FMLS GA #5748582 Report a problem FMLS GA #5748582 Report a problem | ||
| 10/7/2016 | Price change | $156,000-1%$105/sqft |
Source: BHGRE METRO BROKERS #8070406 Report a problem | ||
| 9/30/2016 | Price change | $157,500-0.3%$106/sqft |
Source: BHGRE METRO BROKERS #8070406 Report a problem | ||
| 9/16/2016 | Listed for sale | $158,000+22.5%$106/sqft |
Source: BHGRE METRO BROKERS #5748582 Report a problem | ||
| 1/9/2014 | Listing removed | $129,000+3.2%$87/sqft |
Source: Keller Williams Realty Signature Partners #4264372 Report a problem | ||
| 1/6/2014 | Sold | $125,000-3.1%$84/sqft |
Source: FMLS GA #4264372 Report a problem | ||
| 9/25/2012 | Pending sale | $129,000$87/sqft |
Source: Keller Williams Realty Signature Partners #4264372 Report a problem | ||
| 10/22/2011 | Price change | $129,000-4.4%$87/sqft |
Source: Keller Williams Realty #4264372 Report a problem | ||
| 8/23/2011 | Listed for sale | $135,000+5.2%$91/sqft |
Source: Keller Williams Realty Signature Partners #4264372 Report a problem | ||
| 4/18/2008 | Sold | $128,309+3%$86/sqft |
Source: Public Record Report a problem | ||
| 6/26/2003 | Sold | $124,603+4.8%$84/sqft |
Source: Public Record Report a problem | ||
| 6/14/2000 | Sold | $118,900+14.3%$80/sqft |
Source: Public Record Report a problem | ||
| 4/10/2000 | Sold | $104,000$70/sqft |
Source: Public Record Report a problem | ||
Public tax history
| Year | Property taxes | Tax assessment |
|---|---|---|
| 2024 | $3,779 +10.7% | $125,356 +10.7% |
| 2023 | $3,413 +14.5% | $113,196 +15.3% |
| 2022 | $2,981 +69.9% | $98,208 +69.9% |
| 2021 | $1,754 +3.5% | $57,796 +3.5% |
| 2020 | $1,695 | $55,840 |
| 2019 | $1,695 | $55,840 |
| 2018 | $1,695 | $55,840 |
| 2017 | $1,695 +15.3% | $55,840 +9.2% |
| 2016 | $1,470 +7.8% | $51,116 +10.4% |
| 2015 | $1,363 +127.5% | $46,280 +59.5% |
| 2014 | $599 -0.9% | $29,008 |
| 2013 | $605 -50.1% | $29,008 -40.7% |
| 2012 | $1,212 -0.2% | $48,940 |
| 2011 | $1,214 +0.1% | $48,940 -4.3% |
| 2010 | $1,213 -17.5% | $51,140 |
| 2009 | $1,470 +52.7% | $51,140 |
| 2006 | $963 -0.5% | $51,140 |
| 2005 | $967 | $51,140 |
| 2004 | $967 -20.5% | $51,140 +25.6% |
| 2003 | $1,216 | $40,724 |
| 2002 | $1,216 -0.5% | $40,724 |
| 2001 | $1,223 +3% | $40,724 |
| 2000 | $1,187 | $40,724 |
Find assessor info on the county website
Monthly payment
Est. payment
Payment breakdown
Explore the cost of this home by adjusting the details. Changes won't be saved.Climate risks
Neighborhood: 30152
Nearby schools
GreatSchools rating
- 5/10Hayes Elementary SchoolGrades: PK-5Distance: 1 mi
- 7/10Pine Mountain Middle SchoolGrades: 6-8Distance: 1.2 mi
- 9/10Kennesaw Mountain High SchoolGrades: 9-12Distance: 0.3 mi
Schools provided by the listing agent
- Elementary: Hayes
- Middle: Pine Mountain
- High: Kennesaw Mountain
Source: GAMLS. This data may not be complete. We recommend contacting the local school district to confirm school assignments for this home.
- $356,1003 bd2 ba1.5k sqft2415 Emberwood Ct NW, Kennesaw, GA 30152Off Market
- $382,0003 bd2 ba2k sqft2075 Battlewood Dr NW, Kennesaw, GA 30152Off Market
- $15,000-- bd-- ba-- sqft2073 Battlewood Dr NW, Kennesaw, GA 30152Off Market
- $349,3004 bd2 ba1.5k sqft2071 Battlewood Dr NW, Kennesaw, GA 30152Off Market
- $325,0003 bd2 ba1.5k sqft2419 Emberwood Ct NW, Kennesaw, GA 30152Off Market
- $420,0004 bd3 ba2.4k sqft2058 Shillingwood Dr NW, Kennesaw, GA 30152Sold
- $350,3003 bd2 ba1.4k sqft2079 Battlewood Dr NW, Kennesaw, GA 30152Off Market
- $344,1003 bd2 ba1.3k sqft2410 Emberwood Ct NW, Kennesaw, GA 30152Off Market
A local agent can set up tours, give advice and negotiate with sellers.
Similar homes
- $355,0004 bd3 ba1.9k sqft2762 Shetland Ln NW, Kennesaw, GA 30152Active

 MLS ID #10820282, Noelle Banks, Atlanta Communities. GAMLS
 - $334,9003 bd3 ba1.7k sqft3560 Hogan Dr NW, Kennesaw, GA 30152Active
 MLS ID #10781122, Robert E Salmons Jr., Entera Realty. GAMLS
 - $275,0004 bd2 ba1.3k sqft1415 Sycamore Dr NW, Kennesaw, GA 30152Active
 MLS ID #10789399, Mark Spain, Mark Spain Real Estate. GAMLS
 - $339,0003 bd2 ba1.6k sqft3922 Butterfield Dr NW, Kennesaw, GA 30152Active
 MLS ID #10803537, Kelly Kramb, Atlanta Communities. GAMLS
 - $360,0003 bd3 ba2k sqft4032 Maxanne Dr NW, Kennesaw, GA 30144ActiveMLS ID #10816776, Will Sanches, Keller Williams Realty Consultants. GAMLS
- $344,9003 bd3 ba1.6k sqft1816 Crescent Hill Dr NW, Acworth, GA 30102ActiveMLS ID #10815541, Robert M Lyerly, RB Realty. GAMLS
- $389,9003 bd3 ba1.6k sqft4424 Twin Creek Dr NE, Kennesaw, GA 30144ActiveMLS ID #10819472, Candis Lowery, Bolst, Inc.. GAMLS
- $329,8883 bd2 ba1.5k sqft3651 Silver Leaf Ln SW, Marietta, GA 30008ActiveMLS ID #10774471, Hunter Kirkman, Real Broker, LLC. GAMLS
- $360,0003 bd2 ba1.6k sqft870 Scott Ln SW, Marietta, GA 30008ActiveMLS ID #10810362, Carey Manders, Redfin Corporation. GAMLS
- $369,9503 bd3 ba1.8k sqft124 Cross Branches, Acworth, GA 30101ActiveMLS ID #10817452, Nicole M France, RE/MAX Center. GAMLS
- $330,0003 bd3 ba1.2k sqft321 Windcroft Ln NW, Acworth, GA 30101ActiveMLS ID #10792947, Justin Landis, Bolst, Inc.. GAMLS
- $281,0003 bd3 ba1.5k sqft2984 Porsche Pl NW, Kennesaw, GA 30144ActiveMLS ID #10616650, Adam Woodring, Mainstay Brokerage. GAMLS
- $345,0004 bd2 ba1.4k sqft3775 Somerset Dr SW, Powder Springs, GA 30064ActiveMLS ID #10769019, Mayra Senquiz, Your Home Sold Guaranteed. GAMLS
- $354,9003 bd2 ba2k sqft1533 Hillhaven Dr, Marietta, GA 30062ActiveMLS ID #10793143, Robert E Salmons Jr., Entera Realty. GAMLS
- $325,0003 bd2 ba1.1k sqft149 Holder Rd, Dallas, GA 30132ActiveMLS ID #10762207, Arlene McCoy, Atlanta Communities. GAMLS
- $315,0003 bd2 ba1.3k sqft916 Little River Ln, Woodstock, GA 30189ActiveMLS ID #10794354, Kim Sidey, Coldwell Banker Realty. GAMLS
- $350,0003 bd2 ba1.2k sqft4224 Brandy Ann Dr, Acworth, GA 30101ActiveMLS ID #10809804, Maggie Guest, Atlanta Communities. GAMLS
- $359,0003 bd2 ba2k sqft326 Princess Ave, Woodstock, GA 30189ActiveMLS ID #10813762, Michael B Sales, Real Broker, LLC. GAMLS
- $315,0003 bd2 ba1.6k sqft71 Smith Ferguson Rd, Dallas, GA 30157ActiveMLS ID #10813805, Barbara Shaw, Maximum One Realty Greater Atlanta. GAMLS
- $365,0003 bd3 ba2.1k sqft454 Bradshaw Ln, Canton, GA 30115ActiveMLS ID #10820436, Mark Spain, Mark Spain Real Estate. GAMLS
