Welcome to 1415 Sycamore Dr NW, a charming 4-bedroom, 2-bath ranch-style home in an established Kennesaw neighborhood. This one-level floor plan offers comfortable living with inviting common areas, central heating and cooling, and flexible space to fit a variety of needs. The brick/stone exterior adds classic curb appeal, while the generous lot provides room to enjoy outdoor living, gardening, entertaining, or future personal touches. Conveniently located near shopping, dining, parks, KSU, Cobb Parkway, I-75, and I-575, this home offers everyday convenience with the charm of an established community. Whether you are looking for your first home, your next home, or a solid Kennesaw opportunity, this one is ready for its next chapter!
Active
$279,000
1415 Sycamore Dr NW, Kennesaw, GA 30152
4beds
1,344sqft
:
Get pre-qualified$1,818/mo
Single Family Residence, Residential
Built in 1972
8,899 Square Feet Lot
$276,200 Zestimate®
$208/sqft
$-- HOA
What's special
One-level floor planInviting common areasGenerous lotCentral heating and coolingClassic curb appeal
- 23 days |
- 1,818 |
- 116 |
Likely to sell faster than
Zillow last checked:
Listing updated:
Listed by:
MARK SPAIN,
Mark Spain Real Estate 770-886-9000,
Brittan Melton,
Mark Spain Real Estate
Source: FMLS GA,MLS#: 7791393
Facts & features
Interior
Bedrooms & bathrooms
- Bedrooms: 4
- Bathrooms: 2
- Full bathrooms: 2
- Main level bathrooms: 2
- Main level bedrooms: 4
Rooms
- Room types: Other
Primary bedroom
- Features: None
- Level: None
Bedroom
- Features: None
Primary bathroom
- Features: None
Dining room
- Features: None
Kitchen
- Features: None
Heating
- Central
Cooling
- Central Air
Appliances
- Included: Other
- Laundry: Common Area, Main Level
Features
- Other
- Flooring: Carpet, Laminate, Tile
- Windows: None
- Basement: None
- Has fireplace: No
- Fireplace features: None
- Common walls with other units/homes: No Common Walls
Interior area
- Total structure area: 1,344
- Total interior livable area: 1,344 sqft
- Finished area above ground: 1,344
Video & virtual tour
Property
Parking
- Total spaces: 3
- Parking features: Carport, Parking Pad
- Carport spaces: 1
- Has uncovered spaces: Yes
Accessibility
- Accessibility features: None
Features
- Levels: One
- Stories: 1
- Patio & porch: Rear Porch, Screened
- Exterior features: None, No Dock
- Pool features: None
- Spa features: None
- Fencing: Front Yard
- Has view: Yes
- View description: Neighborhood
- Waterfront features: None
- Body of water: None
Lot
- Size: 8,899 Square Feet
- Dimensions: 152x100x151x102
- Features: Back Yard, Front Yard
Details
- Additional structures: Shed(s)
- Parcel number: 20017701700
- Other equipment: None
- Horse amenities: None
Construction
Type & style
- Home type: SingleFamily
- Architectural style: Ranch
- Property subtype: Single Family Residence, Residential
Materials
- Brick
- Foundation: Brick/Mortar
- Roof: Composition,Shingle
Condition
- Resale
- New construction: No
- Year built: 1972
Utilities & green energy
- Electric: Other
- Sewer: Public Sewer
- Water: Public
- Utilities for property: Electricity Available, Natural Gas Available
Green energy
- Energy efficient items: None
- Energy generation: None
Community & HOA
Community
- Features: None
- Security: None
- Subdivision: Oakhill
HOA
- Has HOA: No
Location
- Region: Kennesaw
Financial & listing details
- Price per square foot: $208/sqft
- Tax assessed value: $299,210
- Annual tax amount: $3,606
- Date on market: 7/4/2026
- Cumulative days on market: 23 days
- Electric utility on property: Yes
- Road surface type: Asphalt
Estimated market value
$276,200
$262,000 - $290,000
$2,043/mo
Price history
| Date | Event | Price |
|---|---|---|
| 7/4/2026 | Listed for sale | $279,000+99.3%$208/sqft |
Source:  GAMLS #10789399 Report a problem GAMLS #10789399 Report a problem | ||
| 10/24/2017 | Sold | $140,000-9.6%$104/sqft |
Source:  FMLS GA #5860181 Report a problem FMLS GA #5860181 Report a problem | ||
| 9/7/2017 | Pending sale | $154,900$115/sqft |
Source: Platinum Real Estate LLC #8226894 Report a problem | ||
| 8/9/2017 | Listed for sale | $154,900$115/sqft |
Source: Platinum Real Estate LLC #8226894 Report a problem | ||
| 7/24/2017 | Pending sale | $154,900$115/sqft |
Source: Platinum Real Estate LLC #8226894 Report a problem | ||
| 7/9/2017 | Listed for sale | $154,900$115/sqft |
Source: PLATINUM REAL ESTATE LLC #5860181 Report a problem | ||
| 6/27/2017 | Pending sale | $154,900$115/sqft |
Source: PLATINUM REAL ESTATE LLC #5860181 Report a problem | ||
| 6/24/2017 | Listed for sale | $154,900+63.1%$115/sqft |
Source: PLATINUM REAL ESTATE LLC #5860181 Report a problem | ||
| 12/16/2005 | Sold | $95,000+75.9%$71/sqft |
Source: Public Record Report a problem | ||
| 4/20/1993 | Sold | $54,000$40/sqft |
Source: Public Record Report a problem | ||
Public tax history
| Year | Property taxes | Tax assessment |
|---|---|---|
| 2024 | $3,608 +15.4% | $119,684 +15.4% |
| 2023 | $3,128 -0.7% | $103,740 |
| 2022 | $3,149 +85.3% | $103,740 +85.3% |
| 2021 | $1,700 | $56,000 |
| 2020 | $1,700 | $56,000 |
| 2019 | $1,700 | $56,000 |
| 2018 | $1,700 -23.8% | $56,000 +34.8% |
| 2017 | $2,232 +465.3% | $41,556 |
| 2016 | $395 -67.8% | $41,556 |
| 2015 | $1,224 +27.3% | $41,556 +28.4% |
| 2014 | $962 +29.8% | $32,368 +30.9% |
| 2013 | $741 -0.8% | $24,728 |
| 2012 | $747 -35.1% | $24,728 -35% |
| 2011 | $1,151 +5.3% | $38,048 |
| 2010 | $1,094 -19.5% | $38,048 -19.5% |
| 2009 | $1,358 -3.4% | $47,236 |
| 2006 | $1,405 +43.4% | $47,236 |
| 2005 | $980 +7.8% | $47,236 |
| 2004 | $909 +26.7% | $47,236 +21.4% |
| 2003 | $718 -0.2% | $38,912 |
| 2002 | $719 -16.3% | $38,912 |
| 2001 | $859 +37.6% | $38,912 +45% |
| 2000 | $624 | $26,837 |
Find assessor info on the county website
Monthly payment
Est. payment
Payment breakdown
Explore the cost of this home by adjusting the details. Changes won't be saved.Climate risks
Neighborhood: 30152
Nearby schools
GreatSchools rating
- 5/10Hayes Elementary SchoolGrades: PK-5Distance: 1.3 mi
- 7/10Pine Mountain Middle SchoolGrades: 6-8Distance: 1.6 mi
- 9/10Kennesaw Mountain High SchoolGrades: 9-12Distance: 0.7 mi
Schools provided by the listing agent
- Elementary: Hayes
- Middle: Pine Mountain
- High: Kennesaw Mountain
Source: FMLS GA. This data may not be complete. We recommend contacting the local school district to confirm school assignments for this home.
- $277,8003 bd2 ba1.3k sqft1301 Cottonwood Ct NW, Kennesaw, GA 30152Off Market
- $268,2003 bd1 ba1k sqft1413 Sycamore Dr NW, Kennesaw, GA 30152Off Market

- $214,0003 bd1 ba1.3k sqft1303 Cottonwood Ct NW, Kennesaw, GA 30152Sold

- $270,5003 bd1 ba1k sqft1420 Sycamore Dr NW, Kennesaw, GA 30152Off Market
- $233,8003 bd1 ba1k sqft1418 Sycamore Dr NW, Kennesaw, GA 30152Off Market
- $294,1003 bd1 ba1k sqft1733 Live Oak Dr NW, Kennesaw, GA 30152Off Market
- $252,7002 bd1 ba1.2k sqft1422 Sycamore Dr NW, Kennesaw, GA 30152Off Market
- $365,0004 bd2 ba1.8k sqft1416 Sycamore Dr NW, Kennesaw, GA 30152Sold
A local agent can set up tours, give advice and negotiate with sellers.
Similar homes
- $334,9003 bd3 ba1.7k sqft3560 Hogan Dr NW, Kennesaw, GA 30152For Sale
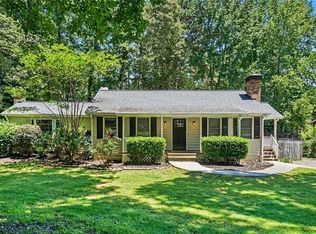
 MLS ID #7784433, Robert Salmons, Entera Realty, LLC. FMLS GA
 - $330,0003 bd2 ba1.3k sqft3129 Calumet Pl NW, Kennesaw, GA 30152For Sale
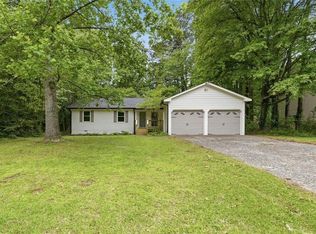 MLS ID #7764435, Martina Negron, Harry Norman Realtors. FMLS GA
 - $375,0004 bd2 ba1.9k sqft3784 Butterfield Dr NW, Kennesaw, GA 30152For Sale
 MLS ID #7790478, BECKY GODBEE, Atlanta Fine Homes Sotheby's International. FMLS GA
 - $300,0003 bd2 ba1.2k sqft2611 Ramblewood Ct, Acworth, GA 30102For Sale
 MLS ID #7772626, Allen A Floyd, Floyd Realty Advisors. FMLS GA
 - $299,9003 bd3 ba1.5k sqft6288 New Mill Trl, Acworth, GA 30102Active
 MLS ID #10799499, Rob Opitz, Coldwell Banker Realty. GAMLS
 - $274,0003 bd2 ba1.6k sqft1978 Winding Creek Ln SW, Marietta, GA 30064ActiveMLS ID #10641727, Wendy G Chambers, Chambers Select Realty. GAMLS
- $260,0003 bd2 ba1.4k sqft3207 Laura Ln, Lithia Springs, GA 30122ActiveMLS ID #10811404, Elizabeth Barnes, Keller Williams Realty. GAMLS
- $289,9003 bd2 ba1.4k sqft19 North Trl, Dallas, GA 30157For SaleMLS ID #7799153, DeeAnna Nugent, Revolve Real Estate. FMLS GA
- $287,5003 bd2 ba1.2k sqft597 Cedarcrest Rd, Dallas, GA 30132ActiveMLS ID #10774884, Mark Spain, Mark Spain Real Estate. GAMLS
- $299,9993 bd2 ba1.3k sqft79 Fox Creek Ct, Dallas, GA 30157For SaleMLS ID #7769267, Phillip Rogers, Johnny Walker Realty. FMLS GA
- $285,0003 bd2 ba1.5k sqft58 Knox Rd, Powder Springs, GA 30127For SaleMLS ID #7796561, Valeska Moraes, EXP Realty, LLC.. FMLS GA
- $279,0003 bd2 ba1.2k sqft173 S 40th Pass W, Hiram, GA 30141ActiveMLS ID #10789428, Shay Brunson, BHGRE Metro Brokers. GAMLS
- $319,0003 bd2 ba2k sqft4716 Cheri Lynn Rd NW, Acworth, GA 30101For SaleMLS ID #7732878, Teresa Homan, Mainstay Brokerage LLC. FMLS GA
- $290,0004 bd2 ba1.5k sqft251 Paces Lakes Dr, Dallas, GA 30157For SaleMLS ID #7764255, Robin Chadwick, Atlanta Communities. FMLS GA
- $293,0003 bd2 ba1.5k sqft3521 Mustang Dr, Powder Springs, GA 30127For SaleMLS ID #7790561, Marty Rothman, Chapman Hall Realtors. FMLS GA
- $292,5003 bd2 ba1k sqft1140 Vonda Ln SW, Mableton, GA 30126For SaleMLS ID #7776946, Robert Salmons, Entera Realty, LLC. FMLS GA
- $340,0004 bd2 ba1.4k sqft6742 Kellogg Dr, Acworth, GA 30102For SaleMLS ID #7768715, Tanya Pickens, Opendoor Brokerage, LLC. FMLS GA
- $285,0003 bd2 ba1.1k sqft4220 Kent Dr, Powder Springs, GA 30127For SaleMLS ID #7791981, Kasey Decker, 1 Look Real Estate. FMLS GA
- $317,0004 bd2 ba1.3k sqft3505 Hopkins Rd, Powder Springs, GA 30127ActiveMLS ID #10796318, Diana Belanger, Keller Williams Realty. GAMLS
- $315,0003 bd2 ba1.3k sqft4387 Chelou Dr, Austell, GA 30106Active Under ContractMLS ID #10804225, Staci Hamilton, Maximum One Grt. Atl. REALTORS. GAMLS
