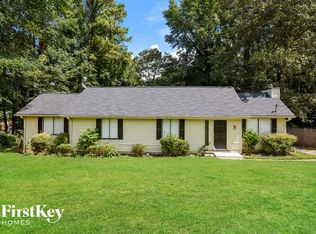

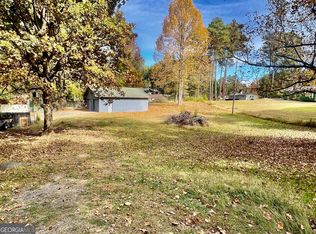
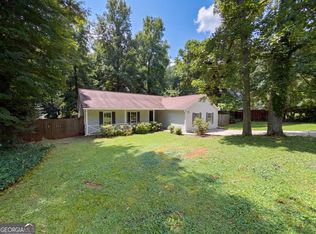
Welcome to this three-bedroom, three-bathroom home located in the Kennesaw Acres neighborhood! The interior features a cozy living room anchored by two fireplaces, creating a warm and welcoming atmosphere. The updated kitchen boasts beautiful granite countertops and stainless steel appliances, making it a highly functional space for cooking. A partially finished basement offers flexible bonus space that can be tailored to fit your lifestyle. The primary bedroom includes a large walk-in closet for ample storage, and a step outside reveals a fully fenced backyard, providing an excellent private outdoor area. Located near great schools in addition to convenient access to shopping, dining, and major highways, this gem also comes with NO HOA, giving you the freedom to enjoy your property your way. Schedule your private showing today!
Active
Price cut: $10K (8/13)
$324,900
3560 Hogan Dr NW, Kennesaw, GA 30152
3beds
1,756sqft
Single Family Residence
Built in 1980
0.49 Acres Lot
$321,200 Zestimate®
$185/sqft
$-- HOA
What's special
Fully fenced backyardUpdated kitchenStainless steel appliancesLarge walk-in closetBeautiful granite countertopsPrivate outdoor area
- 93 days
- 1,583
- 118
Zillow last checked:
Listing updated:
Listed by:
Robert E Salmons Jr. 888-216-6364,
Entera Realty
Source: GAMLS,MLS#: 10781122
Facts & features
Interior
Bedrooms & bathrooms
- Bedrooms: 3
- Bathrooms: 3
- Full bathrooms: 3
- Main level bathrooms: 2
- Main level bedrooms: 3
Rooms
- Room types: Great Room
Kitchen
- Features: Country Kitchen
Heating
- Central
Cooling
- Central Air
Appliances
- Included: Microwave, Refrigerator, Dishwasher
- Laundry: In Basement
Features
- Walk-In Closet(s), Other
- Flooring: Vinyl, Laminate, Carpet
- Basement: Partial,Bath/Stubbed
- Number of fireplaces: 1
- Fireplace features: Family Room, Master Bedroom
- Common walls with other units/homes: No Common Walls
Interior area
- Total structure area: 1,756
- Total interior livable area: 1,756 sqft
- Finished area above ground: 1,756
- Finished area below ground: 0
Property
Parking
- Parking features: None
Features
- Levels: One
- Stories: 1
- Patio & porch: Deck
- Fencing: Back Yard
Lot
- Size: 0.49 Acres
- Features: Level
Details
- Parcel number: 20014301020
- Special conditions: Investor Owned
Construction
Type & style
- Home type: SingleFamily
- Architectural style: Ranch
- Property subtype: Single Family Residence
Materials
- Vinyl Siding
- Foundation: Slab
- Roof: Composition
Condition
- Resale
- New construction: No
- Year built: 1980
Utilities & green energy
- Sewer: Septic Tank
- Water: Public
- Utilities for property: Underground Utilities
Community & HOA
Community
- Features: Street Lights
- Subdivision: KENNESAW ACRES
HOA
- Has HOA: No
- Services included: None
Location
- Region: Kennesaw
Financial & listing details
- Price per square foot: $185/sqft
- Tax assessed value: $341,130
- Annual tax amount: $4,111
- Date on market: 6/8/2026
- Cumulative days on market: 93 days
- Listing agreement: Exclusive Right To Sell
- Listing terms: Cash,Conventional,FHA,VA Loan
Estimated market value
$321,200
$305,000 - $337,000
$2,126/mo
Price history
| Date | Event | Price |
|---|---|---|
| 8/13/2026 | Price change | $324,900-3%$185/sqft |
Source:  GAMLS #10781122 Report a problem GAMLS #10781122 Report a problem | ||
| 6/8/2026 | Listed for sale | $334,900+13.2%$191/sqft |
Source: GAMLS #10781122 Report a problem | ||
| 5/9/2022 | Listing removed | -- |
Source: Zillow Rental Network Premium Report a problem | ||
| 5/4/2022 | Price change | $1,995-6.1%$1/sqft |
Source: Zillow Rental Network Premium Report a problem | ||
| 4/20/2022 | Listed for rent | $2,125$1/sqft |
Source: Zillow Rental Network Premium Report a problem | ||
| 2/17/2022 | Sold | $295,978-4.8%$169/sqft |
Source: Agent Provided Report a problem | ||
| 11/10/2021 | Sold | $310,800+100.6%$177/sqft |
Source: Public Record Report a problem | ||
| 2/12/2010 | Listing removed | $154,900$88/sqft |
Source: Keller Williams Realty Northwest #3432070 Report a problem | ||
| 1/20/2010 | Listed for sale | $154,900+1.2%$88/sqft |
Source: Keller Williams Realty Northwest #3432070 Report a problem | ||
| 10/17/2007 | Sold | $153,000+288.3%$87/sqft |
Source: Public Record Report a problem | ||
| 2/21/2006 | Sold | $39,400$22/sqft |
Source: Public Record Report a problem | ||
Public tax history
| Year | Property taxes | Tax assessment |
|---|---|---|
| 2024 | $4,114 | $136,452 |
| 2023 | $4,114 +14.5% | $136,452 +15.3% |
| 2022 | $3,593 +93.1% | $118,396 +56.6% |
| 2021 | $1,861 +15.1% | $75,584 +17.4% |
| 2020 | $1,617 +2.4% | $64,404 +2.8% |
| 2019 | $1,579 | $62,676 |
| 2018 | $1,579 | $62,676 +23.6% |
| 2017 | $1,579 +31.3% | $50,708 |
| 2016 | $1,202 +15.2% | $50,708 +14.6% |
| 2015 | $1,044 -0.9% | $44,264 |
| 2014 | $1,053 +31.2% | $44,264 +24.3% |
| 2013 | $802 -0.8% | $35,600 |
| 2012 | $809 -31.6% | $35,600 -25.7% |
| 2011 | $1,182 +5.7% | $47,884 |
| 2010 | $1,119 -18.6% | $47,884 -15.7% |
| 2009 | $1,375 +26.9% | $56,772 |
| 2006 | $1,083 +20.1% | $56,772 +16.6% |
| 2005 | $902 | $48,684 |
| 2004 | $902 | $48,684 |
| 2003 | $902 -0.2% | $48,684 |
| 2002 | $903 +17% | $48,684 +23.6% |
| 2001 | $772 -4.6% | $39,395 |
| 2000 | $809 | $39,395 |
Find assessor info on the county website
Monthly payment
Est. payment
Payment breakdown
Explore the cost of this home by adjusting the details. Changes won't be saved.Climate risks
Neighborhood: 30152
Nearby schools
Schools provided by the listing agent
- Elementary: Lewis
- Middle: McClure
- High: Allatoona
Source: GAMLS. This data may not be complete. We recommend contacting the local school district to confirm school assignments for this home.
Similar homes
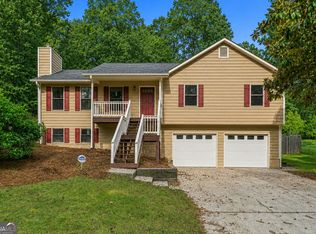
- $325,0003 bd2 ba1.8k sqft6055 Steel Wood Dr NW, Kennesaw, GA 30152Active
 MLS ID #10831194, Bruce W Mitchell Jr, Keller Williams Heritage. GAMLS
 - $346,0003 bd2 ba2.6k sqft3634 N Hampton Dr NW, Kennesaw, GA 30144Active
 MLS ID #10791210, Mark Spain, Mark Spain Real Estate. GAMLS
 - $340,0003 bd2 ba1.8k sqft5810 Sailboat Pointe NW, Acworth, GA 30101Active
 MLS ID #10834978, Tanya Pickens, Opendoor Brokerage. GAMLS
 - $474,9003 bd3 ba2.4k sqft3298 Brackenridge Trl NW, Kennesaw, GA 30152Active
 MLS ID #10806312, Robert E Jones, Offerpad Brokerage. GAMLS
 - $358,9003 bd2 ba1.5k sqft178 N Springs Ct, Acworth, GA 30101ActiveMLS ID #10831838, Melinda Maxwell, Keller Williams Realty. GAMLS
- $344,0004 bd3 ba2k sqft819 Tramore Ct, Marietta, GA 30127ActiveMLS ID #10825597, Teresa Homan, Mainstay Brokerage. GAMLS
- $280,0003 bd2 ba1.1k sqft3245 Mars Hill Church Rd NW, Acworth, GA 30101ActiveMLS ID #10782912, Nicole S Howard, REMAX Around Atlanta. GAMLS
- $315,0003 bd3 ba2.1k sqft2685 Farmington Dr SW, Marietta, GA 30008Active Under ContractMLS ID #10833831, Whitney Bagley, Keller Williams Northwest. GAMLS
- $360,0003 bd2 ba1.7k sqft2310 McEachern School Rd, Powder Springs, GA 30127ActiveMLS ID #10825795, Tanya Pickens, Opendoor Brokerage. GAMLS
- $325,0003 bd2 ba1.6k sqft1100 Vonda Ln SW, Mableton, GA 30126ActiveMLS ID #10839398, Guadalupe Flores, HomeSmart. GAMLS
- $340,0004 bd2 ba1.4k sqft6742 Kellogg Dr, Acworth, GA 30102ActiveMLS ID #10762104, Tanya Pickens, Opendoor Brokerage. GAMLS
- $374,4003 bd3 ba1.7k sqft347 Viola Dr, Dallas, GA 30157ActiveMLS ID #10782928, Kevin Pickles, Keller Williams Realty. GAMLS
- $374,9004 bd3 ba2.1k sqft2993 Carrollton Ct, Marietta, GA 30066ActiveMLS ID #10824392, Robert E Salmons Jr., Entera Realty. GAMLS
- $385,0004 bd4 ba2.2k sqft6499 Will Dupree Ln, Acworth, GA 30102ActiveMLS ID #10832366, McKenna Cummings, Atlanta Communities. GAMLS
- $345,9004 bd3 ba2k sqft54 Benell Ct, Dallas, GA 30132ActiveMLS ID #10822248, Stormy Curtis, Buy Georgia Realty. GAMLS
- $355,0003 bd3 ba2k sqft3162 Oak Leaf Ct SW, Marietta, GA 30064ActiveMLS ID #10787884, Mark Spain, Mark Spain Real Estate. GAMLS
- $325,0004 bd3 ba2.1k sqft3354 Clay Rd, Austell, GA 30106ActiveMLS ID #10834434, Jeff Estes, Keller Williams Realty Atl. Partners. GAMLS
- $281,0003 bd2 ba1.2k sqft1186 Brooks Rackley Rd, Dallas, GA 30157ActiveMLS ID #10799688, Tanya Pickens, Opendoor Brokerage. GAMLS
- $334,9003 bd3 ba1.8k sqft5188 Two Branches Ct SW, Mableton, GA 30126ActiveMLS ID #10823907, Robert E Salmons Jr., Entera Realty. GAMLS
- $379,9003 bd2 ba2.2k sqft5497 Gibson Dr, Acworth, GA 30102ActiveMLS ID #10821813, Mary J Taylor, Virtual Properties Realty.com. GAMLS
