***BRAND NEW ROOF*** INCREDIBLE .65-ACRE LOT. Opportunity, space, and location come together in this charming ranch home nestled in one of Acworth's most desirable school districts, featuring highly acclaimed Frey Elementary, Durham Middle, and Allatoona High School. Set on an expansive and beautifully level .65-acre homesite, this property offers something that's becoming increasingly difficult to find a backyard with endless possibilities. Whether you dream of adding a pool, outdoor entertaining oasis, workshop, garden, or even expanding the home in the future, this incredible lot provides the space to make it happen. Inside, you'll find a welcoming floor plan designed for comfortable everyday living. The bright eat-in kitchen features granite countertops, white cabinetry, stainless steel appliances, and a gas range, flowing seamlessly into the cozy family room the perfect gathering space for family and friends. The home offers three comfortable bedrooms, a full bath with double vanity, and an additional half bath for convenience. Adding tremendous value and peace of mind, many of the home's major systems have already been updated, including a brand-new roof, new HVAC system (2022), new septic tank (2022), and updated plumbing (2022), allowing the next owner to focus on personalizing the space rather than costly infrastructure improvements. While the home could benefit from some cosmetic updates, it presents an outstanding opportunity to build instant equity and create a home tailored to your style in a location that's hard to beat. Whether you're a first-time buyer, investor, or someone searching for a property with room to grow, this home offers unlimited potential in a sought-after Acworth location. Don't miss your chance to secure a rare large lot, major system upgrades, and top-rated schools all at an exceptional value. Sold As-Is.
Active
$275,000
3245 Mars Hill Church Rd NW, Acworth, GA 30101
3beds
1,152sqft
Single Family Residence
Built in 1954
0.65 Acres Lot
$268,800 Zestimate®
$239/sqft
$-- HOA
What's special
Brand new roofWelcoming floor planBright eat-in kitchenCozy family roomStainless steel appliancesAdditional half bathGranite countertops
- 5 days
- 513
- 49
Zillow last checked:
Listing updated:
Listed by:
Nicole S Howard 678-570-9846,
REMAX Around Atlanta
Source: GAMLS,MLS#: 10853431
Facts & features
Interior
Bedrooms & bathrooms
- Bedrooms: 3
- Bathrooms: 2
- Full bathrooms: 1
- 1/2 bathrooms: 1
- Main level bathrooms: 1
- Main level bedrooms: 3
Rooms
- Room types: Other
Kitchen
- Features: Breakfast Area, Breakfast Bar, Solid Surface Counters
Heating
- Forced Air, Natural Gas, Zoned
Cooling
- Ceiling Fan(s), Central Air, Electric
Appliances
- Included: Dishwasher, Disposal, Gas Water Heater
- Laundry: Other
Features
- Double Vanity, Other, Roommate Plan, Split Bedroom Plan
- Flooring: Hardwood, Vinyl
- Basement: None
- Has fireplace: No
- Common walls with other units/homes: No Common Walls
Interior area
- Total structure area: 1,152
- Total interior livable area: 1,152 sqft
- Finished area above ground: 1,152
- Finished area below ground: 0
Property
Parking
- Parking features: Guest
Features
- Levels: One
- Stories: 1
- Patio & porch: Deck
- Fencing: Back Yard
- Body of water: None
Lot
- Size: 0.65 Acres
- Features: Other
Details
- Parcel number: 20012000070
Construction
Type & style
- Home type: SingleFamily
- Architectural style: Ranch
- Property subtype: Single Family Residence
Materials
- Other
- Roof: Composition
Condition
- Fixer
- New construction: No
- Year built: 1954
Utilities & green energy
- Sewer: Septic Tank
- Water: Public
- Utilities for property: Cable Available, Electricity Available, Natural Gas Available, Phone Available, Underground Utilities, Water Available
Community & HOA
Community
- Features: None
- Subdivision: None
HOA
- Has HOA: No
- Services included: None
Location
- Region: Acworth
Financial & listing details
- Price per square foot: $239/sqft
- Tax assessed value: $218,910
- Annual tax amount: $2,638
- Date on market: 9/25/2026
- Cumulative days on market: 5 days
- Listing agreement: Exclusive Right To Sell
- Electric utility on property: Yes
Estimated market value
$268,800
$255,000 - $282,000
$2,044/mo
Price history
| Date | Event | Price |
|---|---|---|
| 9/25/2026 | Listed for sale | $275,000-1.8%$239/sqft |
Source:  GAMLS #10853431 Report a problem GAMLS #10853431 Report a problem | ||
| 9/25/2026 | Listing removed | $280,000$243/sqft |
Source: GAMLS #10782912 Report a problem | ||
| 8/17/2026 | Price change | $280,000-3.4%$243/sqft |
Source: GAMLS #10782912 Report a problem | ||
| 6/10/2026 | Listed for sale | $290,000$252/sqft |
Source: GAMLS #10782912 Report a problem | ||
| 5/31/2026 | Listing removed | $290,000$252/sqft |
Source: GAMLS #10700090 Report a problem | ||
| 3/10/2026 | Listed for sale | $290,000$252/sqft |
Source: GAMLS #10700090 Report a problem | ||
| 3/3/2026 | Pending sale | $290,000$252/sqft |
Source: GAMLS #10700090 Report a problem | ||
| 2/27/2026 | Listed for sale | $290,000+19.3%$252/sqft |
Source: GAMLS #10700090 Report a problem | ||
| 12/20/2021 | Sold | $243,100-0.8%$211/sqft |
Source:  FMLS GA #6965619 Report a problem FMLS GA #6965619 Report a problem | ||
| 11/21/2021 | Pending sale | $245,000$213/sqft |
Source: FMLS GA #6965619 Report a problem | ||
| 11/13/2021 | Contingent | $245,000$213/sqft |
Source: FMLS GA #6965619 Report a problem | ||
| 11/4/2021 | Listed for sale | $245,000+116.8%$213/sqft |
Source: GAMLS #9077275 Report a problem | ||
| 1/19/2005 | Sold | $113,000+130.6%$98/sqft |
Source: Public Record Report a problem | ||
| 6/8/1993 | Sold | $49,000$43/sqft |
Source: Public Record Report a problem | ||
Public tax history
| Year | Property taxes | Tax assessment |
|---|---|---|
| 2024 | $2,640 +6.8% | $87,564 +6.8% |
| 2023 | $2,472 +48.6% | $81,988 +49.6% |
| 2022 | $1,664 +28.8% | $54,820 +28.8% |
| 2021 | $1,292 +7.1% | $42,560 +7.1% |
| 2020 | $1,206 | $39,732 |
| 2019 | $1,206 | $39,732 |
| 2018 | $1,206 | $39,732 +10.3% |
| 2017 | $1,206 +16.5% | $36,016 |
| 2016 | $1,035 +0.9% | $36,016 +3.4% |
| 2015 | $1,026 -0.8% | $34,836 |
| 2014 | $1,035 -4.1% | $34,836 -3.3% |
| 2013 | $1,080 -0.8% | $36,040 |
| 2012 | $1,089 -0.2% | $36,040 |
| 2011 | $1,091 -2.6% | $36,040 -7.5% |
| 2010 | $1,120 -14.6% | $38,952 -14.6% |
| 2009 | $1,311 -3.4% | $45,612 |
| 2006 | $1,357 +75.2% | $45,612 |
| 2005 | $775 -5.6% | $45,612 -4.2% |
| 2004 | $820 | $47,604 |
| 2003 | $820 -0.2% | $47,604 |
| 2002 | $822 +56.6% | $47,604 +52.7% |
| 2001 | $525 -7.8% | $31,181 |
| 2000 | $569 | $31,181 |
Find assessor info on the county website
Monthly payment
Est. payment
Payment breakdown
Explore the cost of this home by adjusting the details. Changes won't be saved.Climate risks
Neighborhood: 30101
Nearby schools
Schools provided by the listing agent
- Elementary: Frey
- Middle: Durham
- High: Allatoona
Source: GAMLS. This data may not be complete. We recommend contacting the local school district to confirm school assignments for this home.
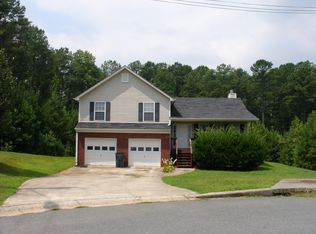
- $313,9003 bd2 ba1.4k sqft3175 Mars Hill Church Rd NW, Acworth, GA 30101Off Market
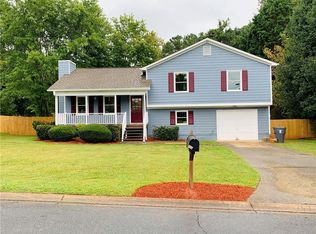
- $344,0003 bd2 ba1.6k sqft4795 Davenport Trce NW, Acworth, GA 30101Off Market
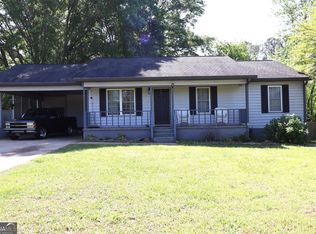
- $289,0003 bd5 ba1.2k sqft4793 Davenport Trce NW, Acworth, GA 30101Sold
- $456,1004 bd2 ba2.4k sqft4547 Amysaye Walk NW, Acworth, GA 30101Off Market
Similar homes
- $269,0002 bd1 ba1k sqft4570 Old Cowan Rd, Acworth, GA 30101Active

 MLS ID #10771372, Tanya Pickens, Opendoor Brokerage. GAMLS
 - $274,9903 bd2 ba1.2k sqft85 Settlers Mill Run, Hiram, GA 30141Active
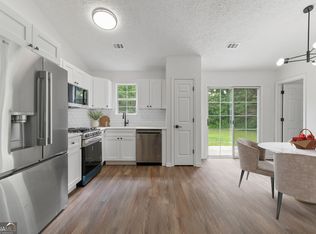 MLS ID #10854539, Hamlet Reyes, HomeSmart. GAMLS
 - $270,0003 bd2 ba1.5k sqft5525 Oak Grove Dr, Acworth, GA 30102Active Under Contract
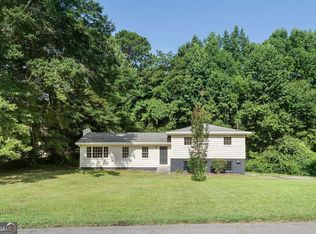 MLS ID #10805836, Kad Mendoza, Mendoza Realty. GAMLS
 - $344,9993 bd2 ba1.2k sqft1059 Athena Ct, Acworth, GA 30101Active
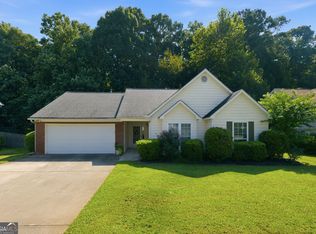 MLS ID #10825905, Robert M Lyerly, RB Realty. GAMLS
 - $246,0003 bd2 ba1.1k sqft103 Marty Ln, Dallas, GA 30132ActiveMLS ID #10850629, Tanya Pickens, Opendoor Brokerage. GAMLS
- $339,9003 bd2 ba1.2k sqft4224 Brandy Ann Dr, Acworth, GA 30101ActiveMLS ID #10809804, Maggie Guest, Atlanta Communities. GAMLS
- $358,9003 bd2 ba1.5k sqft178 N Springs Ct, Acworth, GA 30101ActiveMLS ID #10831838, Melinda Maxwell, Keller Williams Realty. GAMLS
- $355,0003 bd3 ba1.4k sqft2727 Northgate Way NW, Kennesaw, GA 30101ActiveMLS ID #10847231, Kathy Radler, Keller Williams Realty Atlanta North. GAMLS
- $319,9003 bd2 ba1.7k sqft22 Maddox Rd SE, Acworth, GA 30102Active Under ContractMLS ID #10803805, Robert Wolf, Keller Williams Realty Partners. GAMLS
- $249,9002 bd3 ba1.2k sqft5142 Jenny Dr, Acworth, GA 30101Active Under ContractMLS ID #10736187, Robert Wolf, Keller Williams Realty Partners. GAMLS
- $300,0003 bd2 ba1.1k sqft3836 Garrett Rd, Powder Springs, GA 30127Active Under ContractMLS ID #10835563, David Garcia, Mainstay Brokerage. GAMLS
- $275,0003 bd1 ba1.2k sqft354 Pine Valley Rd, Powder Springs, GA 30127ActiveMLS ID #10835099, Wendy R Bunch, RE/MAX Pure. GAMLS
- $264,9902 bd2 ba1.1k sqft6551 Roberta St, Lithia Springs, GA 30122ActiveMLS ID #10834869, William T Hardie, eXp Realty. GAMLS
- $295,0003 bd2 ba1.1k sqft102 Huntington Way, Dallas, GA 30132ActiveMLS ID #10852240, Wilson Property Partners, Bolst. GAMLS
- $275,0003 bd2 ba1.2k sqft205 Jacob Trl, Rockmart, GA 30153ActiveMLS ID #10792708, Mark Spain, Mark Spain Real Estate. GAMLS
- $315,0002 bd2 ba1.4k sqft1001 Hillsborough Chase NW, Kennesaw, GA 30144ActiveMLS ID #10848075, Renee Erbe, RE/MAX Town & Country Jasper. GAMLS
- $276,0003 bd2 ba1.2k sqft15 Fairfield Ln SW, Cartersville, GA 30120ActiveMLS ID #10798767, Mark Spain, Mark Spain Real Estate. GAMLS
- $292,0003 bd2 ba1.1k sqft926 Green Valley Rd SW, Mableton, GA 30126ActiveMLS ID #10837225, Sheri Estes, Your Home Sold Guaranteed Realty HOR. GAMLS
- $284,9003 bd2 ba1k sqft1140 Vonda Ln SW, Mableton, GA 30126ActiveMLS ID #10772067, Robert E Salmons Jr., Entera Realty. GAMLS
