Potential, Potential, Potential!!! Don't miss out on this 3/2 ranch home on large, fenced corner lot. Home features engineered hardwood floors, master on main, open floor plan, fireplace, deck/sunroom, rocking chair front porch and massive fenced in back yard. Bring your imagination. With a few repairs and upgrades, you can turn this house into your dream home. There're plenty of space in the back to build your outdoor retreat or have an area to entertain. Shed can be storage or repurpose it into a man cave/she-shed or kids play house. Sellers will consider allowance for new appliances, buyer renovations or some closing cost concessions if put in initial offer.
Closed
$289,000
4793 Davenport Trce NW, Acworth, GA 30101
3beds
1,290sqft
Single Family Residence
Built in 1985
0.66 Acres Lot
$381,300 Zestimate®
$224/sqft
$2,209 Estimated rent
Home value
$381,300
$358,000 - $404,000
$2,209/mo
Zestimate® history
Owner options
List your home for rent
$2,209/mo
Rent Zestimate®
Find your next renter with Zillow Rental Manager. Plus, with online applications, you can quickly screen prospective tenants – for free.
$2,209/mo
Rent Zestimate®
Refinance and save
$1,768/mo
Est. payment
Refinancing to a lower rate could help reduce your monthly payments and save thousands over the life of the loan.
$1,768/mo
Est. payment
Explore your selling options
Work with a Zillow partner agent
Leverage their expertise and Zillow's premium Showcase listings to get your home seen by more buyers.
Get startedList with your own agent
Get your home in front of millions of buyers by listing it on Zillow.
Learn how to do itSell it yourself
Take full control of how buyers see your home on Zillow by listing For Sale by Owner (FSBO).
List your homeWhat's special
Open floor planRocking chair front porchBuild your outdoor retreatEngineered hardwood floors
Zillow last checked:
Listing updated:
Listed by:
Andrea T Mitchell 404-392-2723,
Anne Shelly Realtors
Bought with:
Kim Pritchard, 166072
BHGRE Metro Brokers
Source: GAMLS,MLS#: 10504741
Facts & features
Interior
Bedrooms & bathrooms
- Bedrooms: 3
- Bathrooms: 5
- Full bathrooms: 5
- Main level bathrooms: 2
- Main level bedrooms: 3
Rooms
- Room types: Family Room, Sun Room
Dining room
- Features: Separate Room
Heating
- Central, Forced Air, Heat Pump
Cooling
- Ceiling Fan(s), Central Air, Electric
Appliances
- Included: None
- Laundry: Laundry Closet
Features
- Master On Main Level
- Flooring: Other
- Basement: Crawl Space
- Number of fireplaces: 1
- Fireplace features: Factory Built, Family Room, Gas Starter
Interior area
- Total structure area: 1,290
- Total interior livable area: 1,290 sqft
- Finished area above ground: 1,290
- Finished area below ground: 0
Property
Parking
- Parking features: Attached, Carport
- Has carport: Yes
Features
- Levels: One
- Stories: 1
- Patio & porch: Deck, Porch, Screened
- Fencing: Fenced
Lot
- Size: 0.66 Acres
- Features: Corner Lot, Level
Details
- Additional structures: Kennel/Dog Run, Shed(s)
- Parcel number: 20012001220
Construction
Type & style
- Home type: SingleFamily
- Architectural style: Ranch
- Property subtype: Single Family Residence
Materials
- Vinyl Siding
- Foundation: Block
- Roof: Composition
Condition
- Resale
- New construction: No
- Year built: 1985
Utilities & green energy
- Sewer: Septic Tank
- Water: Public
- Utilities for property: Cable Available, Electricity Available, High Speed Internet, Natural Gas Available
Community & HOA
Community
- Features: None
- Subdivision: Davenport Trace
HOA
- Has HOA: No
- Services included: None
Location
- Region: Acworth
Financial & listing details
- Price per square foot: $224/sqft
- Tax assessed value: $259,280
- Annual tax amount: $3,126
- Date on market: 4/21/2025
- Cumulative days on market: 30 days
- Listing agreement: Exclusive Right To Sell
- Electric utility on property: Yes
Price history
| Date | Event | Price |
|---|---|---|
| 6/20/2025 | Sold | $289,000-6.8%$224/sqft |
Source:  GAMLS #10504741 Report a problem GAMLS #10504741 Report a problem | ||
| 5/21/2025 | Pending sale | $310,000$240/sqft |
Source: GAMLS #10504741 Report a problem | ||
| 5/14/2025 | Price change | $310,000-3.1%$240/sqft |
Source: GAMLS #10504741 Report a problem | ||
| 4/21/2025 | Listed for sale | $320,000+85.8%$248/sqft |
Source: GAMLS #10504741 Report a problem | ||
| 12/28/2020 | Sold | $172,200+37.8%$133/sqft |
Source: Public Record Report a problem | ||
| 10/9/2003 | Sold | $125,000$97/sqft |
Source: Public Record Report a problem | ||
Public tax history
| Year | Property taxes | Tax assessment |
|---|---|---|
| 2024 | $3,127 | $103,712 |
| 2023 | $3,127 +23.5% | $103,712 +24.3% |
| 2022 | $2,532 +21.2% | $83,412 +21.2% |
| 2021 | $2,089 -5.5% | $68,840 -5.5% |
| 2020 | $2,210 +46.9% | $72,832 +46.9% |
| 2019 | $1,505 +18.2% | $49,596 +18.2% |
| 2018 | $1,274 | $41,964 |
| 2017 | $1,274 +5.6% | $41,964 |
| 2016 | $1,206 +22.4% | $41,964 +25.4% |
| 2015 | $986 -0.8% | $33,468 |
| 2014 | $994 +10.3% | $33,468 +11.2% |
| 2013 | $902 -0.8% | $30,100 |
| 2012 | $909 -2.7% | $30,100 -2.5% |
| 2011 | $934 -15.5% | $30,876 -19.8% |
| 2010 | $1,106 -21.8% | $38,476 -21.8% |
| 2009 | $1,415 -3.4% | $49,204 |
| 2006 | $1,464 -0.4% | $49,204 |
| 2005 | $1,470 +12.8% | $49,204 +12.8% |
| 2004 | $1,302 +71.5% | $43,604 |
| 2003 | $760 -0.2% | $43,604 |
| 2002 | $761 +15% | $43,604 +22% |
| 2001 | $662 -5.8% | $35,743 |
| 2000 | $702 | $35,743 |
Find assessor info on the county website
Neighborhood: 30101
Nearby homes
- $350,0003 bd2 ba1.6k sqft4795 Davenport Trce NW, Acworth, GA 30101Off Market
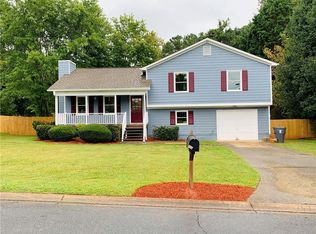
- $317,8003 bd2 ba1.2k sqft3250 James Mark Inlt NW, Acworth, GA 30101Off Market
- $290,0003 bd2 ba1.1k sqft3245 Mars Hill Church Rd NW, Acworth, GA 30101For Sale
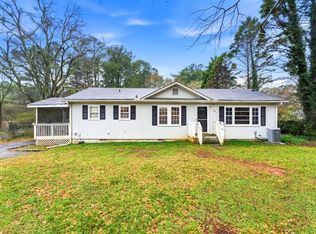
- $---- bd-- ba-- sqft4797 Davenport Trce NW, Acworth, GA 30101Off Market
- $467,7003 bd2 ba1.9k sqft4702 Rose Arbor Dr NW #8, Acworth, GA 30101Off Market
- $576,0003 bd3 ba3k sqft3250 Mars Hill Church Rd NW, Acworth, GA 30101Off Market
- $302,4003 bd2 ba1.3k sqft3260 James Mark Inlt NW, Acworth, GA 30101Off Market
- $411,7003 bd2 ba1.9k sqft4704 Rose Arbor Dr NW #8, Acworth, GA 30101Off Market
Nearby schools
GreatSchools rating
- 8/10Frey Elementary SchoolGrades: PK-5Distance: 1 mi
- 7/10Durham Middle SchoolGrades: 6-8Distance: 0.8 mi
- 8/10Allatoona High SchoolGrades: 9-12Distance: 2.7 mi
Schools provided by the listing agent
- Elementary: Frey
- Middle: Durham
- High: Allatoona
Source: GAMLS. This data may not be complete. We recommend contacting the local school district to confirm school assignments for this home.
Get a cash offer in 3 minutes
Find out how much your home could sell for in as little as 3 minutes with a no-obligation cash offer.
Estimated market value
$381,300
Get a cash offer in 3 minutes
Find out how much your home could sell for in as little as 3 minutes with a no-obligation cash offer.
Estimated market value
$381,300
- Georgia
- Cobb County
- Acworth
- 30101
- 4793 Davenport Trce NW
Nearby cities
Nearby zip codes
Other Acworth Topics
