Welcome home to this beautifully renovated 4-bedroom, 2.5-bath ranch in Austell, offering the perfect combination of modern updates, comfortable living, and convenient access to everything Metro Atlanta has to offer. From the moment you arrive, you'll appreciate the fresh exterior paint, brand-new roof and gutters, and inviting curb appeal. Inside, the home feels fresh and move-in ready with new interior paint, updated flooring, beautifully renovated bathrooms, and an upgraded kitchen featuring granite countertops, stainless steel appliances, and stylish finishes. The spacious floor plan provides plenty of room for everyday living, entertaining, a home office, or guests. Ideally located just west of Atlanta with easy access to the East-West Connector, I-20, and I-285, you'll enjoy convenient commuting while still having the space and feel of suburban living. Spend weekends exploring the Silver Comet Trail, Sweetwater Creek State Park, Tramore Park, Six Flags Over Georgia, Mable House Amphitheatre, and nearby Marietta Square. With thoughtful renovations, a desirable location, and so much to enjoy nearby, this is the kind of home buyers have been waiting for-come see it in person and imagine making it yours!
Active
Price cut: $6K (9/10)
$319,000
3354 Clay Rd, Austell, GA 30106
4beds
2,191sqft
Single Family Residence
Built in 1961
10,105 Square Feet Lot
$314,700 Zestimate®
$146/sqft
$-- HOA
What's special
Stylish finishesBrand-new roof and guttersStainless steel appliancesFresh exterior paintBeautifully renovated bathroomsInviting curb appealSpacious floor plan
- 20 days
- 569
- 40
Zillow last checked:
Listing updated:
Listed by:
Jeff Estes 678-772-4720,
Keller Williams Realty Atl. Partners
Source: GAMLS,MLS#: 10834434
Facts & features
Interior
Bedrooms & bathrooms
- Bedrooms: 4
- Bathrooms: 3
- Full bathrooms: 2
- 1/2 bathrooms: 1
- Main level bathrooms: 2
- Main level bedrooms: 4
Rooms
- Room types: Bonus Room, Family Room, Laundry
Dining room
- Features: Separate Room
Kitchen
- Features: Walk-in Pantry
Heating
- Forced Air, Natural Gas
Cooling
- Central Air, Electric
Appliances
- Included: Dishwasher, Refrigerator
- Laundry: Common Area
Features
- High Ceilings, Roommate Plan
- Flooring: Laminate, Tile
- Windows: Double Pane Windows
- Basement: None
- Has fireplace: No
- Common walls with other units/homes: No Common Walls
Interior area
- Total structure area: 2,191
- Total interior livable area: 2,191 sqft
- Finished area above ground: 2,191
- Finished area below ground: 0
Property
Parking
- Total spaces: 2
- Parking features: None
Features
- Levels: One
- Stories: 1
- Patio & porch: Porch
- Exterior features: Other
- Fencing: Back Yard
- Body of water: None
Lot
- Size: 10,105 Square Feet
- Features: Level, Open Lot, Private
Details
- Parcel number: 19105700160
Construction
Type & style
- Home type: SingleFamily
- Architectural style: Brick Front,Ranch
- Property subtype: Single Family Residence
Materials
- Brick
- Foundation: Slab
- Roof: Composition
Condition
- Resale
- New construction: No
- Year built: 1961
Utilities & green energy
- Electric: 220 Volts
- Sewer: Public Sewer
- Water: Public
- Utilities for property: Cable Available, Electricity Available, Natural Gas Available, Phone Available, Sewer Available, Water Available
Green energy
- Energy efficient items: Appliances
Community & HOA
Community
- Features: None
- Subdivision: None
HOA
- Has HOA: No
- Services included: None
Location
- Region: Austell
Financial & listing details
- Price per square foot: $146/sqft
- Tax assessed value: $342,450
- Annual tax amount: $4,632
- Date on market: 8/27/2026
- Cumulative days on market: 20 days
- Listing agreement: Exclusive Agency
- Electric utility on property: Yes
Estimated market value
$314,700
$299,000 - $330,000
$1,948/mo
Price history
| Date | Event | Price |
|---|---|---|
| 9/10/2026 | Price change | $319,000-1.8%$146/sqft |
Source:  FMLS GA #7827639 Report a problem FMLS GA #7827639 Report a problem | ||
| 8/27/2026 | Listed for sale | $325,000-8.5%$148/sqft |
Source: FMLS GA #7827639 Report a problem | ||
| 12/1/2024 | Listing removed | $355,000$162/sqft |
Source: FMLS GA #7438497 Report a problem | ||
| 10/25/2024 | Price change | $355,000-2.7%$162/sqft |
Source: FMLS GA #7438497 Report a problem | ||
| 8/15/2024 | Listed for sale | $365,000+108.6%$167/sqft |
Source:  GAMLS #10358377 Report a problem GAMLS #10358377 Report a problem | ||
| 5/16/2024 | Sold | $175,000+130.8%$80/sqft |
Source: Public Record Report a problem | ||
| 4/13/2010 | Sold | $75,834$35/sqft |
Source: Public Record Report a problem | ||
Public tax history
| Year | Property taxes | Tax assessment |
|---|---|---|
| 2024 | $829 +68.2% | $136,980 +46.6% |
| 2023 | $493 -18.1% | $93,444 +53.1% |
| 2022 | $602 -67.5% | $61,016 |
| 2021 | $1,852 | $61,016 |
| 2020 | $1,852 +13% | $61,016 +13% |
| 2019 | $1,638 | $53,984 |
| 2018 | $1,638 | $53,984 +27.3% |
| 2017 | $1,638 +60.7% | $42,412 +19.6% |
| 2016 | $1,019 +31% | $35,456 +34.2% |
| 2015 | $778 -2.3% | $26,416 -1.5% |
| 2014 | $797 +90% | $26,820 +91.6% |
| 2013 | $419 -0.8% | $14,000 |
| 2012 | $423 -0.2% | $14,000 |
| 2011 | $424 +91.8% | $14,000 -70% |
| 2010 | $221 -12.1% | $46,684 -17.7% |
| 2009 | $251 +44.2% | $56,700 |
| 2006 | $174 -81.9% | $56,700 |
| 2005 | $965 +54.2% | $56,700 +35.1% |
| 2004 | $626 | $41,964 |
| 2003 | $626 -0.3% | $41,964 |
| 2002 | $628 -12.3% | $41,964 |
| 2001 | $716 +143.6% | $41,964 +93.2% |
| 2000 | $294 | $21,722 |
Find assessor info on the county website
Monthly payment
Est. payment
Payment breakdown
Explore the cost of this home by adjusting the details. Changes won't be saved.Climate risks
Neighborhood: 30106
Nearby schools
Schools provided by the listing agent
- Elementary: Clarkdale
- Middle: Cooper
- High: South Cobb
Source: GAMLS. This data may not be complete. We recommend contacting the local school district to confirm school assignments for this home.
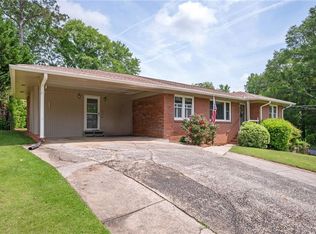
Similar homes
- $320,0004 bd2 ba1.3k sqft6405 Kensington Ct, Powder Springs, GA 30106Active
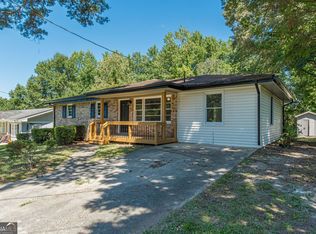
 MLS ID #10833758, Edgar Gonzalez, eXp Realty. GAMLS
 - $350,0005 bd2 ba2.9k sqft4123 Pilgrim Pl, Austell, GA 30106Active
 MLS ID #10819434, Samuel Appiah, BHGRE Metro Brokers. GAMLS
 - $325,0003 bd2 ba1.6k sqft1100 Vonda Ln SW, Mableton, GA 30126Active
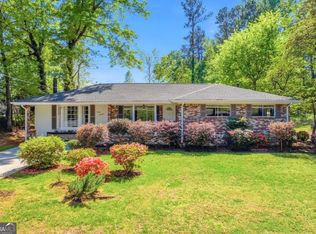 MLS ID #10839398, Guadalupe Flores, HomeSmart. GAMLS
 - $315,0003 bd3 ba2.1k sqft2685 Farmington Dr SW, Marietta, GA 30008Active Under Contract
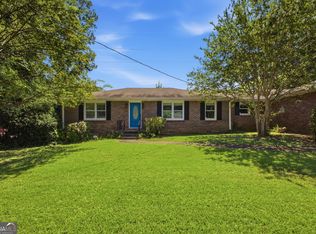 MLS ID #10833831, Whitney Bagley, Keller Williams Northwest. GAMLS
 - $314,0004 bd2 ba2k sqft484 Legacy Park Dr, Powder Springs, GA 30127ActiveMLS ID #10825458, Tanya Pickens, Opendoor Brokerage. GAMLS
- $339,0005 bd4 ba2.4k sqft3572 Todd Dr, Douglasville, GA 30135ActiveMLS ID #10846458, Joshua Salmonsen, Heritage Oaks Realty Westside. GAMLS
- $350,0004 bd3 ba2.7k sqft3290 Stonewall Tell Rd, Atlanta, GA 30349ActiveMLS ID #10843559, Latoya Robinson, Compass. GAMLS
- $319,9003 bd2 ba1.5k sqft2657 John Petree Rd, Powder Springs, GA 30127ActiveMLS ID #10531922, Jenna Matheny, Realistry Brokerage, LLC. GAMLS
- $344,0004 bd3 ba2k sqft819 Tramore Ct, Marietta, GA 30127ActiveMLS ID #10825597, Teresa Homan, Mainstay Brokerage. GAMLS
- $319,8883 bd2 ba1.5k sqft3651 Silver Leaf Ln SW, Marietta, GA 30008ActiveMLS ID #10774471, Hunter Kirkman, Real Broker, LLC. GAMLS
- $329,9004 bd3 ba2.5k sqft187 Fair Havens Dr, Hiram, GA 30141ActiveMLS ID #10789072, Robert Wolf, Keller Williams Realty Partners. GAMLS
- $314,9004 bd2 ba1.8k sqft167 Hardy Cir, Dallas, GA 30157ActiveMLS ID #10826895, Ben Herring, eXp Realty. GAMLS
- $279,9902 bd2 ba1.1k sqft6551 Roberta St, Lithia Springs, GA 30122ActiveMLS ID #10834869, William T Hardie, eXp Realty. GAMLS
- $325,0003 bd2 ba1.6k sqft106 Larose Cir SE, Marietta, GA 30060ActiveMLS ID #10809144, Mark Spain, Mark Spain Real Estate. GAMLS
- $275,0003 bd1 ba1.2k sqft354 Pine Valley Rd, Powder Springs, GA 30127ActiveMLS ID #10835099, Wendy R Bunch, RE/MAX Pure. GAMLS
- $349,9003 bd2 ba1.4k sqft6275 Bennett Ln SW, Mableton, GA 30126ActiveMLS ID #10836034, Alianny Santos, The Atlanta Home Experts. GAMLS
- $349,9995 bd2 ba1.4k sqft371 Pine Valley Rd SW, Mableton, GA 30126ActiveMLS ID #10788575, Justin Landis, Bolst. GAMLS
- $310,0003 bd3 ba2k sqft296 Abbington Way, Douglasville, GA 30134ActiveMLS ID #10822932, Ricardo Cervantes, Atlantic Real Estate Brokers. GAMLS
- $331,0004 bd3 ba2.2k sqft4890 Cordero Ct, Winston, GA 30187ActiveMLS ID #10790696, Matthew McCrary, Orchard Brokerage, LLC. GAMLS
- $325,0003 bd2 ba2.7k sqft1209 Siesta Ln, Acworth, GA 30102Active Under ContractMLS ID #10834573, The Archer Group, eXp Realty. GAMLS
