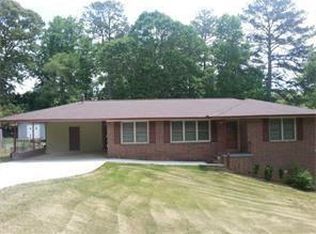
Looking for a brick ranch home or rental? Here it is...located in a great Austell neighborhood. Main living level modified with large open living area, with accessible main bath. Step out deck area overlooking large corner lot with fenced back yard. This home also features two bedrooms on main with opportunity for two additional bedrooms in basement.
Closed
Street View
$239,000
3332 Clay Rd, Austell, GA 30106
3beds
2,370sqft
Single Family Residence
Built in 1961
10,193.04 Square Feet Lot
$237,100 Zestimate®
$101/sqft
$1,859 Estimated rent
Home value
$237,100
$221,000 - $256,000
$1,859/mo
Zestimate® history
Loading...
Owner options
List your home for rent
$1,859/mo
Rent Zestimate®
Find your next renter with Zillow Rental Manager. Plus, with online applications, you can quickly screen prospective tenants – for free.
Learn more$1,859/mo
Rent Zestimate®
Refinance and save
$1,476/mo
Est. payment
Refinancing to a lower rate could help reduce your monthly payments and save thousands over the life of the loan.
See today's rates$1,476/mo
Est. payment
Explore your selling options
Work with a Zillow partner agent
Leverage their expertise and Zillow's premium Showcase listings to get your home seen by more buyers.
Get startedList with your own agent
Get your home in front of millions of buyers by listing it on Zillow.
Learn how to do itSell it yourself
Take full control of how buyers see your home on Zillow by listing For Sale by Owner (FSBO).
List your homeWhat's special
Zillow last checked:
Listing updated:
Listed by:
Joe Kennedy 404-307-3726,
Vinings Realty Group, LLC,
Randy F Amerson 404-386-1840,
Vinings Realty Group, LLC
Bought with:
Luis Ramirez, 401488
RE/MAX Pure
Source: GAMLS,MLS#: 10605886
Facts & features
Interior
Bedrooms & bathrooms
- Bedrooms: 3
- Bathrooms: 2
- Full bathrooms: 1
- 1/2 bathrooms: 1
- Main level bathrooms: 1
- Main level bedrooms: 2
Dining room
- Features: L Shaped
Kitchen
- Features: Breakfast Bar
Heating
- Forced Air, Natural Gas
Cooling
- Ceiling Fan(s), Central Air
Appliances
- Included: Dishwasher, Dryer, Gas Water Heater, Microwave, Refrigerator
- Laundry: In Kitchen
Features
- Other
- Flooring: Laminate
- Windows: Double Pane Windows
- Basement: Exterior Entry,Partial,Unfinished
- Has fireplace: No
- Common walls with other units/homes: No Common Walls
Interior area
- Total structure area: 2,370
- Total interior livable area: 2,370 sqft
- Finished area above ground: 1,245
- Finished area below ground: 1,125
Property
Parking
- Total spaces: 2
- Parking features: Carport, Parking Pad
- Has carport: Yes
- Has uncovered spaces: Yes
Accessibility
- Accessibility features: Accessible Full Bath
Features
- Levels: One
- Stories: 1
- Patio & porch: Deck
- Fencing: Back Yard,Chain Link
- Waterfront features: No Dock Or Boathouse
- Body of water: None
Lot
- Size: 10,193 sqft
- Features: Corner Lot, Open Lot, Sloped
Details
- Additional structures: Outbuilding
- Parcel number: 19105700140
- Special conditions: Agent/Seller Relationship
- Other equipment: Satellite Dish
Construction
Type & style
- Home type: SingleFamily
- Architectural style: Brick 4 Side,Ranch
- Property subtype: Single Family Residence
Materials
- Brick
- Foundation: Block
- Roof: Composition
Condition
- Resale
- New construction: No
- Year built: 1961
Utilities & green energy
- Electric: 220 Volts
- Sewer: Public Sewer
- Water: Public
- Utilities for property: Cable Available, Electricity Available, Natural Gas Available, Water Available
Community & neighborhood
Security
- Security features: Smoke Detector(s)
Community
- Community features: None
Location
- Region: Austell
- Subdivision: Hillsdale Heights
HOA & financial
HOA
- Has HOA: No
- Services included: None
Other
Other facts
- Listing agreement: Exclusive Right To Sell
- Listing terms: Cash,Conventional,FHA
Price history
| Date | Event | Price |
|---|---|---|
| 10/21/2025 | Sold | $239,000-4.2%$101/sqft |
Source:  GAMLS #10605886 Report a problem GAMLS #10605886 Report a problem | ||
| 9/19/2025 | Pending sale | $249,500$105/sqft |
Source:  FMLS GA #7649504 Report a problem FMLS GA #7649504 Report a problem | ||
| 9/15/2025 | Listed for sale | $249,500-5.8%$105/sqft |
Source: FMLS GA #7649504 Report a problem | ||
| 9/9/2025 | Listing removed | $265,000$112/sqft |
Source: FMLS GA #7596393 Report a problem | ||
| 8/7/2025 | Price change | $265,000-10.2%$112/sqft |
Source: GAMLS #10542061 Report a problem | ||
| 6/12/2025 | Listed for sale | $295,000$124/sqft |
Source: FMLS GA #7596393 Report a problem | ||
Public tax history
| Year | Property taxes | Tax assessment |
|---|---|---|
| 2024 | $413 +109.3% | $91,900 +9.4% |
| 2023 | $197 -37.8% | $84,028 +40.3% |
| 2022 | $318 0% | $59,908 |
| 2021 | $318 | $59,908 |
| 2020 | $318 +18.4% | $59,908 +37.9% |
| 2019 | $268 | $43,440 |
| 2018 | $268 | $43,440 +19.9% |
| 2017 | $268 +35.4% | $36,240 +29.7% |
| 2016 | $198 -1.4% | $27,944 +8.4% |
| 2015 | $201 +0.8% | $25,780 +2.2% |
| 2014 | $199 -21.5% | $25,236 -31.9% |
| 2013 | $254 -1.9% | $37,064 |
| 2012 | $259 -0.7% | $37,064 |
| 2011 | $261 +16.7% | $37,064 |
| 2010 | $223 -76.3% | $37,064 -20.4% |
| 2009 | $944 +24.1% | $46,584 |
| 2006 | $760 -0.5% | $46,584 |
| 2005 | $764 +55.5% | $46,584 +34.1% |
| 2004 | $491 | $34,744 |
| 2003 | $491 -0.3% | $34,744 |
| 2002 | $493 -14.6% | $34,744 |
| 2001 | $577 +34.5% | $34,744 +31.8% |
| 2000 | $429 | $26,357 |
Find assessor info on the county website
Neighborhood: 30106
Nearby schools
GreatSchools rating
- 5/10Clarkdale Elementary SchoolGrades: PK-5Distance: 1 mi
- 8/10Cooper Middle SchoolGrades: 6-8Distance: 1 mi
- 3/10South Cobb High SchoolGrades: 9-12Distance: 2.4 mi
Schools provided by the listing agent
- Elementary: Clarkdale
- Middle: Garrett
- High: South Cobb
Source: GAMLS. This data may not be complete. We recommend contacting the local school district to confirm school assignments for this home.
Get a cash offer in 3 minutes
Find out how much your home could sell for in as little as 3 minutes with a no-obligation cash offer.
Estimated market value
$237,100
Get a cash offer in 3 minutes
Find out how much your home could sell for in as little as 3 minutes with a no-obligation cash offer.
Estimated market value
$237,100
- Georgia
- Cobb County
- Austell
- 30106
- 3332 Clay Rd
Nearby cities
Nearby zip codes
Other Austell Topics
