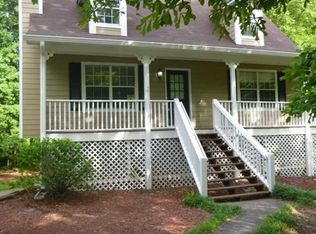
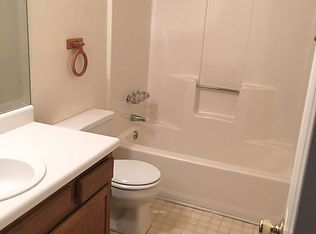
Beautifully Updated Home with Finished Basement on Nearly 3/4 Acre! Welcome home! This beautifully updated property offers the perfect combination of comfortable living, flexible space, and a convenient Douglasville location. Step inside to discover a welcoming interior featuring updated kitchen cabinetry and countertops, a stunningly renovated primary bathroom with a stylish tiled shower, and fresh exterior paint. Comfortable carpeted bedrooms add warmth and coziness throughout the main living areas. The finished basement adds valuable bonus space, including a full bathroom and a room with a closet, plus a spacious bonus area that can easily be transformed into a media room, home office, recreation space, guest area, or whatever fits your lifestyle. Outside, enjoy a generous side lot of nearly 3/4 acre, offering plenty of room to relax, entertain, garden, or simply enjoy the added privacy and outdoor space. Conveniently located near shopping, dining, medical facilities, and schools, with easy access to I-20, this home offers both comfort and convenience. Whether you're looking for extra space, a larger lot, or a move-in-ready home in a desirable Douglasville location, this one is worth seeing! Don't miss the opportunity to make this beautifully updated home your own! Buyer to verify all information deemed important.
Active
$309,000
3644 Bomar Rd, Douglasville, GA 30135
4beds
2,286sqft
Single Family Residence
Built in 1989
0.72 Acres Lot
$307,200 Zestimate®
$135/sqft
$-- HOA
What's special
Beautifully updated propertyFresh exterior paintSpacious bonus areaComfortable carpeted bedrooms
- 21 days
- 1,070
- 117
Zillow last checked:
Listing updated:
Listed by:
Estela Corvalan 770-823-0496,
Atlanta Communities
Source: GAMLS,MLS#: 10833014
Facts & features
Interior
Bedrooms & bathrooms
- Bedrooms: 4
- Bathrooms: 3
- Full bathrooms: 3
- Main level bathrooms: 2
- Main level bedrooms: 3
Rooms
- Room types: Bonus Room, Foyer
Kitchen
- Features: Breakfast Bar, Solid Surface Counters
Heating
- Central, Natural Gas
Cooling
- Ceiling Fan(s), Central Air, Electric
Appliances
- Included: Dishwasher, Disposal, Refrigerator
- Laundry: In Garage
Features
- Roommate Plan, Split Bedroom Plan
- Flooring: Carpet, Tile, Vinyl
- Windows: Double Pane Windows
- Basement: Bath Finished,Daylight,Partial
- Number of fireplaces: 1
- Fireplace features: Family Room, Gas Starter
- Common walls with other units/homes: No Common Walls
Interior area
- Total structure area: 2,286
- Total interior livable area: 2,286 sqft
- Finished area above ground: 1,182
- Finished area below ground: 1,104
Property
Parking
- Total spaces: 6
- Parking features: Attached, Garage
- Has attached garage: Yes
Features
- Levels: One and One Half
- Stories: 1
- Patio & porch: Deck
- Waterfront features: No Dock Or Boathouse
- Body of water: None
Lot
- Size: 0.72 Acres
- Features: Level
Details
- Parcel number: 00750150053
Construction
Type & style
- Home type: SingleFamily
- Architectural style: Contemporary,Other
- Property subtype: Single Family Residence
Materials
- Wood Siding
- Roof: Composition
Condition
- Resale
- New construction: No
- Year built: 1989
Utilities & green energy
- Sewer: Septic Tank
- Water: Public
- Utilities for property: Cable Available, Electricity Available, Natural Gas Available, Water Available
Community & HOA
Community
- Features: None
- Security: Smoke Detector(s)
- Subdivision: Saddlecreek
HOA
- Has HOA: No
- Services included: None
Location
- Region: Douglasville
Financial & listing details
- Price per square foot: $135/sqft
- Tax assessed value: $221,100
- Annual tax amount: $2,843
- Date on market: 9/4/2026
- Cumulative days on market: 21 days
- Listing agreement: Exclusive Right To Sell
- Electric utility on property: Yes
Estimated market value
$307,200
$292,000 - $323,000
$2,277/mo
Price history
| Date | Event | Price |
|---|---|---|
| 9/4/2026 | Listed for sale | $309,000+341.4%$135/sqft |
Source:  GAMLS #10833014 Report a problem GAMLS #10833014 Report a problem | ||
| 3/21/2014 | Sold | $70,000+7.9%$31/sqft |
Source:  FMLS GA #5226091 Report a problem FMLS GA #5226091 Report a problem | ||
| 3/7/2014 | Pending sale | $64,900$28/sqft |
Source: REO Advantage Inc #122930 Report a problem | ||
| 2/28/2014 | Listed for sale | $64,900$28/sqft |
Source: REO ADVANTAGE INC #122930 Report a problem | ||
| 2/21/2014 | Pending sale | $64,900$28/sqft |
Source: REO Advantage Inc #122930 Report a problem | ||
| 2/13/2014 | Price change | $64,900-13.4%$28/sqft |
Source: REO ADVANTAGE INC #122930 Report a problem | ||
| 2/8/2014 | Listed for sale | $74,900$33/sqft |
Source: REO ADVANTAGE INC #122930 Report a problem | ||
| 1/12/2014 | Pending sale | $74,900$33/sqft |
Source: REO Advantage Inc #122930 Report a problem | ||
| 12/5/2013 | Listed for sale | $74,900$33/sqft |
Source: REO ADVANTAGE INC #122930 Report a problem | ||
Public tax history
| Year | Property taxes | Tax assessment |
|---|---|---|
| 2025 | $2,778 -0.2% | $88,440 |
| 2024 | $2,783 -1.1% | $88,440 |
| 2023 | $2,813 +30% | $88,440 +36.8% |
| 2022 | $2,164 +33.9% | $64,640 +33.1% |
| 2021 | $1,616 +3.1% | $48,560 |
| 2020 | $1,567 +1.9% | $48,560 +1.9% |
| 2019 | $1,538 +0.7% | $47,640 +2.7% |
| 2018 | $1,528 +6.3% | $46,400 +8.4% |
| 2017 | $1,437 +1.7% | $42,800 +9.6% |
| 2016 | $1,414 +7.4% | $39,040 +39.4% |
| 2015 | $1,316 | $28,000 -1.3% |
| 2014 | $1,316 +30.4% | $28,360 -5.3% |
| 2013 | $1,009 | $29,960 |
| 2012 | -- | -- |
| 2011 | -- | -- |
| 2010 | -- | -- |
| 2009 | $1,448 +36.7% | -- |
| 2007 | $1,060 +16.3% | -- |
| 2006 | $911 +6.3% | -- |
| 2005 | $857 | -- |
| 2004 | -- | -- |
| 2003 | $750 -16.9% | -- |
| 2002 | $903 +33% | -- |
| 2001 | $679 -10.1% | -- |
| 2000 | $755 | -- |
Find assessor info on the county website
Monthly payment
Est. payment
Payment breakdown
Explore the cost of this home by adjusting the details. Changes won't be saved.Climate risks
Neighborhood: 30135
Nearby schools
Schools provided by the listing agent
- Elementary: Chapel Hill
- Middle: Chapel Hill
- High: New Manchester
Source: GAMLS. This data may not be complete. We recommend contacting the local school district to confirm school assignments for this home.
Similar homes
- $339,9004 bd3 ba2.1k sqft9569 Lakeview Ct, Douglasville, GA 30135Active

 MLS ID #10812038, Ricardo Cervantes, Atlantic Real Estate Brokers. GAMLS
 - $307,0003 bd3 ba2.2k sqft2513 Whisper Trl, Douglasville, GA 30135Active
 MLS ID #10830953, Doug Smith, Mainstay Brokerage. GAMLS
 - $315,0003 bd2 ba1.9k sqft4632 Yeager Rd, Douglasville, GA 30135Active Under Contract
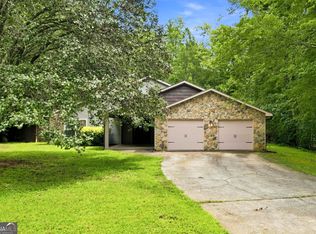 MLS ID #10822871, Emily Martz, BHHS Georgia Properties. GAMLS
 - $279,9003 bd2 ba2.1k sqft5336 Orchard Pl, Douglasville, GA 30135Active
 MLS ID #10842970, Ben Herring, eXp Realty. GAMLS
 - $345,0003 bd3 ba2.7k sqft4866 Jennifer Ln, Douglasville, GA 30135ActiveMLS ID #10827234, Nakita Head, Keller Williams West Atlanta. GAMLS
- $369,9003 bd3 ba2.2k sqft4303 Yeager Rd, Douglasville, GA 30135ActiveMLS ID #10843356, Andrew Doyley, Keller Williams West Atlanta. GAMLS
- $339,9004 bd3 ba1.9k sqft6629 Windwood Cir, Douglasville, GA 30135ActiveMLS ID #10834356, Blake Keathley, EveryState. GAMLS
- $270,0004 bd2 ba1.6k sqft6066 Yoni Dr, Douglasville, GA 30135ActiveMLS ID #10737776, Mark Spain, Mark Spain Real Estate. GAMLS
- $274,9993 bd2 ba1.5k sqft6184 Marilla St, Douglasville, GA 30135ActiveMLS ID #10822119, Randi Hadeen, Crye-Leike, Realtors. GAMLS
- $246,0003 bd2 ba1.3k sqft4121 Partridge Dr, Douglasville, GA 30135ActiveMLS ID #10839932, Alianny Santos, The Atlanta Home Experts. GAMLS
- $299,9003 bd3 ba2k sqft296 Abbington Way, Douglasville, GA 30134ActiveMLS ID #10822932, Ricardo Cervantes, Atlantic Real Estate Brokers. GAMLS
- $344,9003 bd3 ba2k sqft8922 Western Pines Dr, Douglasville, GA 30134ActiveMLS ID #10834504, Kisha Key, Keller Williams Realty Atl. Partners. GAMLS
- $306,0004 bd2 ba2k sqft484 Legacy Park Dr, Powder Springs, GA 30127ActiveMLS ID #10825458, Tanya Pickens, Opendoor Brokerage. GAMLS
- $331,0004 bd3 ba2.2k sqft4890 Cordero Ct, Winston, GA 30187ActiveMLS ID #10790696, Matthew McCrary, Orchard Brokerage, LLC. GAMLS
- $299,9994 bd3 ba1.8k sqft234 Hudson Cir, Douglasville, GA 30134ActiveMLS ID #10731468, Lamar Johnson, Keller Williams Realty. GAMLS
- $234,9003 bd2 ba1.5k sqft3706 Sullivan Dr, Douglasville, GA 30135ActiveMLS ID #10798908, Robert E Salmons Jr., Entera Realty. GAMLS
- $242,5003 bd2 ba1.2k sqft3750 Paul St, Douglasville, GA 30135ActiveMLS ID #10779951, Robert E Salmons Jr., Entera Realty. GAMLS
- $315,0003 bd2 ba1.7k sqft71 Smith Ferguson Rd, Dallas, GA 30157ActiveMLS ID #10849724, Barbara Shaw, Maximum One Realty Greater Atlanta. GAMLS
- $350,0004 bd3 ba2.4k sqft170 Lakeview Ln, Hiram, GA 30141ActiveMLS ID #10845990, Kim A Rowe, Chapman Hall Realtors. GAMLS
- $284,9003 bd2 ba2.4k sqft202 Garretts Dr, Douglasville, GA 30134ActiveMLS ID #10763745, Robert E Salmons Jr., Entera Realty. GAMLS
