Welcome to your new home! This warm and inviting 3-bedroom, 2.5-bath residence tucked away on a quiet cul-de-sac and ready for you to add your finishing touches. This home offers a functional layout, generous living spaces, and solid features that make a house feel like a home. The main level includes a spacious foyer, bright living room with a gas fireplace and built-in bookshelves, dining area, and functional kitchen with a gas stove, newer cabinetry, and newer flooring. There is more here than meets the eye. Throughout their ownership, the owners have taken thoughtful care of the home's major components, including a roof replacement, HVAC improvements, attic insulation, a newer water heater, and newer garage-door openers. The property also features wildlife-exclusion improvements, existing in-ground termite bait stations, security wiring for sensors on all windows throughout the home, public water and sewer with no septic system to maintain, and an in-ground irrigation system. Some improvements were completed as recently as this summer. For a comprehensive list of improvements, systems, and service details, please review the seller's disclosures. Outside, enjoy a six-foot privacy fence, a quiet cul-de-sac setting, three outdoor hose connections, and a long, level driveway with ample parking for 8+ vehicles. The home also offers a low annual HOA of approximately $175 and a fenced yard with space to enjoy and personalize. The property is zoned for Holly Springs Elementary School, Chapel Hill Middle School, and Chapel Hill High School, subject to independent verification. This home is being offered as-is, with the price reflecting its current cosmetic condition and the opportunity to update select flooring, carpet, bathrooms, and interior finishes. With its well-maintained major components, attractive setting, generous parking, public utilities, and room to make it your own, this home is ready for its next chapter. Buyer to independently verify school assignments, HOA information, system details, and all pest-control service-transfer requirements.
Active
$289,900
4533 Talon Way, Douglasville, GA 30135
3beds
2,216sqft
Single Family Residence
Built in 1999
0.32 Acres Lot
$285,300 Zestimate®
$131/sqft
$15/mo HOA
What's special
Quiet cul-de-sac settingDining areaThree outdoor hose connectionsAttractive settingSix-foot privacy fenceIn-ground irrigation systemGenerous parking
- 23 days
- 1,916
- 245
Likely to sell faster than
Zillow last checked:
Listing updated:
Listed by:
Courtney Holman info@cjpropertysol.com,
CJ Property Solutions LLC
Source: GAMLS,MLS#: 10876998
Facts & features
Interior
Bedrooms & bathrooms
- Bedrooms: 3
- Bathrooms: 3
- Full bathrooms: 2
- 1/2 bathrooms: 1
Rooms
- Room types: Laundry
Dining room
- Features: Separate Room
Kitchen
- Features: Solid Surface Counters
Heating
- Other
Cooling
- Central Air
Appliances
- Included: Dishwasher
- Laundry: Laundry Closet, Other
Features
- Bookcases
- Flooring: Carpet
- Basement: None
- Number of fireplaces: 1
- Fireplace features: Family Room
- Common walls with other units/homes: No Common Walls
Interior area
- Total structure area: 2,216
- Total interior livable area: 2,216 sqft
- Finished area above ground: 2,216
- Finished area below ground: 0
Property
Parking
- Total spaces: 1
- Parking features: Garage
- Has garage: Yes
Accessibility
- Accessibility features: Other
Features
- Levels: Two
- Stories: 2
- Patio & porch: Patio
- Fencing: Fenced,Back Yard
Lot
- Size: 0.32 Acres
- Features: Level
Details
- Additional structures: Shed(s)
- Parcel number: 00720150113
- Special conditions: As Is
Construction
Type & style
- Home type: SingleFamily
- Architectural style: Traditional
- Property subtype: Single Family Residence
Materials
- Brick, Other
- Foundation: Slab
- Roof: Other
Condition
- Resale
- New construction: No
- Year built: 1999
Utilities & green energy
- Sewer: Public Sewer
- Water: Public
- Utilities for property: Natural Gas Available, Electricity Available
Community & HOA
Community
- Features: None
- Subdivision: EAGLES NEST
HOA
- Has HOA: Yes
- Services included: Maintenance Grounds
- HOA fee: $175 annually
Location
- Region: Douglasville
Financial & listing details
- Price per square foot: $131/sqft
- Tax assessed value: $309,400
- Annual tax amount: $3,843
- Date on market: 10/22/2026
- Cumulative days on market: 23 days
- Listing agreement: Exclusive Right To Sell
- Listing terms: Cash,Conventional,FHA,VA Loan
- Electric utility on property: Yes
Estimated market value
$285,300
$271,000 - $300,000
$2,230/mo
Price history
| Date | Event | Price |
|---|---|---|
| 10/22/2026 | Listed for sale | $289,900+190.2%$131/sqft |
Source:  GAMLS #10876998 Report a problem | ||
| 7/3/2010 | Listing removed | $99,900$45/sqft |
Source: CENTURY 21 Bryant Realty of Atlanta, Inc. #4022460 Report a problem | ||
| 2/17/2010 | Listed for sale | $99,900-10.1%$45/sqft |
Source: CENTURY 21 Bryant Realty of Atlanta, Inc. #4022460 Report a problem | ||
| 2/10/2010 | Sold | $111,150-41.2%$50/sqft |
Source: Public Record Report a problem | ||
| 9/22/2006 | Sold | $189,100+24.6%$85/sqft |
Source: Public Record Report a problem | ||
| 2/16/2000 | Sold | $151,800$69/sqft |
Source: Public Record Report a problem | ||
Public tax history
| Year | Property taxes | Tax assessment |
|---|---|---|
| 2025 | $3,778 -3% | $123,760 |
| 2024 | $3,894 -1.1% | $123,760 |
| 2023 | $3,936 +31.4% | $123,760 +37.3% |
| 2022 | $2,995 +16.6% | $90,120 +15.2% |
| 2021 | $2,568 +22.4% | $78,200 +19.1% |
| 2020 | $2,098 +2.2% | $65,640 +2.2% |
| 2019 | $2,053 -7.5% | $64,200 -5.9% |
| 2018 | $2,219 +15% | $68,200 +17.4% |
| 2017 | $1,930 +1.7% | $58,080 +3.9% |
| 2016 | $1,898 +2.1% | $55,880 +45.5% |
| 2015 | $1,859 | $38,400 +6.9% |
| 2014 | $1,859 +47.2% | $35,920 -11.2% |
| 2013 | $1,263 | $40,440 |
| 2012 | -- | -- |
| 2011 | -- | -- |
| 2010 | -- | -- |
| 2009 | $1,865 +1.8% | -- |
| 2007 | $1,831 +15.8% | -- |
| 2006 | $1,582 +6.6% | -- |
| 2005 | $1,484 | -- |
| 2004 | -- | -- |
| 2003 | $1,613 +0.9% | -- |
| 2002 | $1,598 +7.9% | -- |
| 2001 | $1,481 -6.3% | -- |
| 2000 | $1,581 | -- |
Find assessor info on the county website
Monthly payment
Est. payment
Payment breakdown
Explore the cost of this home by adjusting the details. Changes won't be saved.Climate risks
Neighborhood: 30135
Nearby schools
Schools provided by the listing agent
- Elementary: Holly Springs
- Middle: Chapel Hill
- High: Chapel Hill
Source: GAMLS. This data may not be complete. We recommend contacting the local school district to confirm school assignments for this home.
- $340,0004 bd2 ba2.8k sqft4541 Talon Way, Douglasville, GA 30135Off Market
- $344,6005 bd3 ba3k sqft4525 Talon Way, Douglasville, GA 30135Off Market

- $302,0003 bd2 ba1.7k sqft4251 High Country Dr, Douglasville, GA 30135Off Market

- $286,6003 bd2 ba2k sqft4259 High Country Dr, Douglasville, GA 30135Off Market
Similar homes
- $239,0003 bd2 ba2.2k sqft3825 Forsythia Way, Douglasville, GA 30135Active
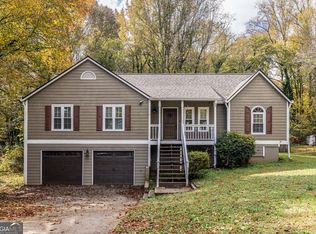
 MLS ID #10886708, Paula Thomas, Keller Williams Realty. GAMLS
- $287,0003 bd3 ba1.9k sqft4702 Moccasin Ct, Douglasville, GA 30135Active
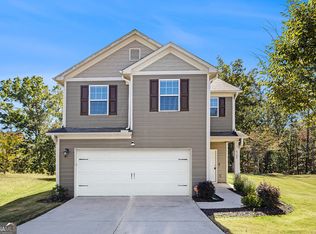 MLS ID #10628371, Elizabeth Basmadjian, Trowbridge Realty Corporation. GAMLS
- $299,9994 bd3 ba3.1k sqft3080 Autumn Woods Ct, Douglasville, GA 30135Active
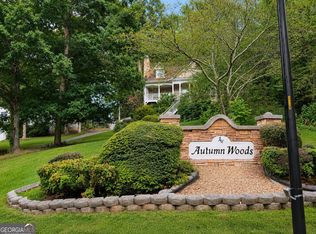 MLS ID #10819056, Jyoti Jetwani, Re/Max Tru, Inc.. GAMLS
- $280,0003 bd2 ba1.4k sqft4135 Green Field Dr, Douglasville, GA 30135Active
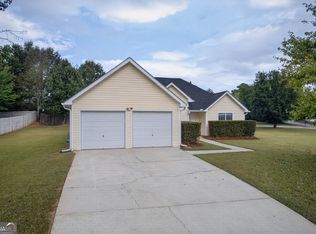 MLS ID #10867127, Sean McKinnon, Keller Williams Realty Cityside. GAMLS
- $335,9994 bd3 ba2.6k sqft3691 Monticello St, Douglasville, GA 30135ActiveMLS ID #10844729, Leslie Rodgers, Grit Realty. GAMLS
- $330,0003 bd3 ba2.3k sqft4423 Turnberry Ct, Douglasville, GA 30135ActiveMLS ID #10797903, Eric Baham, Sovereign Real Estate Group. GAMLS
- $299,9003 bd3 ba1.7k sqft18 Brookwood Pass S, Douglasville, GA 30134ActiveMLS ID #10881257, Jessica K Rossey, Georgia Life Realty. GAMLS
- $384,9004 bd4 ba2.8k sqft4037 Landmark Dr, Douglasville, GA 30135ActiveMLS ID #10793977, Robert E Salmons Jr., Entera Realty. GAMLS
- $269,9004 bd3 ba2.7k sqft300 Fitzgerald Pl, Atlanta, GA 30349ActiveMLS ID #10875434, Robert E Salmons Jr., Entera Realty. GAMLS
- $309,0003 bd2 ba1.9k sqft114 Blake Cv, Douglasville, GA 30134ActiveMLS ID #10855523, Crystal Bracero, Knapp Realty. GAMLS
- $285,0004 bd2 ba1.5k sqft3840 Yates Rd, Lithia Springs, GA 30122Active Under ContractMLS ID #10876076, Ashley Majors, eXp Realty. GAMLS
- $299,9003 bd3 ba2k sqft2685 Mariner Way, Villa Rica, GA 30180ActiveMLS ID #10885427, Steve Freeman The Homesource Group, Real Broker, LLC. GAMLS
- $287,5003 bd2 ba1.7k sqft35 Pine Shadows Ct, Dallas, GA 30157ActiveMLS ID #10833523, Shay Brunson, BHGRE Metro Brokers. GAMLS
- $265,0003 bd3 ba1.9k sqft2303 Polaris Way SW, Atlanta, GA 30331ActiveMLS ID #10846276, Kathy-Lee Wilson, Petra Realty Inc.. GAMLS
- $329,9003 bd3 ba3k sqft3096 Fonseca Pass, Atlanta, GA 30349ActiveMLS ID #10885752, Cinnamon Collingwood, Keller Williams Realty Cityside. GAMLS
- $302,9004 bd2 ba1.6k sqft173 Thorntree Pass, Powder Springs, GA 30127ActiveMLS ID #10879739, Modern Traditions Realty Group, RE/MAX Center. GAMLS
- $245,9003 bd2 ba1.2k sqft6370 Holborne Ln, Douglasville, GA 30134ActiveMLS ID #10857449, Kelly Garland, Keller Williams Northwest. GAMLS
- $269,9003 bd3 ba2k sqft2057 Dartmoth Way, Villa Rica, GA 30180ActiveMLS ID #10885031, Andrew O'Callaghan, Bolst. GAMLS
- $279,9004 bd2 ba2k sqft30 Preston Ct, Villa Rica, GA 30180ActiveMLS ID #10874591, Aormeese Jenkins, JMAXX Properties LLC. GAMLS
- $265,0003 bd2 ba1.1k sqft383 Robin Hood Dr, Douglasville, GA 30134ActiveMLS ID #10809393, Eric Baham, Sovereign Real Estate Group. GAMLS
