Motivated Seller! Welcome to the home you've been waiting for! Beautifully updated and move-in ready, this stunning 4-bedroom, 2.5-bath residence offers the perfect combination of modern style, comfort, and convenience. Fresh interior paint and brand-new flooring create a bright, contemporary feel throughout the home. The spacious, open-concept layout is ideal for both everyday living and entertaining, featuring generous living spaces, a well-appointed kitchen, and plenty of room to gather with family and friends. Step outside to a private backyard that's perfect for weekend barbecues, relaxing evenings, or creating your own outdoor retreat. Nestled in a highly desirable community and conveniently located near top-rated schools, shopping, dining, parks, and major highways, this home truly has it all. Don't miss your chance to own this exceptional property?schedule your private tour today!
Active
$315,000
3080 Autumn Woods Ct, Douglasville, GA 30135
4beds
3,133sqft
Single Family Residence
Built in 1998
0.55 Acres Lot
$311,500 Zestimate®
$101/sqft
$-- HOA
What's special
Bright contemporary feelPrivate backyardGenerous living spacesWell-appointed kitchenBeautifully updatedPerfect for weekend barbecuesRelaxing evenings
- 11 days |
- 1,087 |
- 84 |
Zillow last checked:
Listing updated:
Listed by:
Jyoti Jetwani 404-931-3221,
Re/Max Tru, Inc.
Source: GAMLS,MLS#: 10819056
Facts & features
Interior
Bedrooms & bathrooms
- Bedrooms: 4
- Bathrooms: 3
- Full bathrooms: 2
- 1/2 bathrooms: 1
- Main level bathrooms: 1
- Main level bedrooms: 1
Rooms
- Room types: Other, Sun Room
Dining room
- Features: L Shaped
Heating
- Central, Wood
Cooling
- Central Air
Appliances
- Included: Dishwasher
- Laundry: In Kitchen
Features
- Double Vanity, Master On Main Level, Soaking Tub
- Flooring: Hardwood
- Basement: Concrete,Interior Entry
- Has fireplace: No
- Common walls with other units/homes: No Common Walls
Interior area
- Total structure area: 3,133
- Total interior livable area: 3,133 sqft
- Finished area above ground: 1,977
- Finished area below ground: 1,156
Property
Parking
- Total spaces: 5
- Parking features: Garage
- Has garage: Yes
Features
- Levels: Three Or More
- Stories: 3
- Patio & porch: Deck, Patio, Porch
- Exterior features: Other
- Fencing: Back Yard
- Body of water: None
Lot
- Size: 0.55 Acres
- Features: Corner Lot, Other
Details
- Parcel number: 01270150108
Construction
Type & style
- Home type: SingleFamily
- Architectural style: Other
- Property subtype: Single Family Residence
Materials
- Other
- Roof: Other
Condition
- Resale
- New construction: No
- Year built: 1998
Utilities & green energy
- Sewer: Septic Tank
- Water: Public
- Utilities for property: Cable Available, Electricity Available, Sewer Available, Water Available
Community & HOA
Community
- Features: None
- Subdivision: Autumn Woods
HOA
- Has HOA: No
- Services included: None
Location
- Region: Douglasville
Financial & listing details
- Price per square foot: $101/sqft
- Tax assessed value: $270,500
- Annual tax amount: $3,464
- Date on market: 8/4/2026
- Cumulative days on market: 12 days
- Listing agreement: Exclusive Right To Sell
- Listing terms: Cash,Conventional,FHA,USDA Loan,VA Loan
- Electric utility on property: Yes
Estimated market value
$311,500
$296,000 - $327,000
$2,153/mo
Price history
| Date | Event | Price |
|---|---|---|
| 8/4/2026 | Listed for sale | $315,000-1.6%$101/sqft |
Source:  GAMLS #10819056 Report a problem GAMLS #10819056 Report a problem | ||
| 5/19/2025 | Listing removed | $320,000$102/sqft |
Source: FMLS GA #7537919 Report a problem | ||
| 3/10/2025 | Listed for sale | $320,000+57.6%$102/sqft |
Source:  FMLS GA #7537919 Report a problem FMLS GA #7537919 Report a problem | ||
| 8/11/2020 | Sold | $203,000+3%$65/sqft |
Source:  GAMLS #8817256 Report a problem GAMLS #8817256 Report a problem | ||
| 7/17/2020 | Pending sale | $197,000$63/sqft |
Source: Atlanta Communities #6748695 Report a problem | ||
| 7/7/2020 | Listed for sale | $197,000+32.7%$63/sqft |
Source: Atlanta Communities #6748695 Report a problem | ||
| 10/18/2001 | Sold | $148,500+6.1%$47/sqft |
Source: Public Record Report a problem | ||
| 10/5/2000 | Sold | $139,900+4.8%$45/sqft |
Source: Public Record Report a problem | ||
| 4/7/1999 | Sold | $133,500$43/sqft |
Source: Public Record Report a problem | ||
Public tax history
| Year | Property taxes | Tax assessment |
|---|---|---|
| 2025 | $3,399 +14.7% | $108,200 +14.9% |
| 2024 | $2,963 -1.1% | $94,160 |
| 2023 | $2,995 -4.2% | $94,160 |
| 2022 | $3,127 +26.4% | $94,160 +25.1% |
| 2021 | $2,474 +249.1% | $75,280 |
| 2020 | $709 | $75,280 +3.3% |
| 2019 | $709 -4.8% | $72,880 +2.5% |
| 2018 | $744 +1.6% | $71,120 +7.7% |
| 2017 | $732 +4.3% | $66,040 +3.8% |
| 2016 | $703 -64.9% | $63,600 +7.8% |
| 2015 | $2,001 | $59,000 +8.8% |
| 2014 | $2,001 +13.3% | $54,240 +1.3% |
| 2013 | $1,766 | $53,520 |
| 2012 | -- | -- |
| 2011 | -- | -- |
| 2010 | -- | -- |
| 2009 | $1,763 +22.1% | -- |
| 2007 | $1,444 -3.2% | -- |
| 2006 | $1,491 +6.6% | -- |
| 2005 | $1,399 | -- |
| 2004 | -- | -- |
| 2003 | $1,369 -18.6% | -- |
| 2002 | $1,682 +13% | -- |
| 2001 | $1,489 +12.7% | -- |
| 2000 | $1,321 | -- |
Find assessor info on the county website
Monthly payment
Est. payment
Payment breakdown
Explore the cost of this home by adjusting the details. Changes won't be saved.Climate risks
Neighborhood: 30135
Nearby schools
GreatSchools rating
- 6/10Factory Shoals Elementary SchoolGrades: PK-5Distance: 2.6 mi
- 4/10Factory Shoals Middle SchoolGrades: 6-8Distance: 1.7 mi
- 3/10New Manchester High SchoolGrades: 9-12Distance: 2.6 mi
Schools provided by the listing agent
- Elementary: Factory Shoals
- Middle: Factory Shoals
- High: New Manchester
Source: GAMLS. This data may not be complete. We recommend contacting the local school district to confirm school assignments for this home.
- $299,5003 bd2 ba1.5k sqft3070 Autumn Woods Ct, Douglasville, GA 30135Off Market
- $308,5003 bd2 ba1.5k sqft3440 Pope Rd, Douglasville, GA 30135Off Market
- $275,0003 bd2 ba1.3k sqft3477 Pope Rd, Douglasville, GA 30135Sold
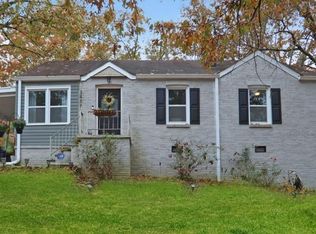
- $333,5004 bd3 ba2.2k sqft3060 Autumn Woods Ct, Douglasville, GA 30135Off Market
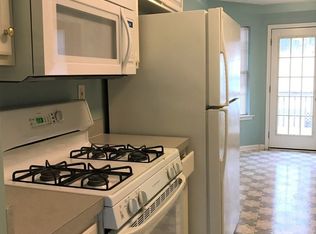
- $292,4003 bd2 ba1.4k sqft3065 Autumn Woods Ct, Douglasville, GA 30135Off Market
- $347,0004 bd3 ba1.8k sqft3460 Pope Rd, Douglasville, GA 30135Off Market
- $300,5003 bd3 ba1.5k sqft3050 Autumn Woods Ct, Douglasville, GA 30135Off Market
- $201,6003 bd2 ba1.5k sqft3491 Pope Rd, Douglasville, GA 30135Off Market
A local agent can set up tours, give advice and negotiate with sellers.
Similar homes
- $315,0003 bd2 ba1.9k sqft4632 Yeager Rd, Douglasville, GA 30135Active
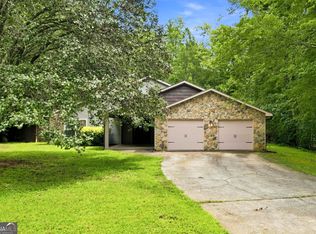
 MLS ID #10822871, Emily Martz, BHHS Georgia Properties. GAMLS
 - $320,0004 bd3 ba2k sqft9675 Bark Chip Way, Douglasville, GA 30135Active Under Contract
 MLS ID #10762108, Valerie M Lowery, Redfin Corporation. GAMLS
 - $305,0004 bd3 ba1.8k sqft9636 Squirrel Wood Run, Douglasville, GA 30135Active
 MLS ID #10780286, Myiah Shows, The Atlanta Key Firm LLC. GAMLS
 - $340,0004 bd3 ba2.2k sqft6738 Brookfield Way, Douglasville, GA 30134Active
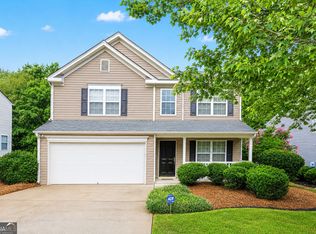 MLS ID #10820867, Mark Spain, Mark Spain Real Estate. GAMLS
 - $285,0005 bd2 ba1.7k sqft2761 Whisper Ct, Douglasville, GA 30135ActiveMLS ID #10793253, Mark Spain, Mark Spain Real Estate. GAMLS
- $315,0003 bd3 ba1.9k sqft4944 Bridle Run Trl, Douglasville, GA 30135ActiveMLS ID #10810452, Kris Roberts, BHGRE Metro Brokers. GAMLS
- $292,0003 bd3 ba1.6k sqft3129 N Woods Trl, Douglasville, GA 30135ActiveMLS ID #10792993, Joshua Casey, Southern Real Estate Properties. GAMLS
- $394,9004 bd4 ba2.8k sqft4037 Landmark Dr, Douglasville, GA 30135ActiveMLS ID #10793977, Robert E Salmons Jr., Entera Realty. GAMLS
- $345,0004 bd3 ba2.1k sqft6940 Pompas Ct, Douglasville, GA 30135ActiveMLS ID #10798422, Angelica Lopez, Atlantic Real Estate Brokers. GAMLS
- $279,9005 bd3 ba1.5k sqft6085 Cowan Mill Rd, Douglasville, GA 30135ActiveMLS ID #10791720, Robert E Salmons Jr., Entera Realty. GAMLS
- $355,0005 bd4 ba2.4k sqft3572 Todd Dr, Douglasville, GA 30135ActiveMLS ID #10785687, Joshua Salmonsen, Heritage Oaks Realty Westside. GAMLS
- $274,9993 bd2 ba1.5k sqft6184 Marilla St, Douglasville, GA 30135ActiveMLS ID #10822119, Randi Hadeen, Crye-Leike, Realtors. GAMLS
- $300,0004 bd2 ba1.8k sqft7445 Old Chapel S, Atlanta, GA 30349ActiveMLS ID #10819588, Mark Spain, Mark Spain Real Estate. GAMLS
- $379,9006 bd4 ba1.9k sqft1860 David Dr, Douglasville, GA 30135ActiveMLS ID #10794838, Cynthia Melendez, LPT Realty. GAMLS
- $349,0004 bd2 ba2k sqft7 Dene Dr, Douglasville, GA 30134ActiveMLS ID #10819682, Arthur Chung, EveryState. GAMLS
- $299,0003 bd3 ba1.9k sqft4702 Moccasin Ct, Douglasville, GA 30135ActiveMLS ID #10628371, Elizabeth Basmadjian, Trowbridge Realty Corporation. GAMLS
- $369,9003 bd3 ba2.5k sqft1294 Windsor Glen Dr, Douglasville, GA 30134ActiveMLS ID #10785474, Charles Norman, Heritage Oaks Realty Westside. GAMLS
- $299,9903 bd3 ba2k sqft243 Abbington Way, Douglasville, GA 30134ActiveMLS ID #10769004, Clairessa Benton, Keller Williams Premier. GAMLS
- $314,9004 bd2 ba1.7k sqft1915 Lisa Ln, Riverdale, GA 30296ActiveMLS ID #10822442, Nichole Peterman, Keller Williams Realty Atl. Partners. GAMLS
- $334,9003 bd3 ba1.8k sqft5188 Two Branches Ct SW, Mableton, GA 30126ActiveMLS ID #10823907, Robert E Salmons Jr., Entera Realty. GAMLS
